Read Karen's message regarding Covid-19
Ph: 250.655.0608 Fax: 250.655.0618
Email: kdinnie-smyth@shaw.ca
#14-2510 Bevan Avenue, Sidney, BC V8L 1W3
 
« BACK

4 Bed Row/Townhouse in Langford

$789,800 - ML# 1046558
115 - 1064 Gala Crt
Langford - La Happy Valley
This is only a guide. Please verify this information with your mortgage specialist.

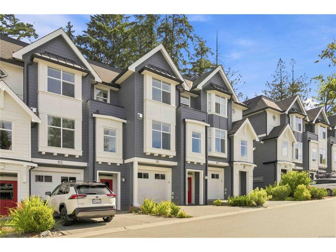
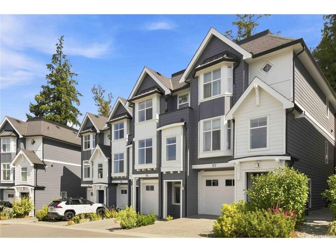
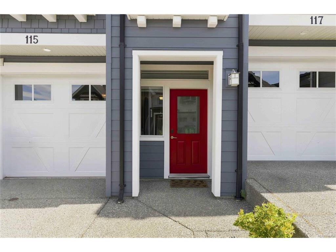
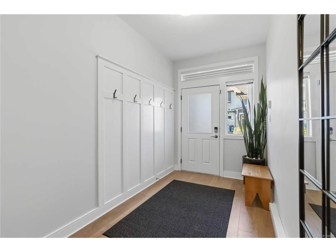
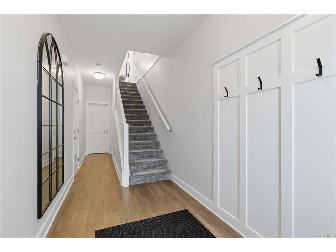
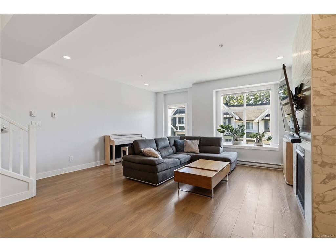
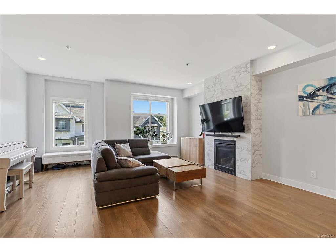
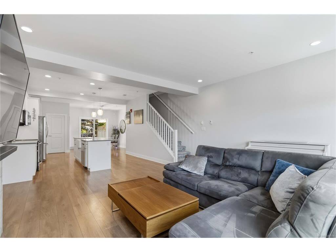
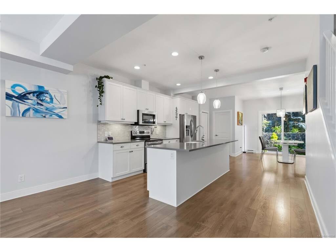
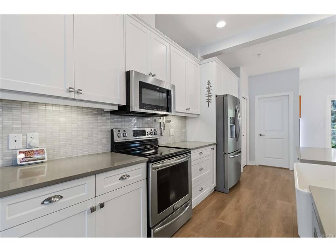
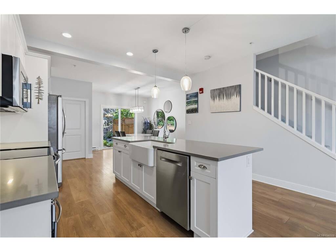
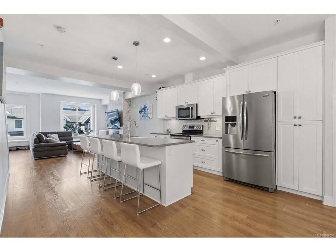
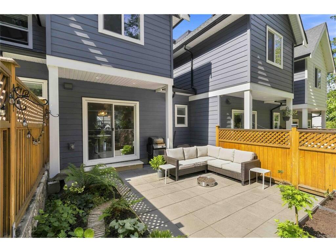
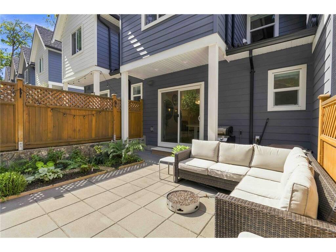
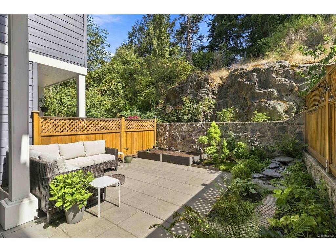
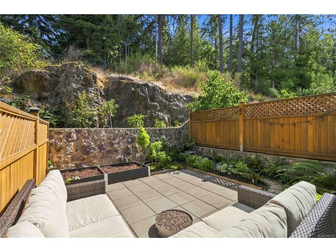
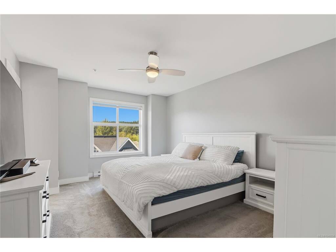
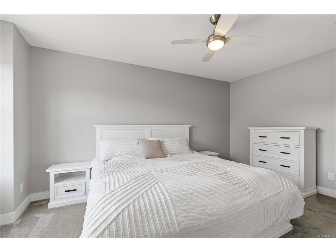
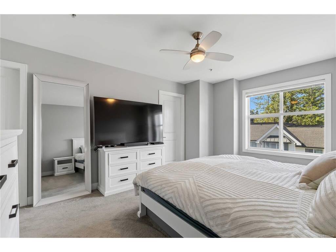
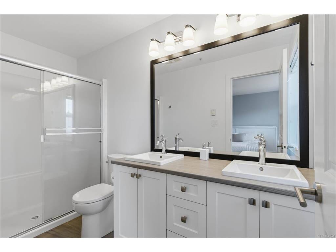
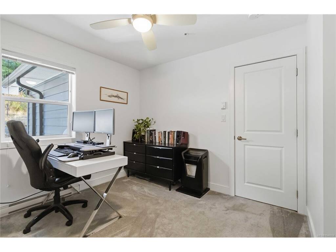
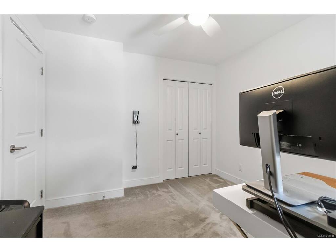
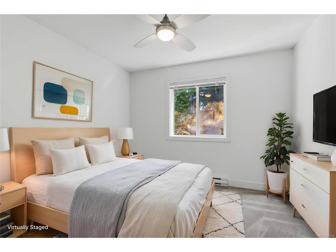
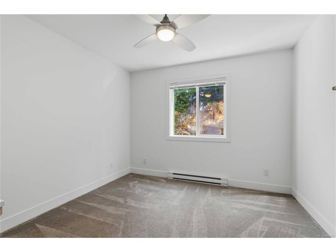
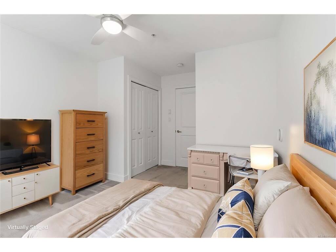
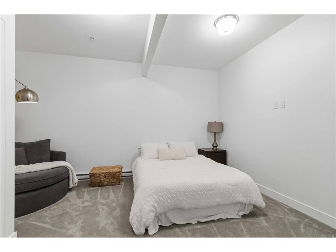
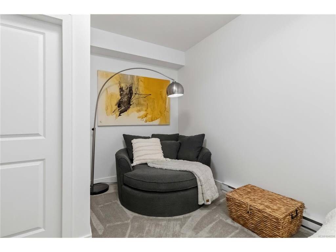
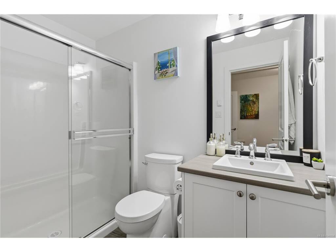
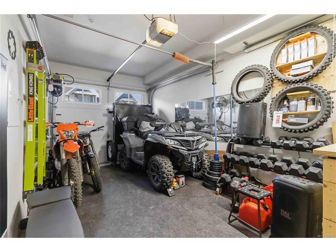
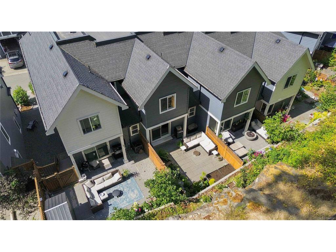
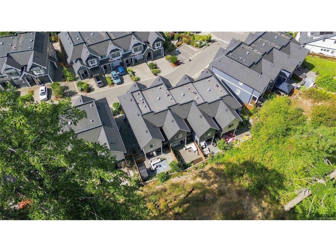
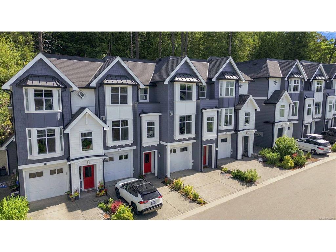
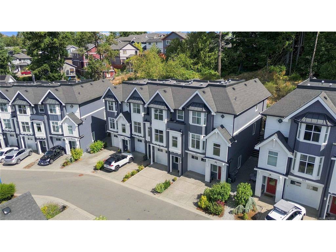
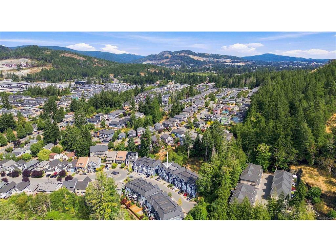
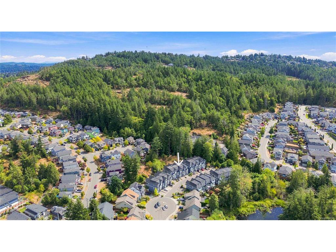
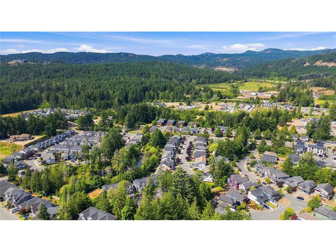
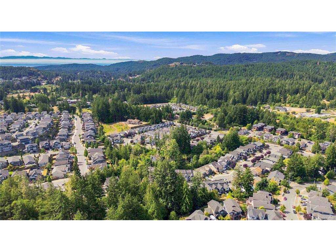
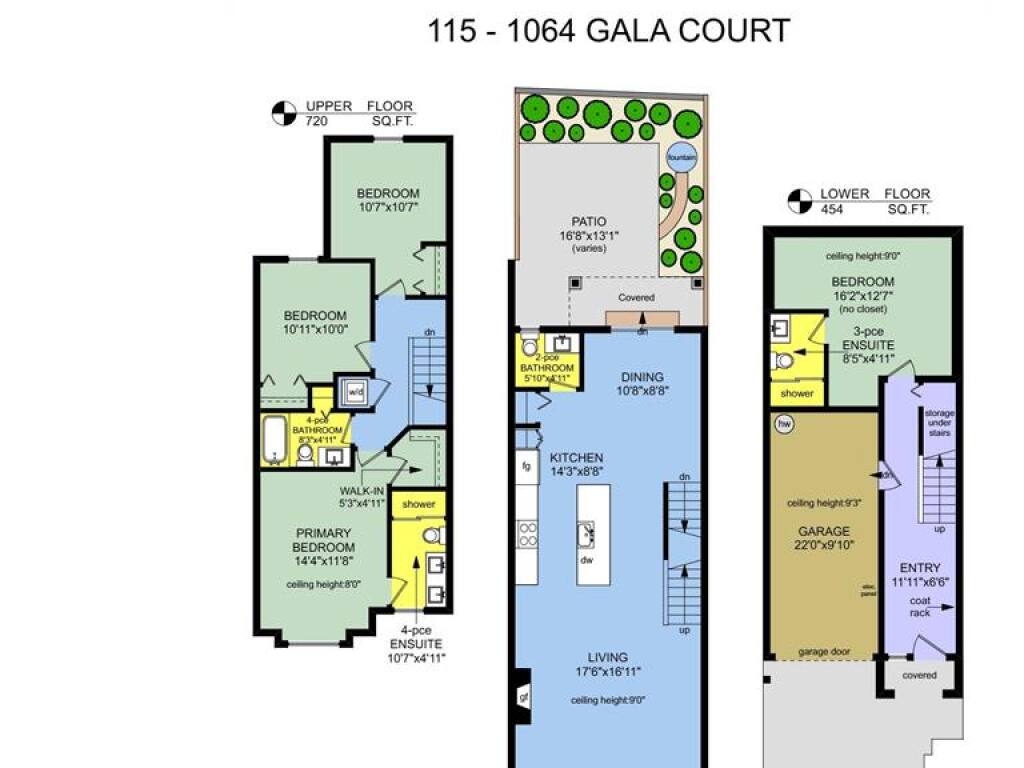
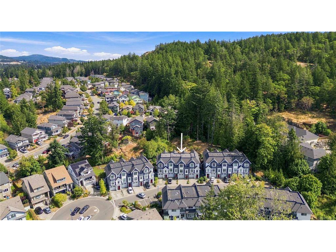
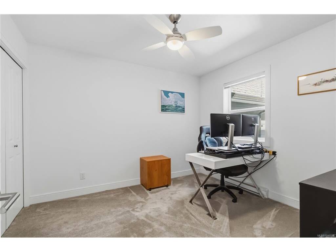
Tucked away against the forests of ‘Happy Hill’, and the tranquil paths of Katie’s Pond, this lovingly maintained 4-bed + 4-bath home feels like NEW, and offers a rare combination of privacy, nature, and versatile living space. On a peaceful street, this home benefits from a main-floor walk-out-backyard oasis featuring a native plant bonsai garden, vegetable beds, water + gas BBQ hookups. Stepping inside, the bright and spacious main level offers the dining room, a grand living area, and an inviting open-concept kitchen w/ lots of storage plus an island great for hosting. Upstairs are 3 bedrooms and 2 bathrooms, including a primary suite with walk-in closet and 4-pce ensuite w/ dbl sink. The lower level provides a flexible 4th bed/rec room w/ sitting area and full bath; ideal for guests/teens/office. The garage offers room for a gym and workshop, while the driveway accommodates a truck. Freshly painted inside and out, this family / pet-friendly home is move-in ready and surrounded by nature.
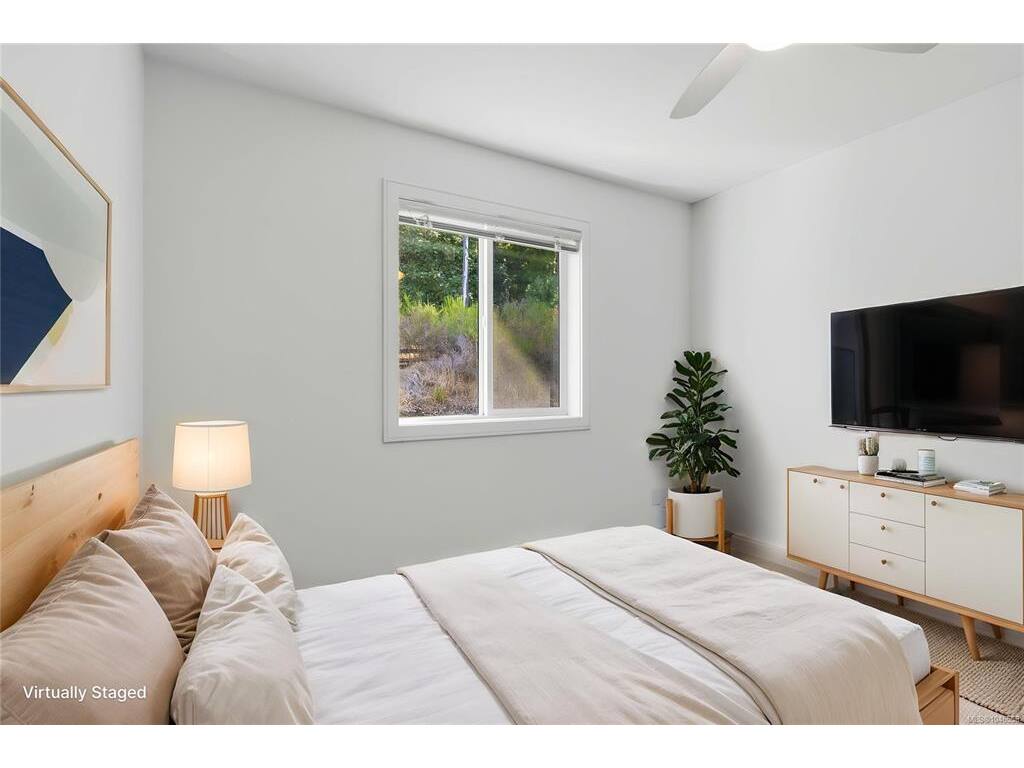
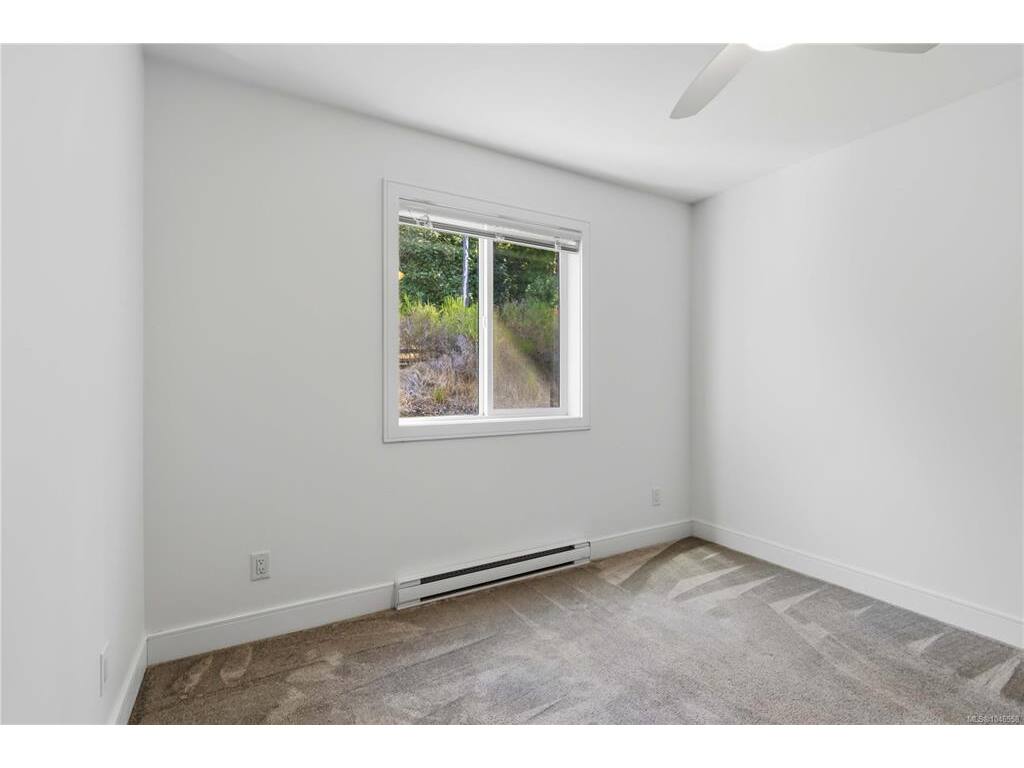
Real Estate Type:
Row/Townhouse 
Layout:
Ground Level Entry With Main Up 
Bedroom(s):
Bathroom(s):
Finished Sq. Ft.:
1921 
Unfinished Sq. Ft.:
238 
Taxes:
$3,932.22 (2026) 
Year Built:
2016 
Elementary School:
 
Junior School:
 
Senior School:
 

Interior Details

Main Level:
 
Fireplace(s):
Bedroom(s):
Bathroom(s):
Basement Height:
ft - in
Basement Description:
None 
Interior Features:
Ceiling Fan(s),Closet Organizer,Dining/Living Combo,Storage 
Appliances Included:
Dishwasher,Dryer,Microwave,Oven/Range Electric,Refrigerator,Washer 

Building Details

Building Style:
Balcony/Patio,Fenced,Fencing: Full,Garden,Low Maintenance Yard,Sprinkler System,Water Feature 
Building Warranty:
Accessibility:
 
Materials:
Cement Fibre,Frame Wood 
Exterior Finish:
 
Foundation:
Poured Concrete 
Roof:
Asphalt Torch On,Fibreglass Shingle 
Heat/Air:
Baseboard,Electric,Natural Gas 
Fuel:
 
Leased Equip:
 
Exterior Features:
 
Faces:
Southwest (front) - (rear) 

Lot Information

SqFt:
2159 
Acres:
0.04 
Frontage:
 
Depth:
 
Lot Shape:
 
Water:
Municipal 
Waste:
Sewer Connected 
Zoning:
CD18 
Parking Spaces:
 
Driveway:
 
Parking Type:
Driveway,Garage,Guest 
Lot Features:
Central Location,Cul-de-sac,Family-Oriented Neighbourhood,Landscaped,Near Golf Course,No Through Road,Park Setting,Quiet Area,Recreation Nearby,Rectangular Lot,Shopping Nearby,In Wooded Area 

Listed with:

RE/MAX Camosun
Phone: 250-947-5684 / Fax:

RE/MAX Camosun

RE/MAX Camosun
Phone: 250-642-5050 / Fax:

VREB Reciprocity Logo

NOTE: MLS® property information is provided under copyright© by the Victoria Real Estate Board. The information is from sources deemed reliable, but should not be relied upon without independent verification.