Read Karen's message regarding Covid-19
Ph: 250.655.0608 Fax: 250.655.0618
Email: kdinnie-smyth@shaw.ca
#14-2510 Bevan Avenue, Sidney, BC V8L 1W3
 
« BACK

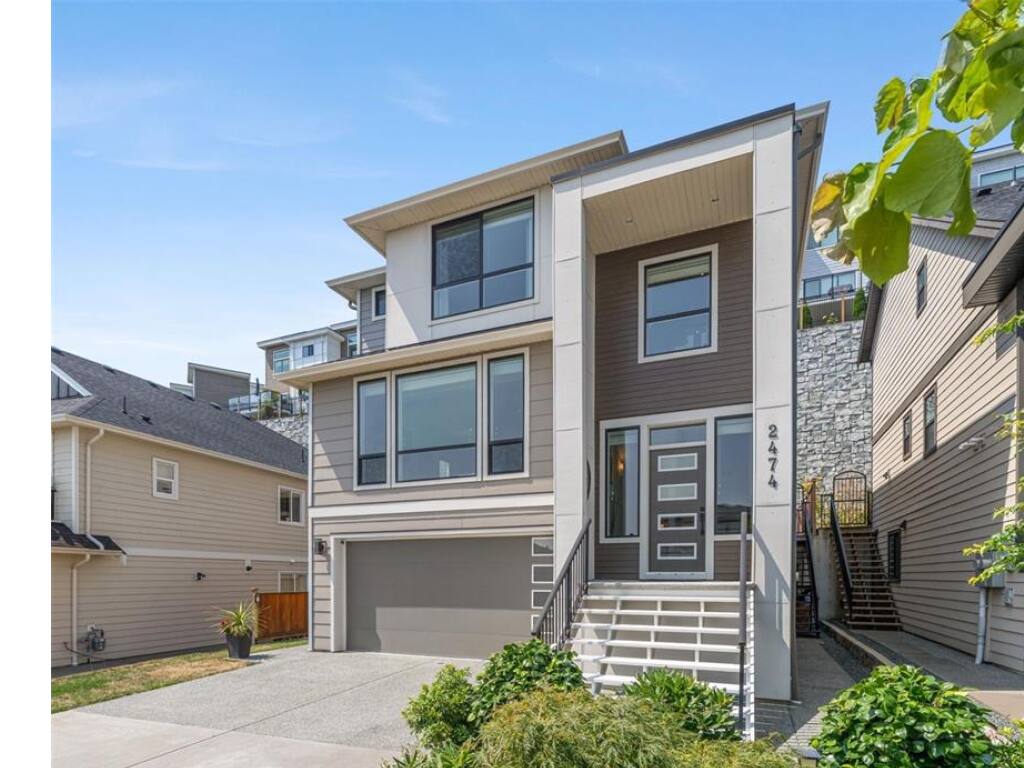
5 Bed Single Family Detached in Langford
$1,374,900 - ML# 1046488
2474 Azurite Cres
Langford - La Bear Mountain

This is only a guide. Please verify this information with your mortgage specialist.

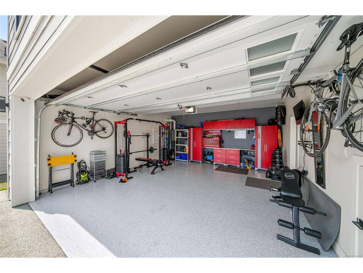
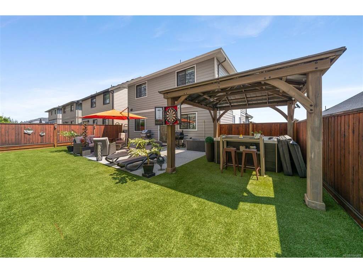
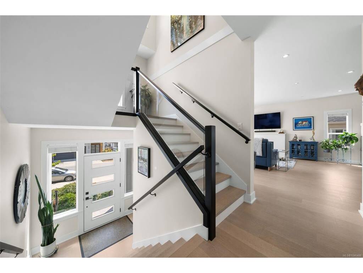
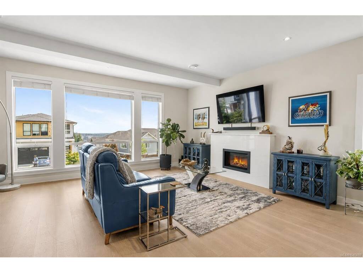
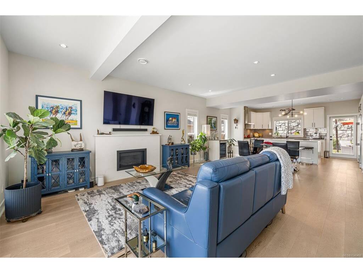
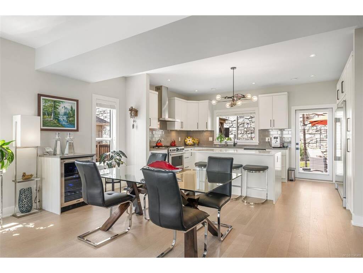
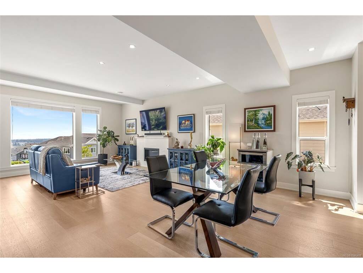
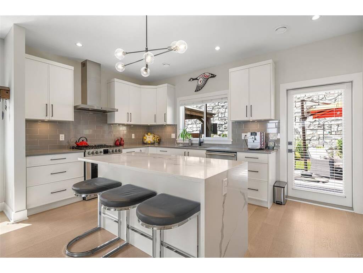
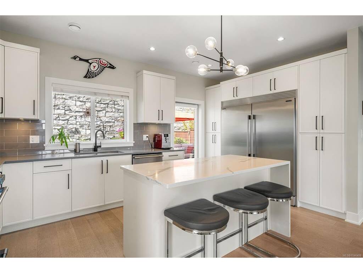
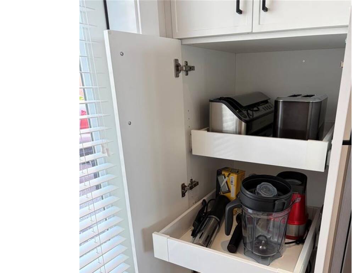
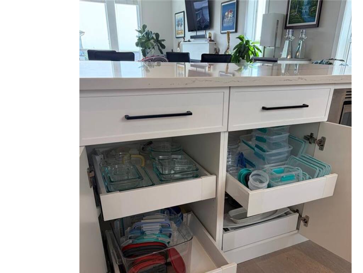
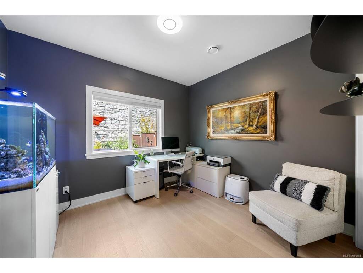
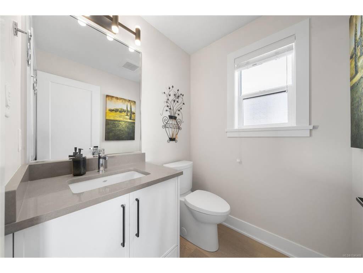
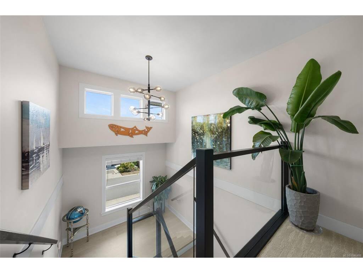
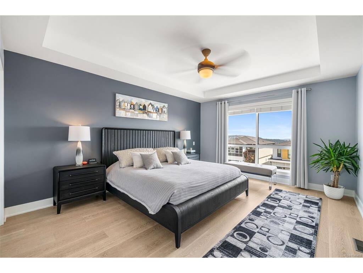
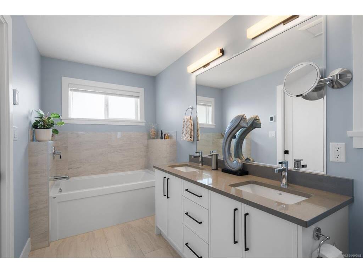
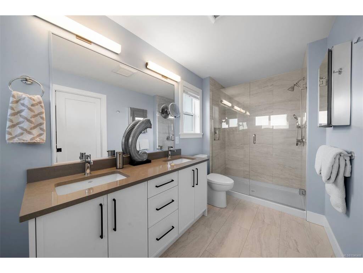
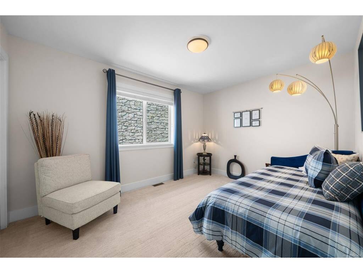
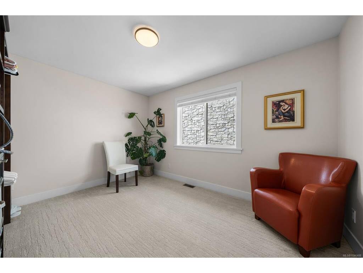
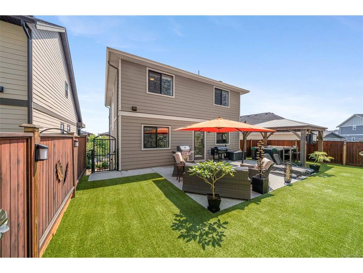
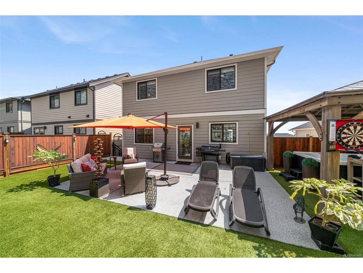
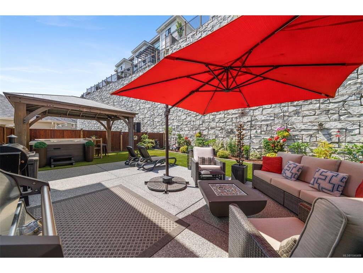
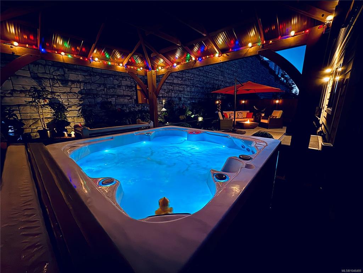
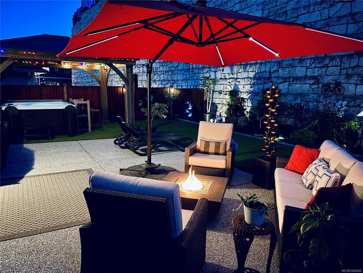
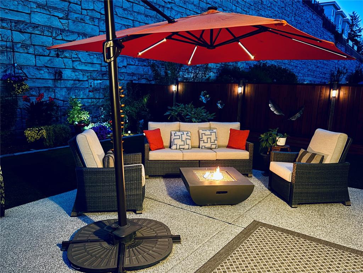
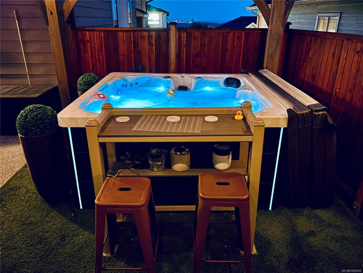
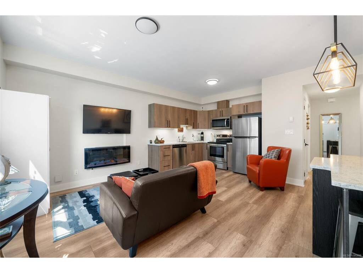
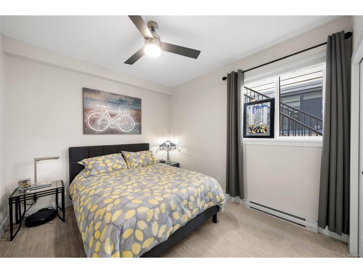
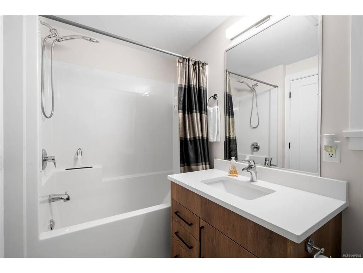
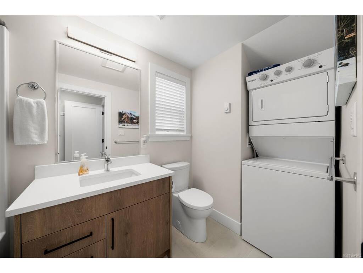
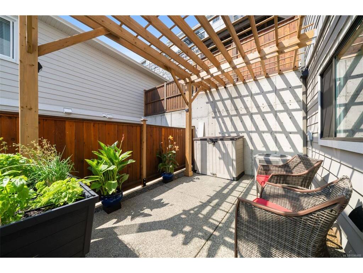
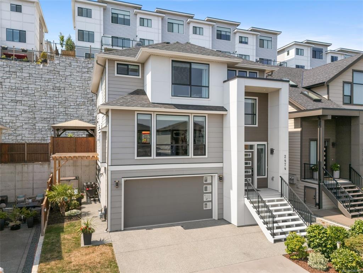
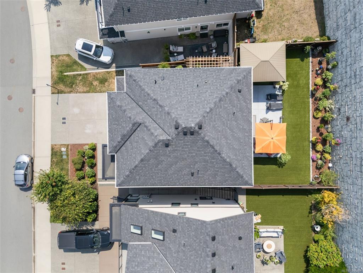
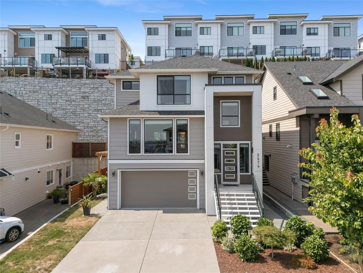
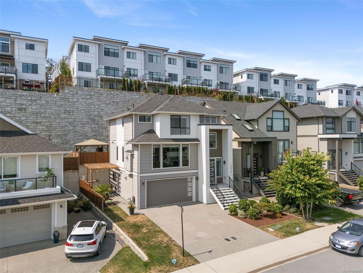
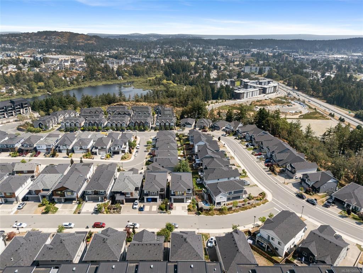
Welcome to this thoughtfully designed, custom-build 5 bed, 4 bath home. Offering over 2700 finished sqft across 3 levels, including a legal 1 bed suite with its own hydro meter. The double garage features epoxy flooring & plenty of room for storage & vehicles. Inside, you'll find engineered hardwood floors, a gas fireplace, a gourmet kitchen with quartz countertops, waterfall island, wine fridge & custom pull-out pantry & cabinet storage. Step outside from the kitchen into a private, fully fenced, low-maintenance backyard with a sizable patio, gazebo & hot tub, plus natural gas connections for a BBQ & firepit. Upstairs, the spacious primary offers beautiful ocean, city & mountain views with a walk-in closet. The ensuite bath features heated floors, double sinks, a soaker tub & separate shower. Built Green Certified, enjoy natural gas, central A/C, hot water on demand & so much more. All on a quiet residential street close to nature, parks, amenities & easy highway access. Book a showing with your realtor or you can always call, text or email me with any questions - 250-514-0720, info@gillianmandville.com.

Real Estate Type:
Single Family Detached 
Layout:
Ground Level Entry With Main Up 
Bedroom(s):
Bathroom(s):
Finished Sq. Ft.:
2729 
Unfinished Sq. Ft.:
498 
Taxes:
$7,230.00 (2026) 
Year Built:
2020 
Elementary School:
 
Junior School:
 
Senior School:
 

Interior Details

Main Level:
 
Fireplace(s):
Bedroom(s):
Bathroom(s):
Basement Height:
ft - in
Basement Description:
None 
Interior Features:
Dining/Living Combo 
Appliances Included:
Dishwasher,Dryer,Hot Tub,Microwave,Oven/Range Gas,Range Hood,Refrigerator,Washer 

Building Details

Building Style:
Balcony/Patio,Fencing: Full,Garden,Low Maintenance Yard,Sprinkler System 
Building Warranty:
Accessibility:
 
Materials:
Cement Fibre 
Exterior Finish:
 
Foundation:
Poured Concrete 
Roof:
Fibreglass Shingle 
Heat/Air:
Baseboard,Electric,Forced Air,Natural Gas 
Fuel:
 
Leased Equip:
 
Exterior Features:
 
Faces:
Southeast (front) - (rear) 

Lot Information

SqFt:
4305 
Acres:
0.10 
Frontage:
 
Depth:
 
Lot Shape:
 
Water:
Municipal 
Waste:
Sewer To Lot 
Zoning:
 
Parking Spaces:
 
Driveway:
 
Parking Type:
Driveway,Garage Double,On Street 
Lot Features:
Irregular Lot 

Listed with:

Pemberton Holmes Ltd. - Oak Bay
Phone: 250-514-0720 / Fax: 250-380-6355

VREB Reciprocity Logo

NOTE: MLS® property information is provided under copyright© by the Victoria Real Estate Board. The information is from sources deemed reliable, but should not be relied upon without independent verification.