Read Karen's message regarding Covid-19
Ph: 250.655.0608 Fax: 250.655.0618
Email: kdinnie-smyth@shaw.ca
#14-2510 Bevan Avenue, Sidney, BC V8L 1W3
 
« BACK

2 Bed Condo Apartment in Langford

$525,000 - ML# 1046456
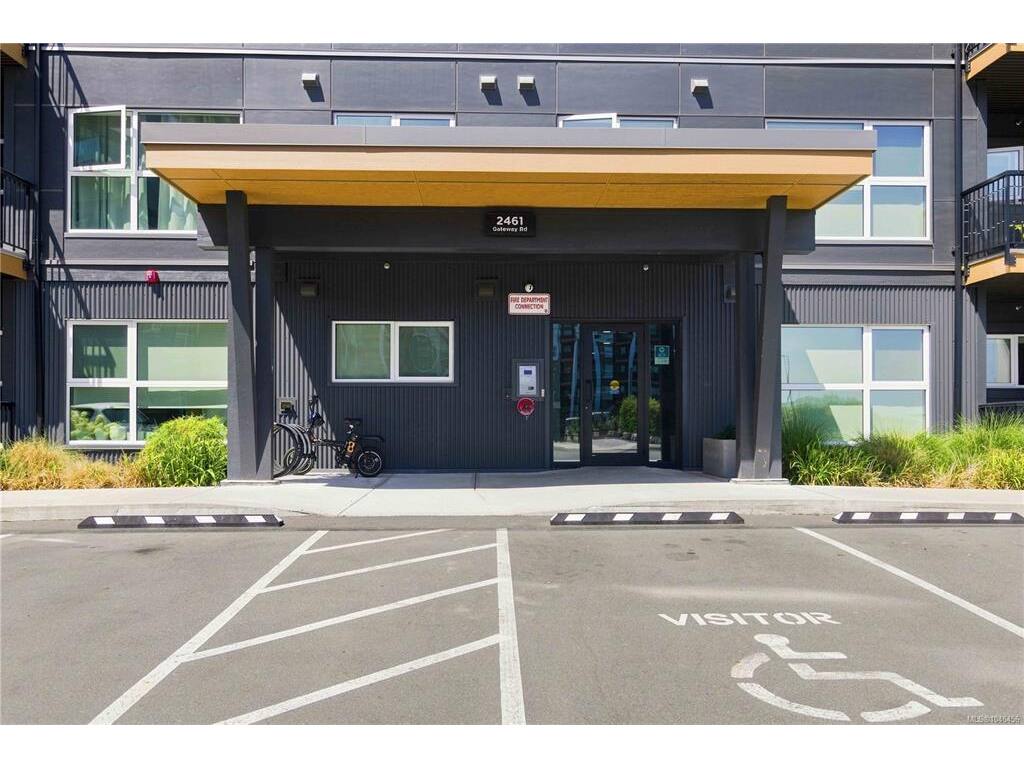
206 - 2461 Gateway Rd
Langford - La Florence Lake

This is only a guide. Please verify this information with your mortgage specialist.

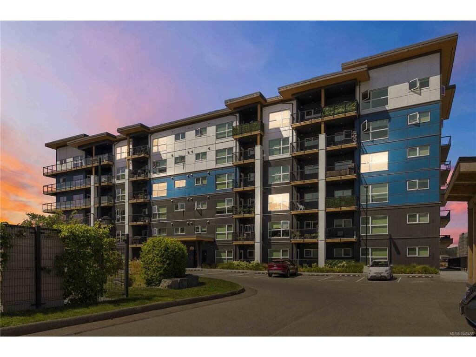
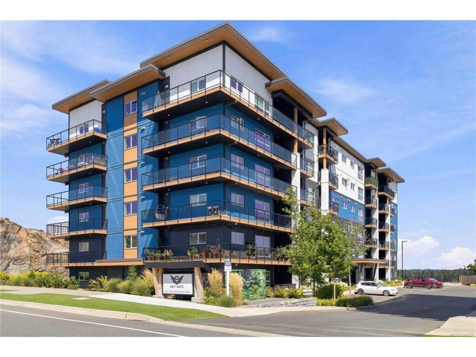
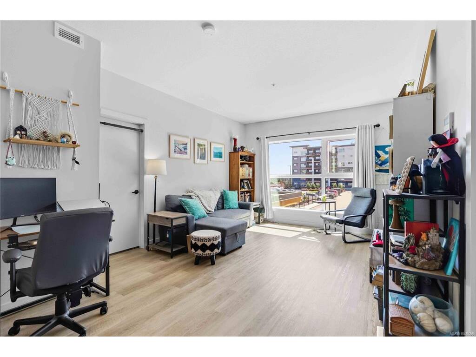
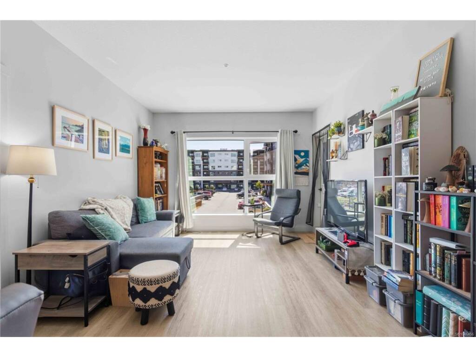
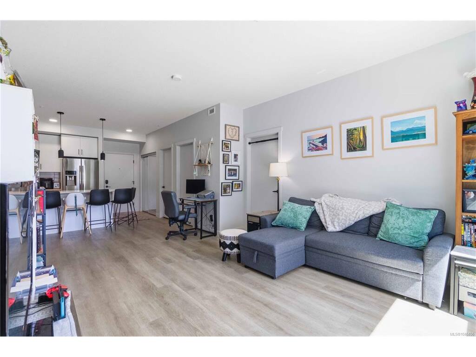
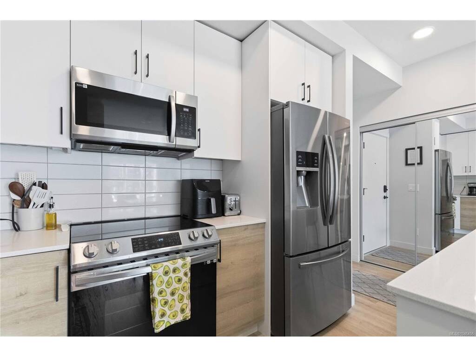
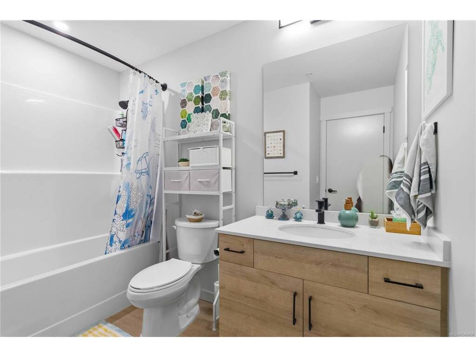
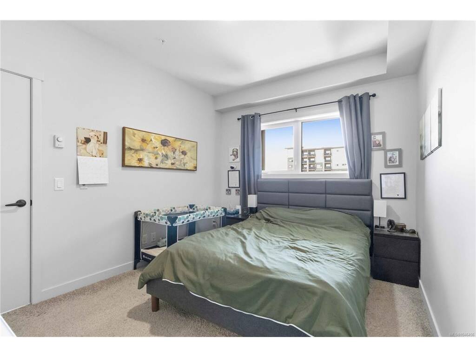
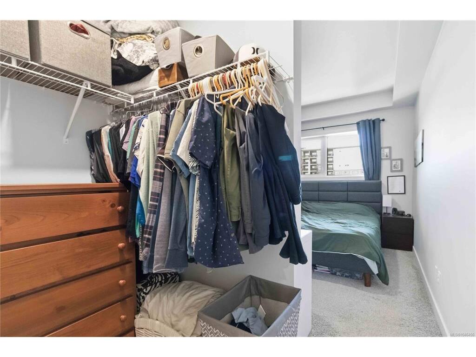
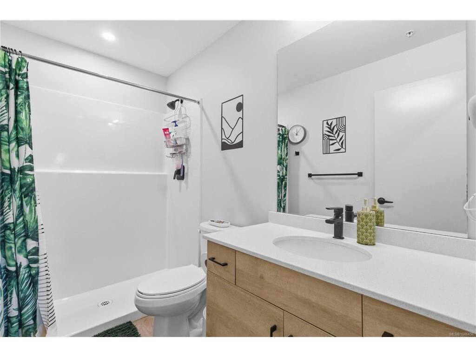
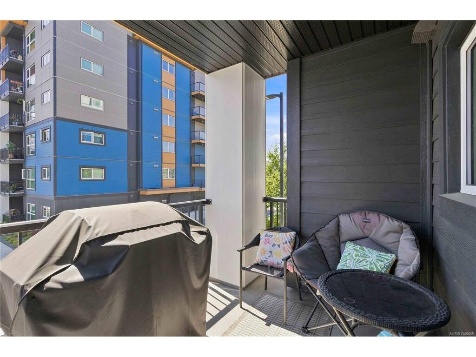
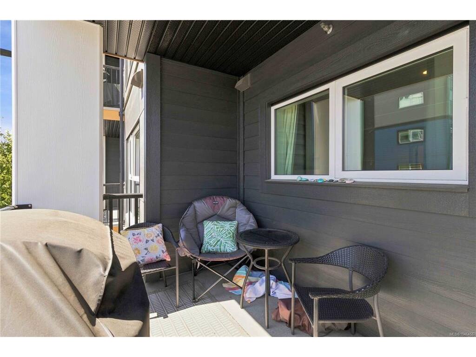
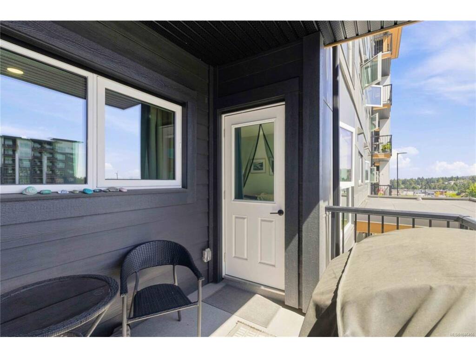
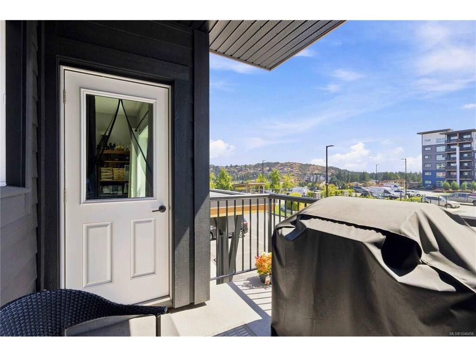
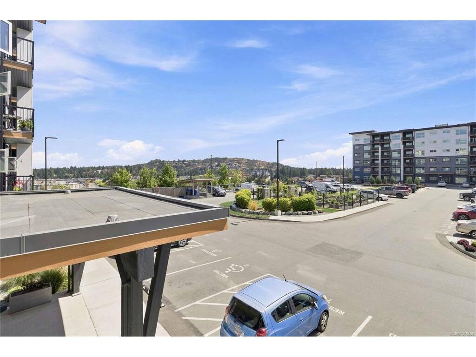
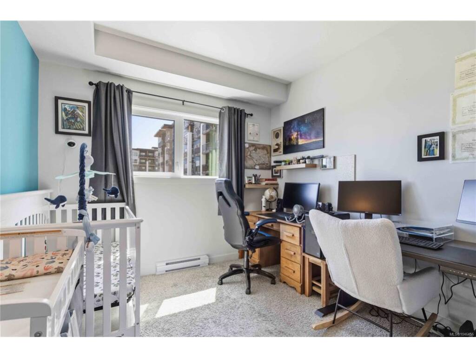
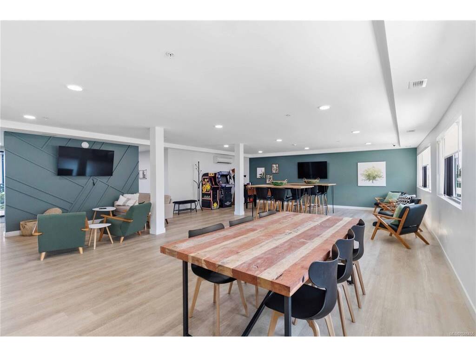
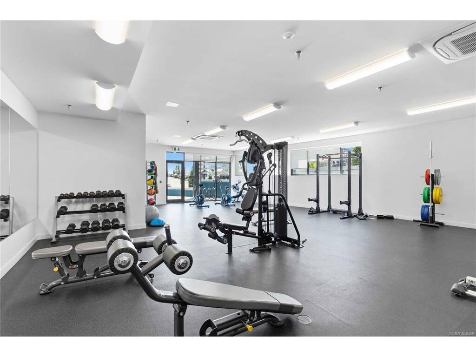
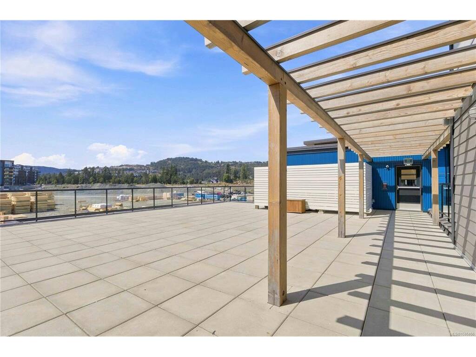
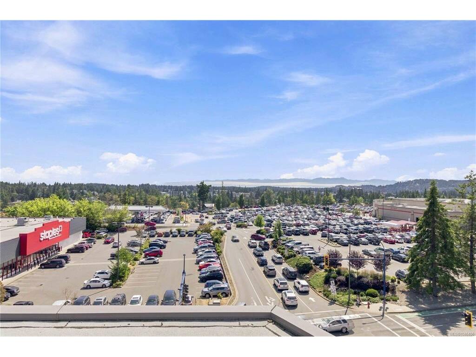
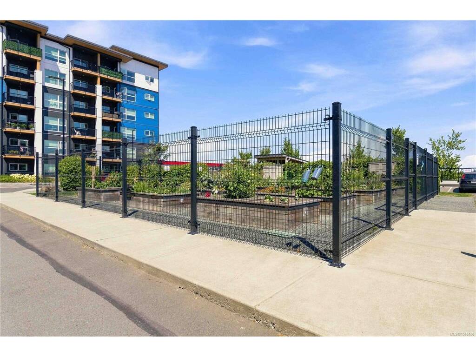
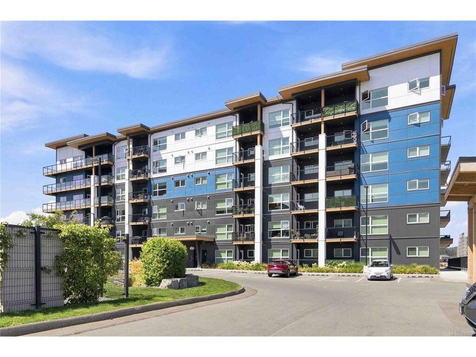
This is an excellent South facing 2 bed 2 bath condo with TWO PARKING STALLS featuring 9’ ceilings + a HEAT PUMP & HRV UNIT for efficient Air Conditioning/Heating + air circulation! HOT WATER INCLUDED IN STRATA FEE & GUEST SUITES available! Enter inside to find your naturally bright open concept layout featuring a quartz countertop center island with vinyl flooring throughout, a spacious kitchen area with a double sink, as well as your spacious dining area and living room with access out to your sun-soaked balcony! The bedrooms are separated on opposite sides of the unit with your large primary bed offering a walk-through closet into the ensuite bath featuring a walk in shower! Amenities offered; community garden center, dog run, cycling repair area, gym, common games room with kitchenette, and a large common outdoor patio area! Enjoy being walking distance to all amenities Langford has to Offer including, shopping, restaurants, schools, walking/hiking trails, easy access to highway!

Real Estate Type:
Condo Apartment 
Layout:
Condo 
Bedroom(s):
Bathroom(s):
Finished Sq. Ft.:
906 
Unfinished Sq. Ft.:
78 
Taxes:
$2,785.10 (2026) 
Year Built:
2022 
Elementary School:
 
Junior School:
 
Senior School:
 

Interior Details

Main Level:
 
Fireplace(s):
Bedroom(s):
Bathroom(s):
Basement Height:
9 ft - 0 in
Basement Description:
 
Interior Features:
Dining/Living Combo 
Appliances Included:
Dishwasher,Dryer,Microwave,Oven/Range Electric,Refrigerator,Washer 

Building Details

Building Style:
Balcony 
Building Warranty:
 
Accessibility:
No Step Entrance 
Materials:
Cement Fibre,Frame Wood,Insulation: Ceiling,Insulation: Walls 
Exterior Finish:
 
Foundation:
Poured Concrete 
Roof:
Asphalt Torch On 
Heat/Air:
Baseboard,Electric,Heat Pump 
Fuel:
 
Leased Equip:
 
Exterior Features:
 
Faces:
Southeast (front) - (rear) 

Lot Information

SqFt:
906 
Acres:
0.02 
Frontage:
 
Depth:
 
Lot Shape:
 
Water:
Municipal 
Waste:
Sewer Connected 
Zoning:
 
Parking Spaces:
 
Driveway:
 
Parking Type:
Underground 
Lot Features:
Central Location,Marina Nearby,Recreation Nearby,Shopping Nearby,Southern Exposure 

Strata Lot Information

Complex:
 
Managed By:
Proline Management 
Patio Sq. Ft.
 
Storage:
 
Monthly Assessment:
$385 
Units/Complex:
220 
Buildings/Complex:
Units/Building:
67 
Floors/Building
Levels/Unit
 
Lot Includes:
Balcony,Parking Stall,Separate Storage 
Shared Amenities:
Bike Storage,Fitness Centre,Recreation Room,Storage Unit 
Assess Includes:
 
Common Features:
Caretaker,Garbage Removal,Hot Water,Insurance,Maintenance Grounds,Property Management,Recycling,Sewer,Water 
Minimum Age:
Age Notes:
See Bylaws, Buyer to verify 
Rental Restrictions:
Unrestricted 
Rental Notes:
No Short Term Rentals - See Bylaws, Buyer to verify - 
Pets Allowed:
Aquariums,Birds,Caged Mammals,Cats,Dogs,Number Limit 
Pet Notes:
2 dogs or 2 cats or 1 dog and 1 cat - See Bylaws, Buyer to verify 

Listed with:

RE/MAX Camosun

VREB Reciprocity Logo

NOTE: MLS® property information is provided under copyright© by the Victoria Real Estate Board. The information is from sources deemed reliable, but should not be relied upon without independent verification.