Read Karen's message regarding Covid-19
Ph: 250.655.0608 Fax: 250.655.0618
Email: kdinnie-smyth@shaw.ca
#14-2510 Bevan Avenue, Sidney, BC V8L 1W3
 
« BACK

4 Bed Single Family Detached in Langford

$1,199,900 - ML# 1046381
1122 Golden Spire Cres
Langford - La Olympic View
This is only a guide. Please verify this information with your mortgage specialist.


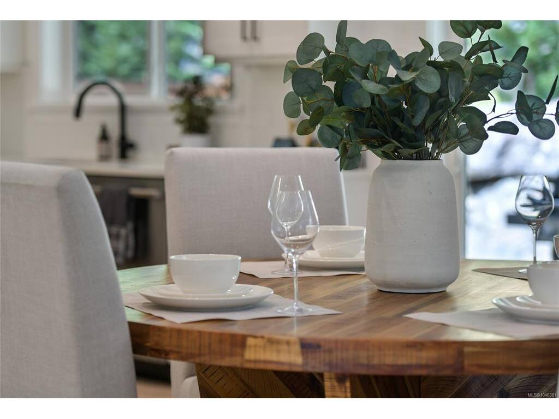
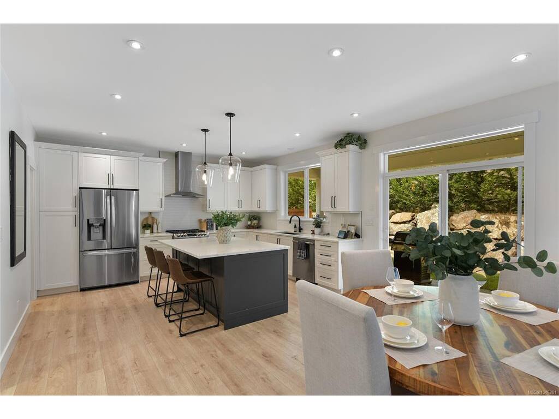
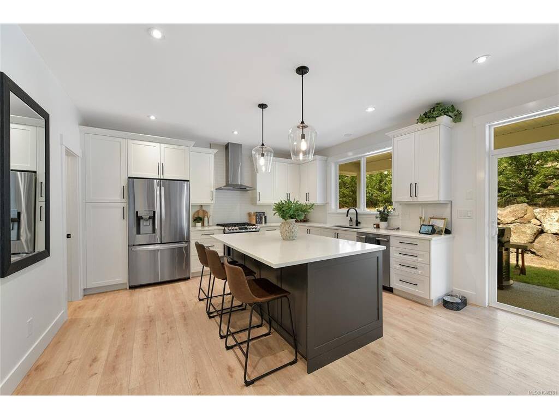
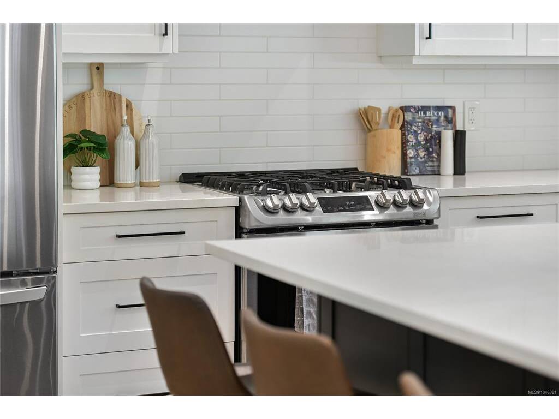
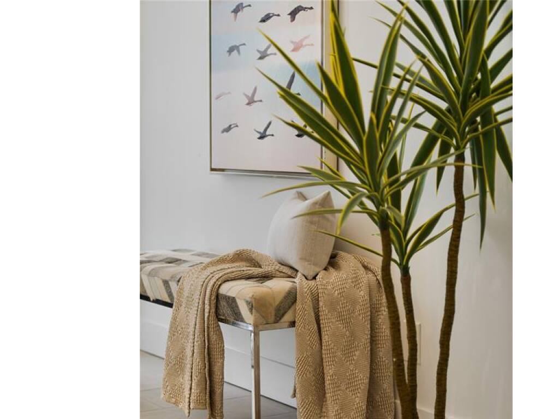
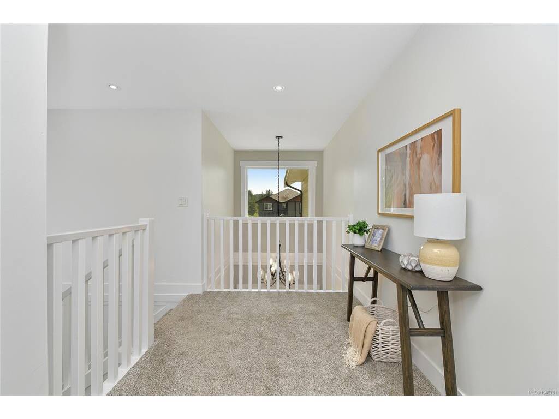
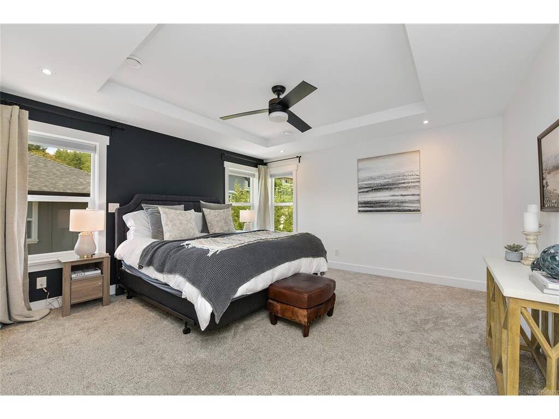
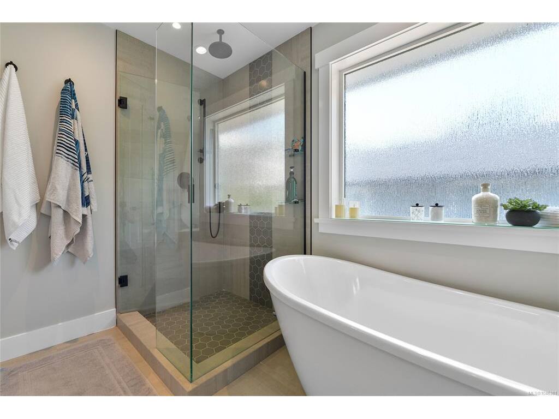
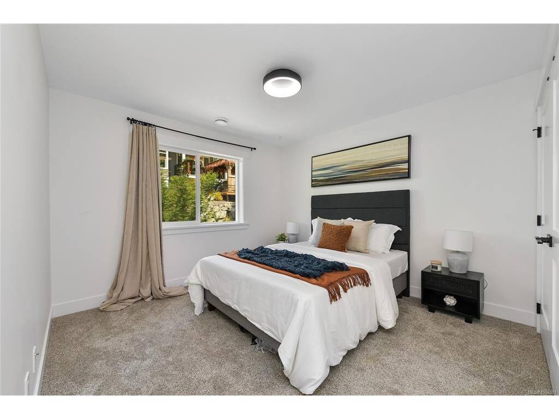
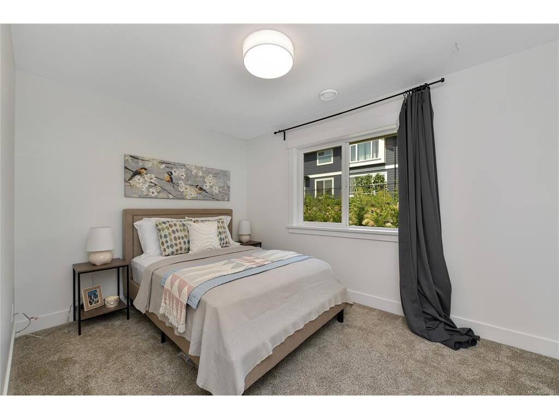
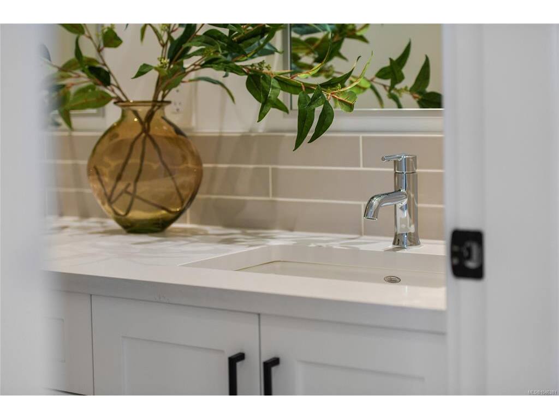
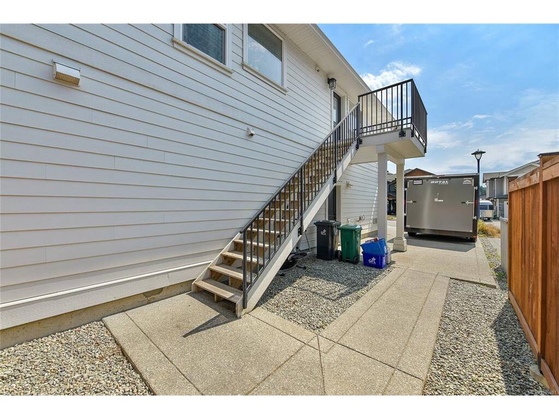
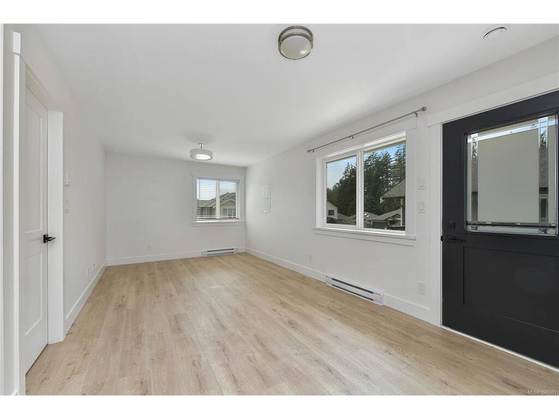
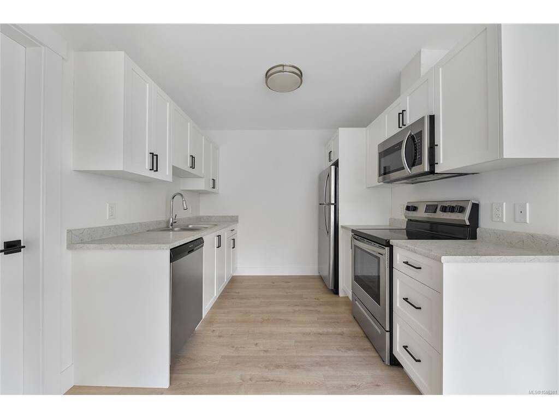
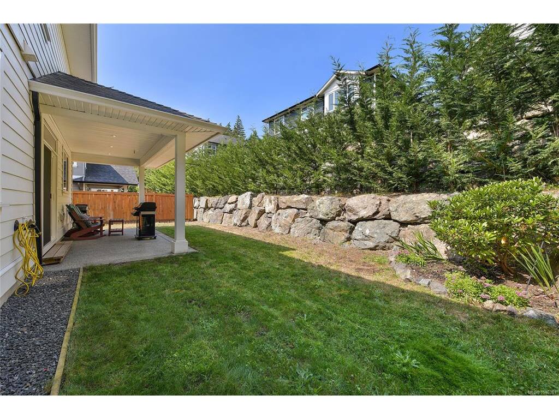
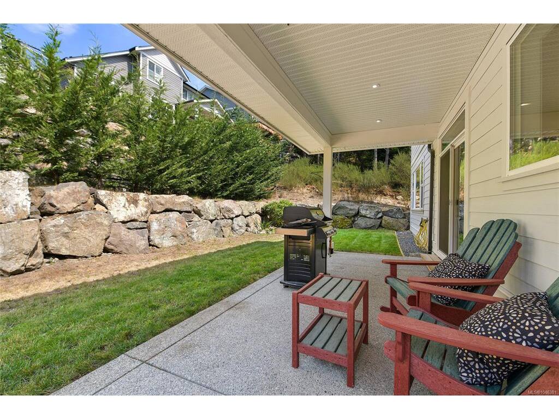
Welcome to 1122 Golden Spire, a beautifully finished family home in a prime Westshore location. A grand foyer with soaring 18' ceilings welcomes you into a open-concept design with 9' ceilings, wide plank flooring, large picture windows, and a cozy fireplace with walkout access to the backyard and office on the main. The stunning kitchen offers quartz countertops, full-height cabinetry, a tiled backsplash, and stainless steel appliances including a gas stove, a spacious centre island and a walk-in pantry. A perfect setting for family gatherings. Upstairs offers three spacious bedrooms, including a primary suite with coffered ceilings, heated tile floors, double vanity, freestanding soaker tub, and separate shower. A legal one-bedroom suite above the garage provides excellent mortgage help while offering privacy. Complete with energy efficient heating and cooling, and tank less gas-fired hot water. Minutes to Royal Bay Commons, schools, parks, trails and the Olympic View Golf Course.

Real Estate Type:
Single Family Detached 
Layout:
Main Level Entry with Upper Level(s) 
Bedroom(s):
Bathroom(s):
Finished Sq. Ft.:
2701 
Unfinished Sq. Ft.:
Taxes:
$6,914.73 (2026) 
Year Built:
2021 
Elementary School:
 
Junior School:
 
Senior School:
 

Interior Details

Main Level:
 
Fireplace(s):
Bedroom(s):
Bathroom(s):
Basement Height:
ft - in
Basement Description:
None 
Interior Features:
Ceiling Fan(s),Closet Organizer,Dining/Living Combo,Vaulted Ceiling(s) 
Appliances Included:
 

Building Details

Building Style:
Fencing: Partial,Sprinkler System 
Building Warranty:
 
Accessibility:
 
Materials:
Cement Fibre,Stone 
Exterior Finish:
 
Foundation:
Slab 
Roof:
Asphalt Shingle 
Heat/Air:
Forced Air,Heat Pump,Natural Gas 
Fuel:
 
Leased Equip:
 
Exterior Features:
 
Faces:
South (front) - (rear) 

Lot Information

SqFt:
5924 
Acres:
0.13 
Frontage:
 
Depth:
 
Lot Shape:
 
Water:
Municipal 
Waste:
Sewer Connected 
Zoning:
 
Parking Spaces:
 
Driveway:
 
Parking Type:
Attached,Driveway,EV Charger: Dedicated - Roughed In,Garage Double 
Lot Features:
 

Listed with:

RE/MAX Camosun

VREB Reciprocity Logo

NOTE: MLS® property information is provided under copyright© by the Victoria Real Estate Board. The information is from sources deemed reliable, but should not be relied upon without independent verification.