
3 Bed Single Family Detached in Oak Bay
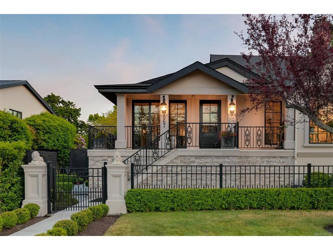

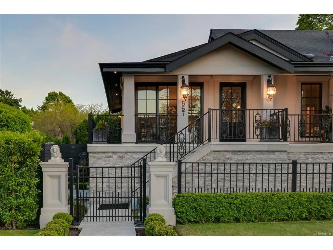
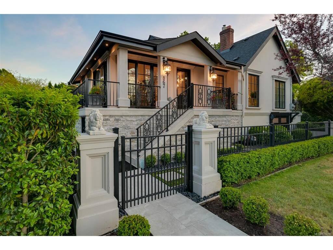
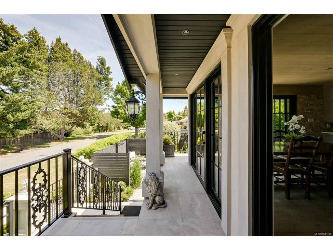

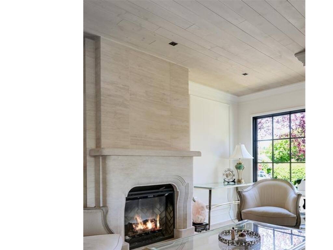


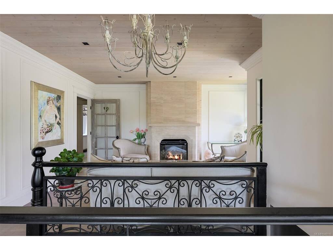
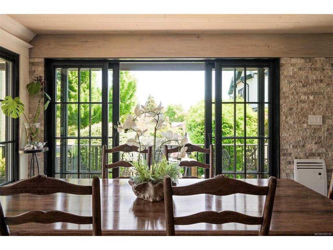

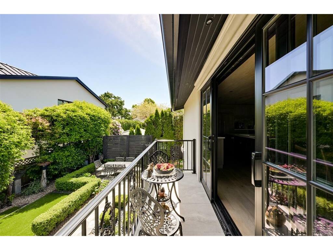
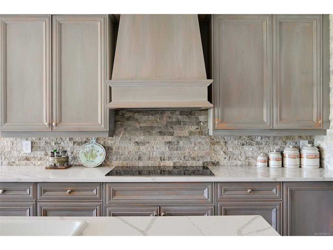


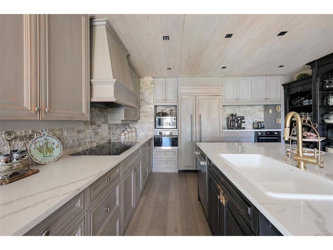


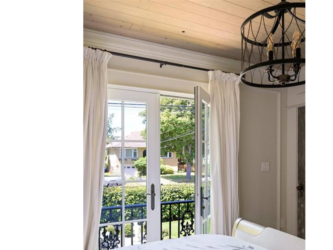
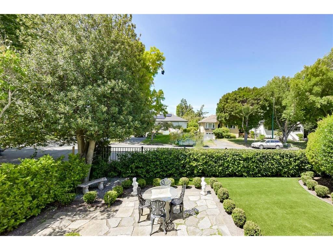
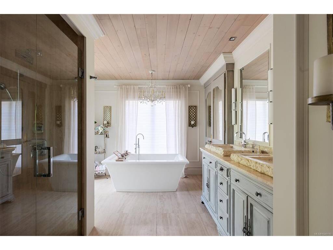


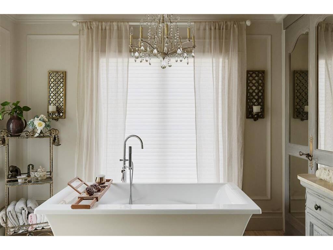
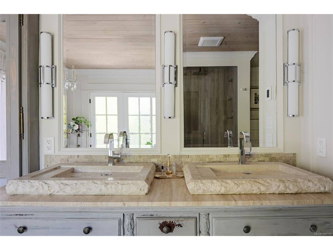
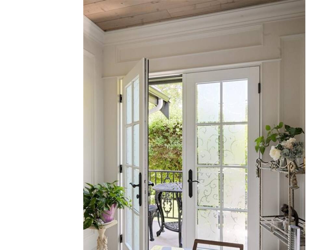


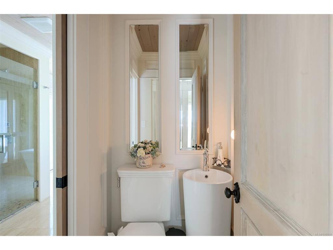
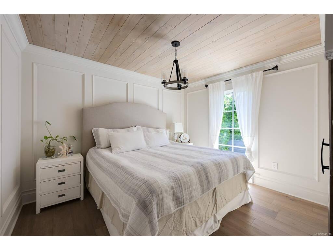

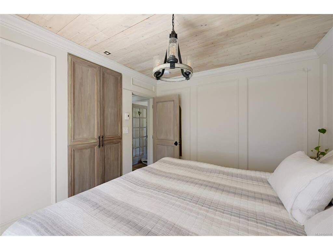


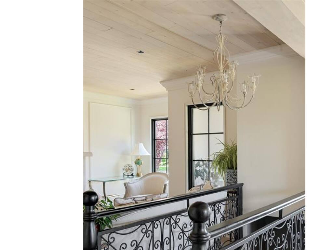


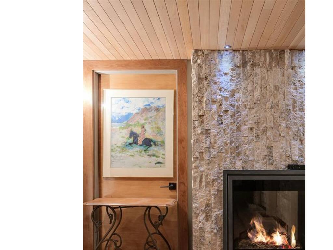
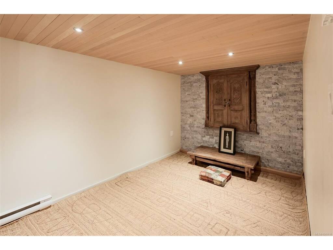

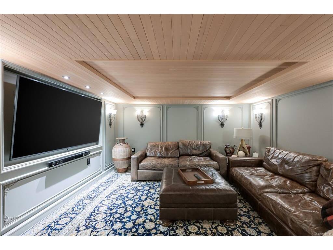
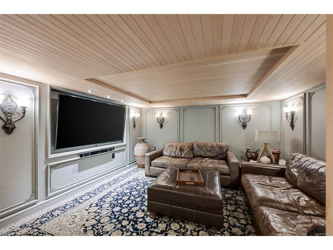
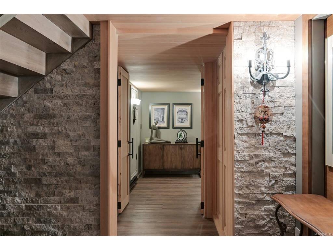


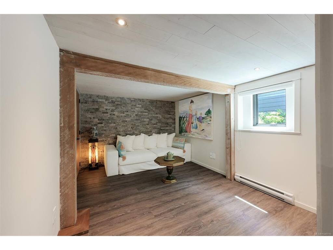
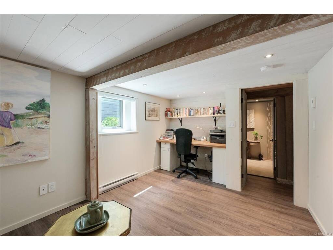
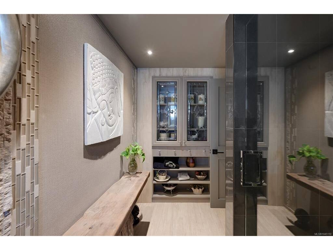

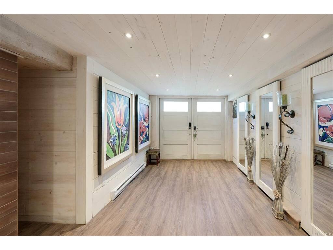


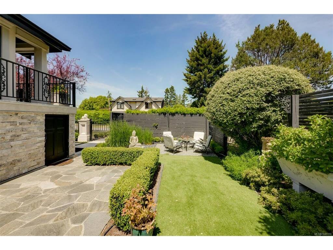
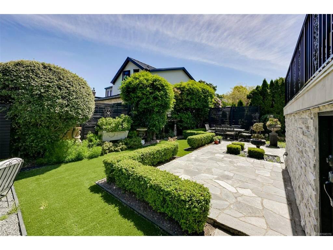


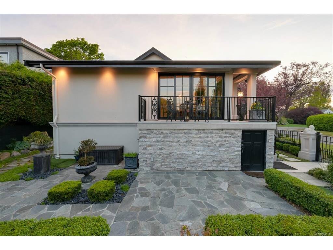


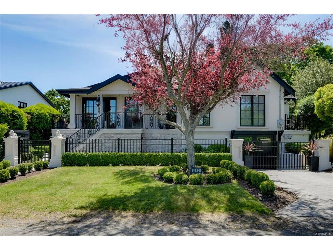
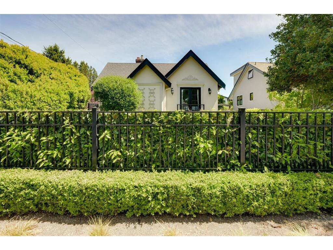
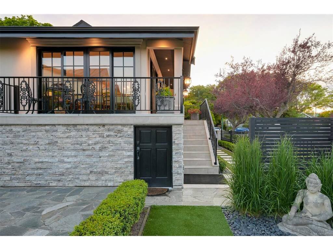
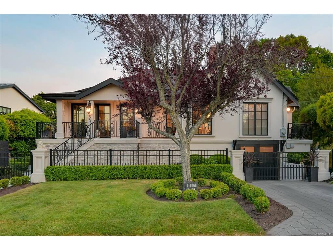

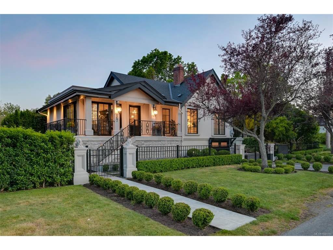
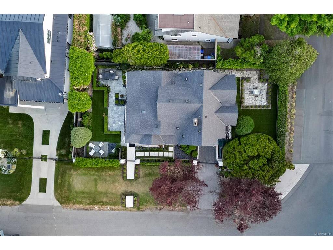
A masterclass in European-inspired design, this exceptional South Oak Bay residence delivers the rare combination of single-level living, impeccable craftsmanship, and effortless sophistication. Completely re-imagined to the highest standards, the 3 bedroom plus den, 3 bathroom home offers over 2,400 square feet of beautifully curated living space, blending timeless French architectural influence with modern luxury in one of Victoria's most prestigious neighbourhoods. Designed for effortless main-floor living, the residence features a stunning primary retreat on the main level, complete with French doors opening to a charming Juliet balcony overlooking the impeccably manicured grounds. The spa-inspired ensuite is finished in natural travertine, creating a serene and sophisticated escape. Every detail throughout the home has been thoughtfully considered and meticulously executed. Rich materials, refined finishes, and elegant proportions create an atmosphere of understated luxury, while expansive windows and carefully designed living spaces foster a seamless connection to the outdoors. Imported stone pavers, beautifully landscaped gardens, and thoughtfully designed outdoor living areas provide a virtually maintenance-free environment ideal for entertaining or quiet enjoyment. The lower level offers exceptional versatility, featuring additional bedrooms, a media room, private sauna, and tranquil meditation space—creating an ideal setting for guests, wellness, or multigenerational living. Rarely does a home offer this calibre of design, quality, and lifestyle in the heart of South Oak Bay. Moments from St. Michaels University School-Junior School Campus and Glenlyon Norfolk Schools (GNS), Oak Bay Village, Victoria Golf Club, Oak Bay Marina, sandy beaches, and scenic waterfront pathways, this is a turnkey luxury residence for those seeking a refined and effortless lifestyle in one of Canada's most sought-after coastal communities.
Interior Details
Building Details
Lot Information
Listed with:
RE/MAX Camosun
Phone: 250-896-2588 / Fax: 250-370-2657
RE/MAX Camosun
Phone: 250-920-6686 / Fax: 250-370-2657
RE/MAX Camosun

