Read Karen's message regarding Covid-19
Ph: 250.655.0608 Fax: 250.655.0618
Email: kdinnie-smyth@shaw.ca
#14-2510 Bevan Avenue, Sidney, BC V8L 1W3
 
« BACK

5 Bed Single Family Detached in Saanich East
$1,499,900 - ML# 1045090
4355 Emily Carr Dr
Saanich East - SE Broadmead

This is only a guide. Please verify this information with your mortgage specialist.

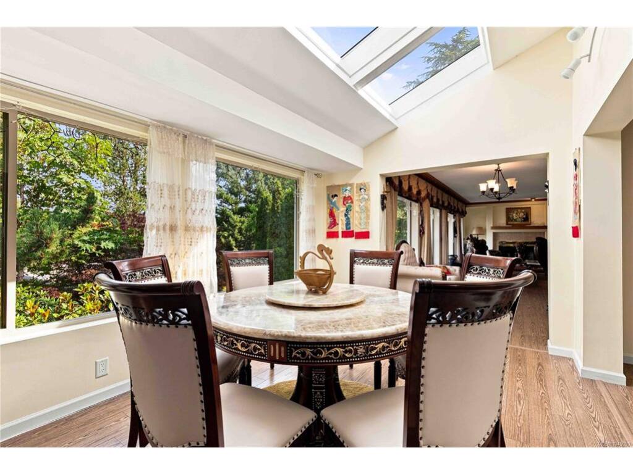
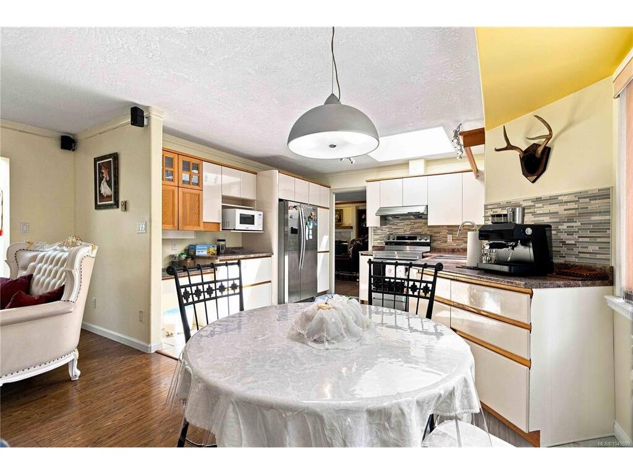
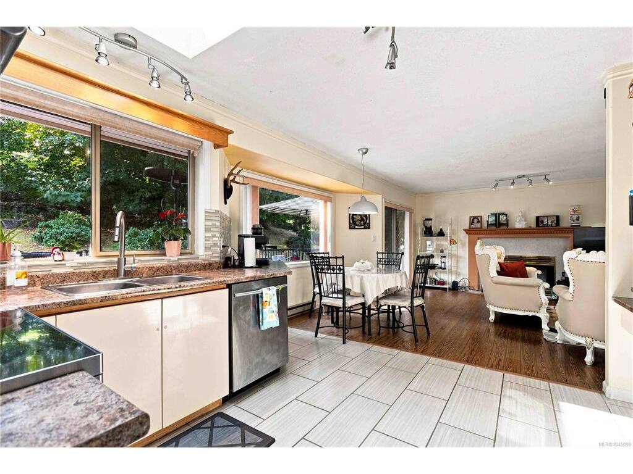
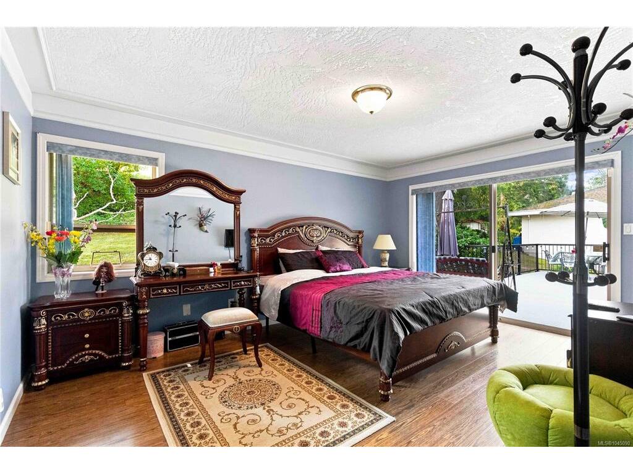
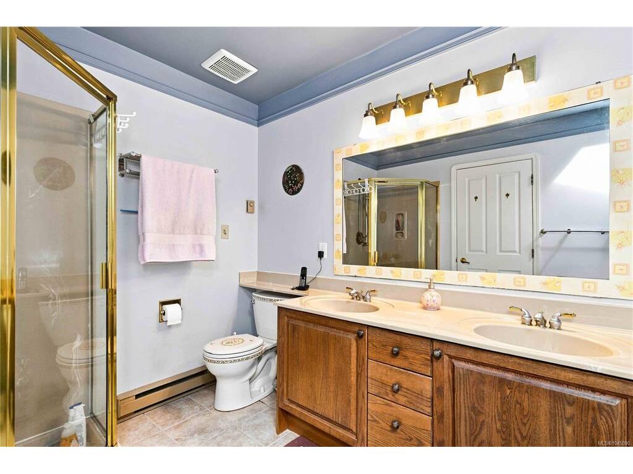
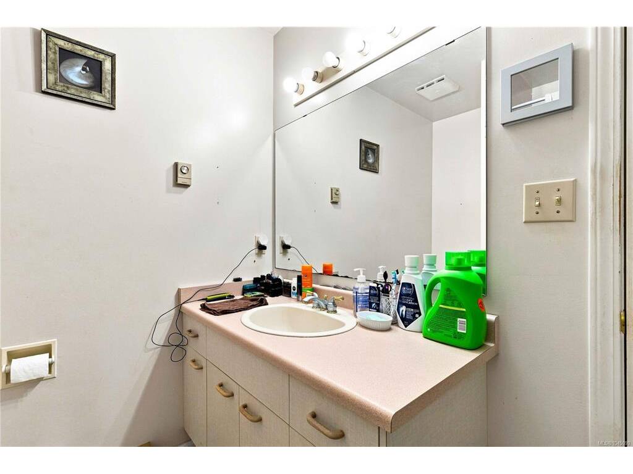
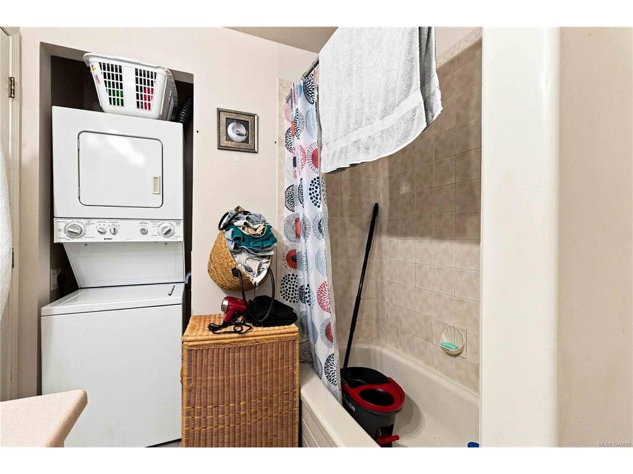
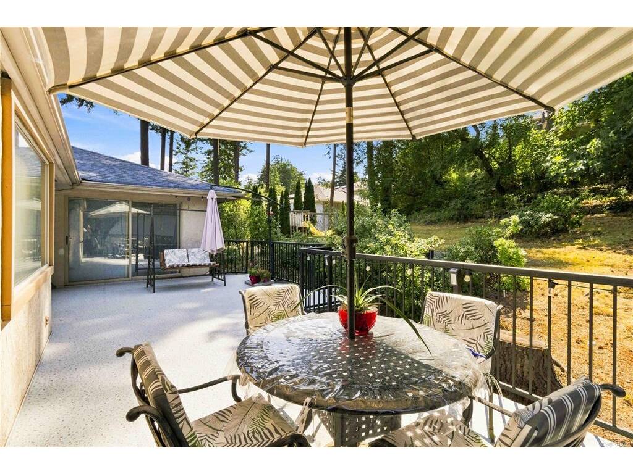
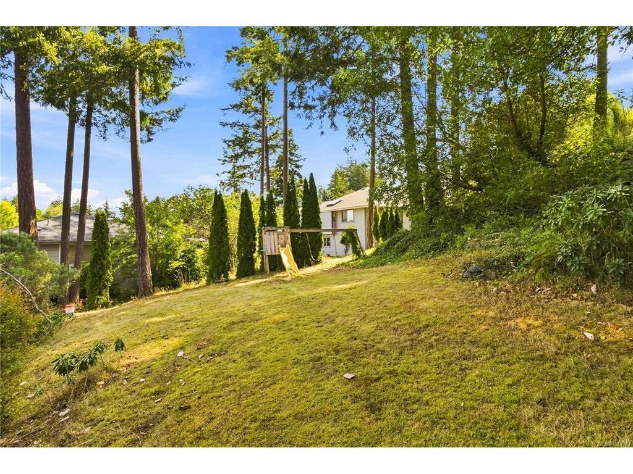
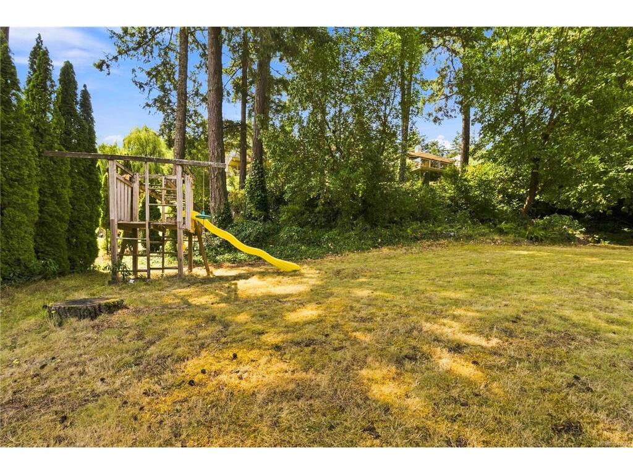
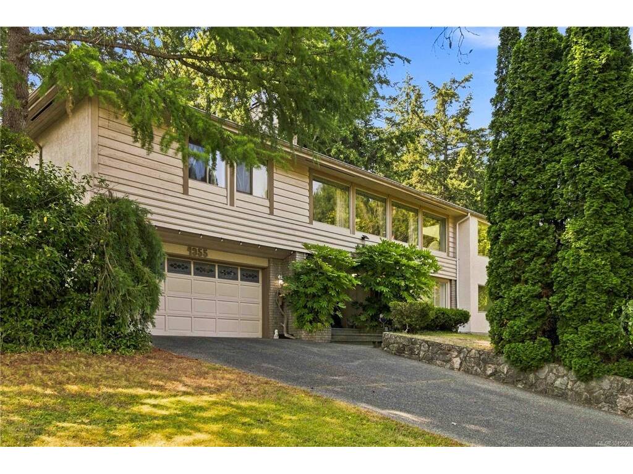
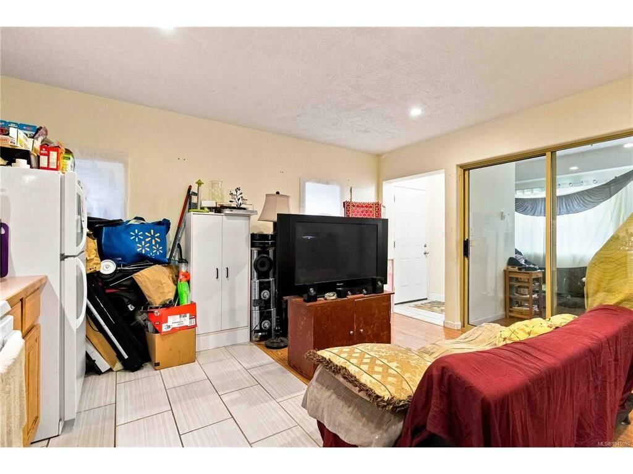
Nestled in the heart of prestigious Broadmead, this beautifully maintained executive home offers over 2,970 sq. ft. of thoughtfully designed living space on a private 0.24 acre lot. Ideal for families or multi-generational living, the bright main level features formal living and dining rooms, a spacious family room, and a skylit kitchen that opens onto a large entertaining deck overlooking the private, landscaped backyard. The generous primary suite includes a walk-in closet and ensuite with double vanity, soaker tub, and separate shower, while two additional bedrooms and a full bath complete the upper level. The lower level offers a private entrance, separate laundry, kitchen area, bedrooms, and comfortable living space perfect for extended family, guests, a home office, or added income potential. Located in one of Victoria's most sought-after neighborhoods, this exceptional home offers privacy, flexibility, and timeless appeal close to parks, trails, shopping, and everyday amenities.
Real Estate Type:
Single Family Detached 
Layout:
Ground Level Entry With Main Up 
Bedroom(s):
Bathroom(s):
Finished Sq. Ft.:
2970 
Unfinished Sq. Ft.:
831 
Taxes:
$7,673.65 (2026) 
Year Built:
1990 
Elementary School:
 
Junior School:
 
Senior School:
 

Interior Details

Main Level:
 
Fireplace(s):
Bedroom(s):
Bathroom(s):
Basement Height:
8 ft - 0 in
Basement Description:
Finished 
Interior Features:
Closet Organizer,Dining/Living Combo,Eating Area,Jetted Tub,Storage,Vaulted Ceiling(s) 
Appliances Included:
 

Building Details

Building Style:
Balcony/Patio,Fencing: Partial,Sprinkler System 
Building Warranty:
Accessibility:
Primary Bedroom on Main 
Materials:
Brick,Frame Wood,Stucco,Wood 
Exterior Finish:
 
Foundation:
Poured Concrete 
Roof:
Wood 
Heat/Air:
Baseboard,Electric 
Fuel:
 
Leased Equip:
 
Exterior Features:
 
Faces:
North (front) - (rear) 

Lot Information

SqFt:
10019 
Acres:
0.24 
Frontage:
 
Depth:
 
Lot Shape:
 
Water:
Municipal 
Waste:
Sewer Connected 
Zoning:
 
Parking Spaces:
 
Driveway:
 
Parking Type:
Attached,Garage Double 
Lot Features:
Irregular Lot,Wooded Lot 

Listed with:

RE/MAX Camosun
Phone: 250-208-5898 / Fax:

VREB Reciprocity Logo

NOTE: MLS® property information is provided under copyright© by the Victoria Real Estate Board. The information is from sources deemed reliable, but should not be relied upon without independent verification.