Read Karen's message regarding Covid-19
Ph: 250.655.0608 Fax: 250.655.0618
Email: kdinnie-smyth@shaw.ca
#14-2510 Bevan Avenue, Sidney, BC V8L 1W3
 
« BACK

3 Bed Row/Townhouse in Sooke

$559,900 - ML# 1045078
14 - 2190 Drennan St
Sooke - Sk Sooke Vill Core

This is only a guide. Please verify this information with your mortgage specialist.

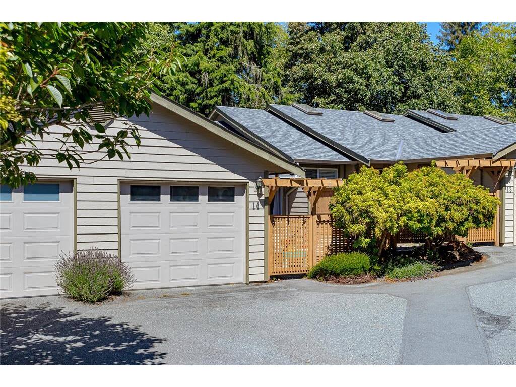
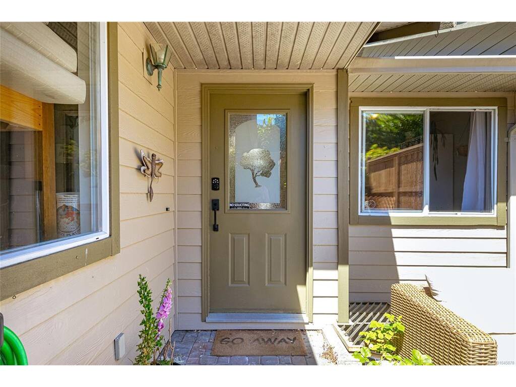
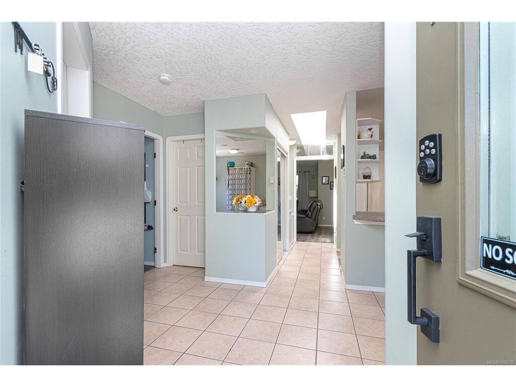
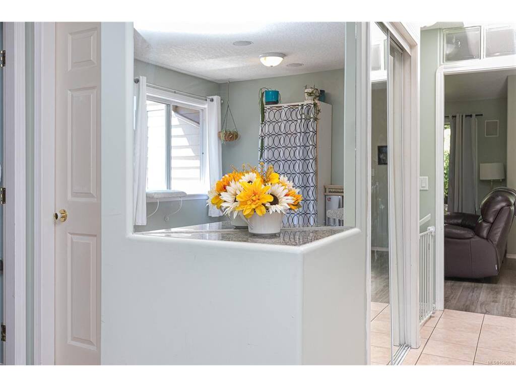
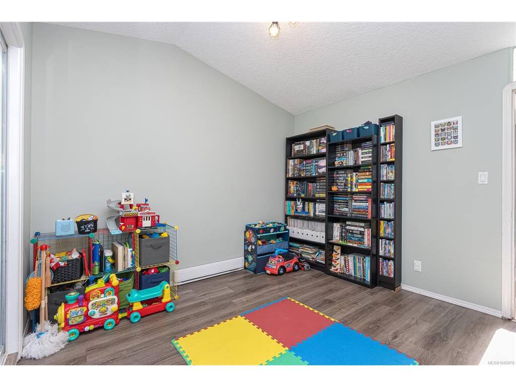
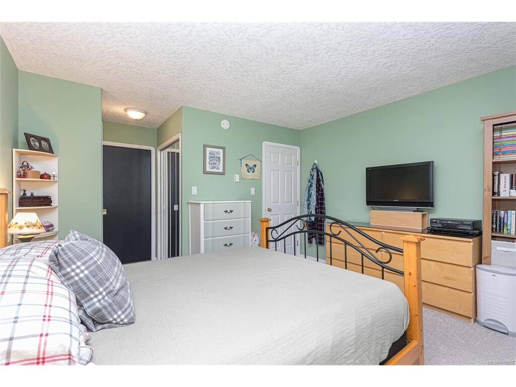
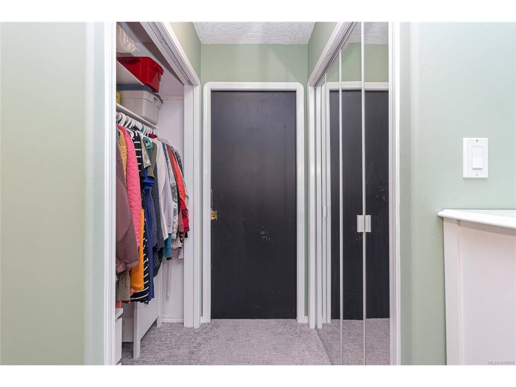
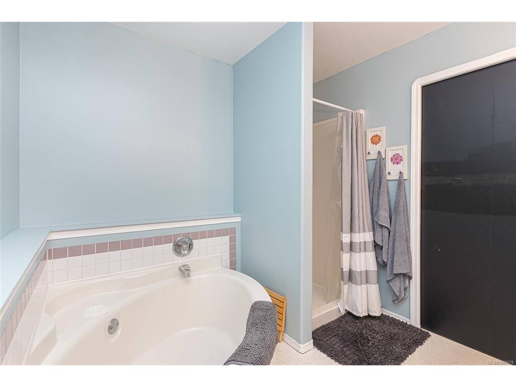
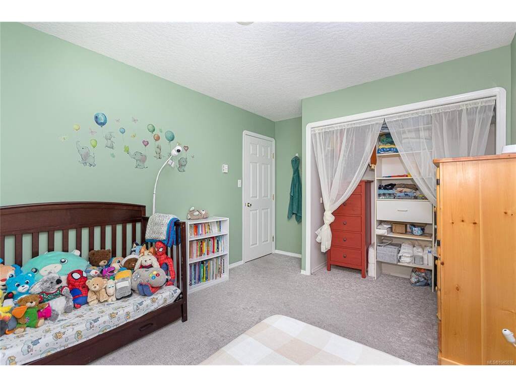
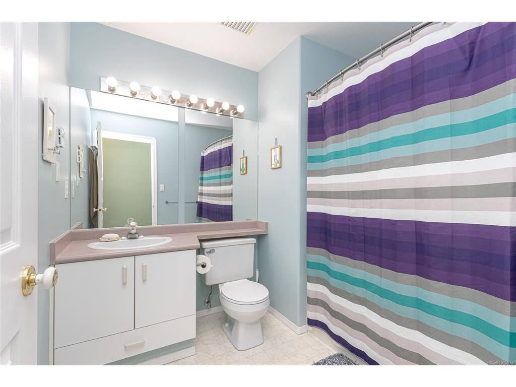
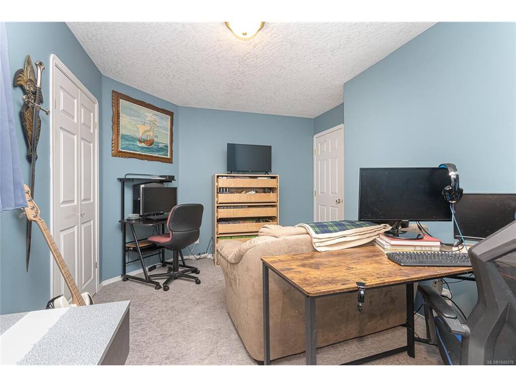
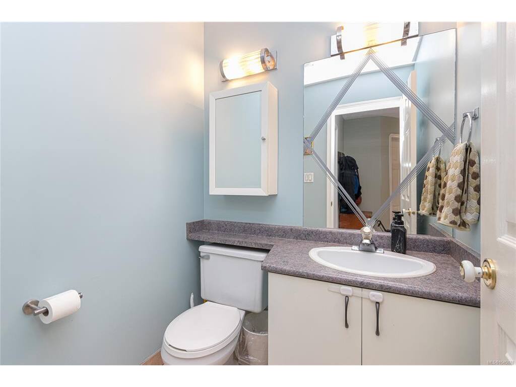
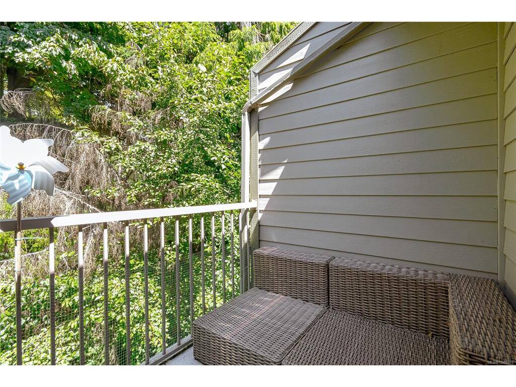
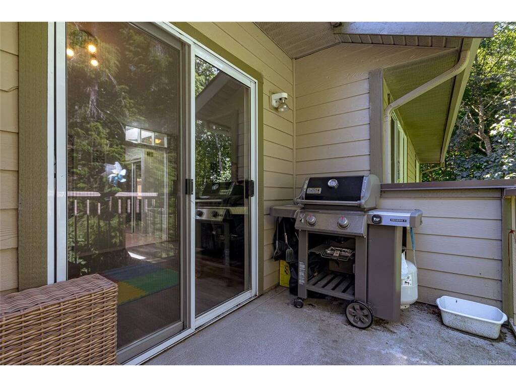
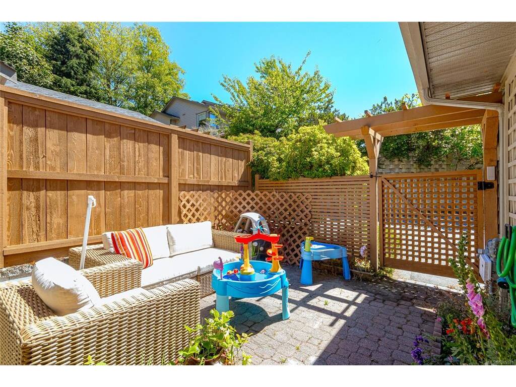
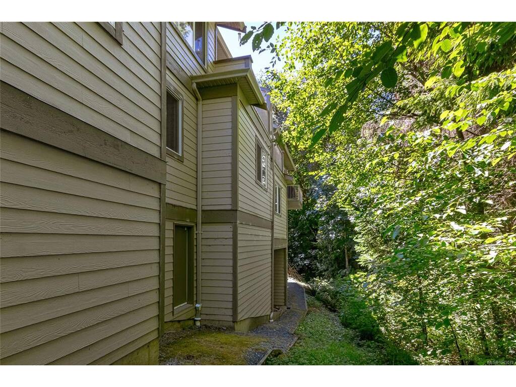
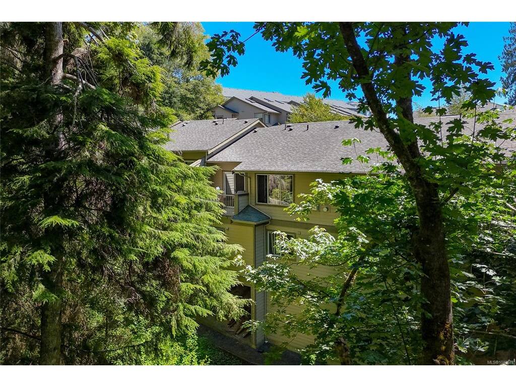
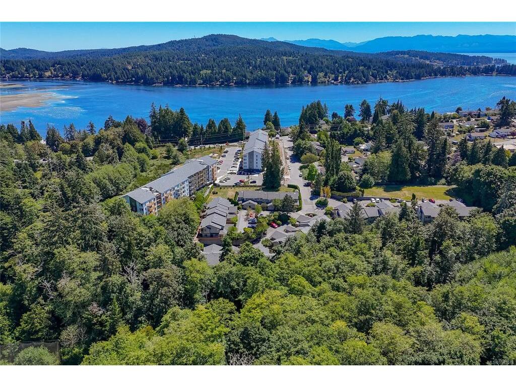
Welcome to Drennan Woods, a private and family-friendly townhome community in Sooke. This 3-bedroom, 3-bathroom home offers more than 1,500 sq. ft. of comfortable living space. The tiled entry leads to the garage, laundry area and pantry. The kitchen is filled with natural light, and features white cabinetry, a sit-up peninsula and room for a kitchen table. Vaulted ceilings, large windows and a natural gas fireplace give the living room a warm, open feel. The dining area opens to a private deck that backs onto greenspace, and a powder room completes the main floor. Downstairs, the primary bedroom includes a 4-piece ensuite with a soaker tub and a separate shower. Two more bedrooms and a full bathroom provide room for children, guests or a home office. There are two parking spaces, plenty of storage including a crawl space. The fenced, southeast-facing patio creates a private place to garden, play or relax. Close to schools, transit, SEAPARC Recreation Centre and the Sooke town core.

Real Estate Type:
Row/Townhouse 
Layout:
Main Level Entry with Lower Level(s) 
Bedroom(s):
Bathroom(s):
Finished Sq. Ft.:
1532 
Unfinished Sq. Ft.:
223 
Taxes:
$3,555.46 (2026) 
Year Built:
1996 
Elementary School:
 
Junior School:
 
Senior School:
 

Interior Details

Main Level:
 
Fireplace(s):
Bedroom(s):
Bathroom(s):
Basement Height:
8 ft - 0 in
Basement Description:
Crawl Space,Finished,Full,With Windows 
Interior Features:
Breakfast Nook,Closet Organizer,Eating Area,Soaker Tub,Storage,Vaulted Ceiling(s) 
Appliances Included:
Dishwasher,Dryer,Oven/Range Electric,Range Hood,Refrigerator,Washer 

Building Details

Building Style:
Balcony/Deck,Balcony/Patio,Fencing: Full,Low Maintenance Yard 
Building Warranty:
Accessibility:
Accessible Entrance,Ground Level Main Floor,No Step Entrance 
Materials:
Cement Fibre,Frame Wood,Insulation: Ceiling,Insulation: Walls 
Exterior Finish:
 
Foundation:
Poured Concrete 
Roof:
Fibreglass Shingle 
Heat/Air:
Baseboard,Electric,Natural Gas 
Fuel:
 
Leased Equip:
 
Exterior Features:
 
Faces:
Southeast (front) - (rear) 

Lot Information

SqFt:
1865 
Acres:
0.04 
Frontage:
 
Depth:
 
Lot Shape:
 
Water:
Municipal 
Waste:
Sewer Connected 
Zoning:
 
Parking Spaces:
 
Driveway:
 
Parking Type:
Additional,Attached,Garage,Guest,Other 
Lot Features:
Central Location,Cul-de-sac,Easy Access,Irregular Lot,Marina Nearby,Near Golf Course,No Through Road,Park Setting,Private,Quiet Area,Recreation Nearby,Serviced,Shopping Nearby,Southern Exposure,Wooded Lot 

Listed with:

Sotheby's International Realty Canada
Phone: 250-744-7136 / Fax: 250-380-3939

VREB Reciprocity Logo

NOTE: MLS® property information is provided under copyright© by the Victoria Real Estate Board. The information is from sources deemed reliable, but should not be relied upon without independent verification.