Read Karen's message regarding Covid-19
Ph: 250.655.0608 Fax: 250.655.0618
Email: kdinnie-smyth@shaw.ca
#14-2510 Bevan Avenue, Sidney, BC V8L 1W3
 
« BACK

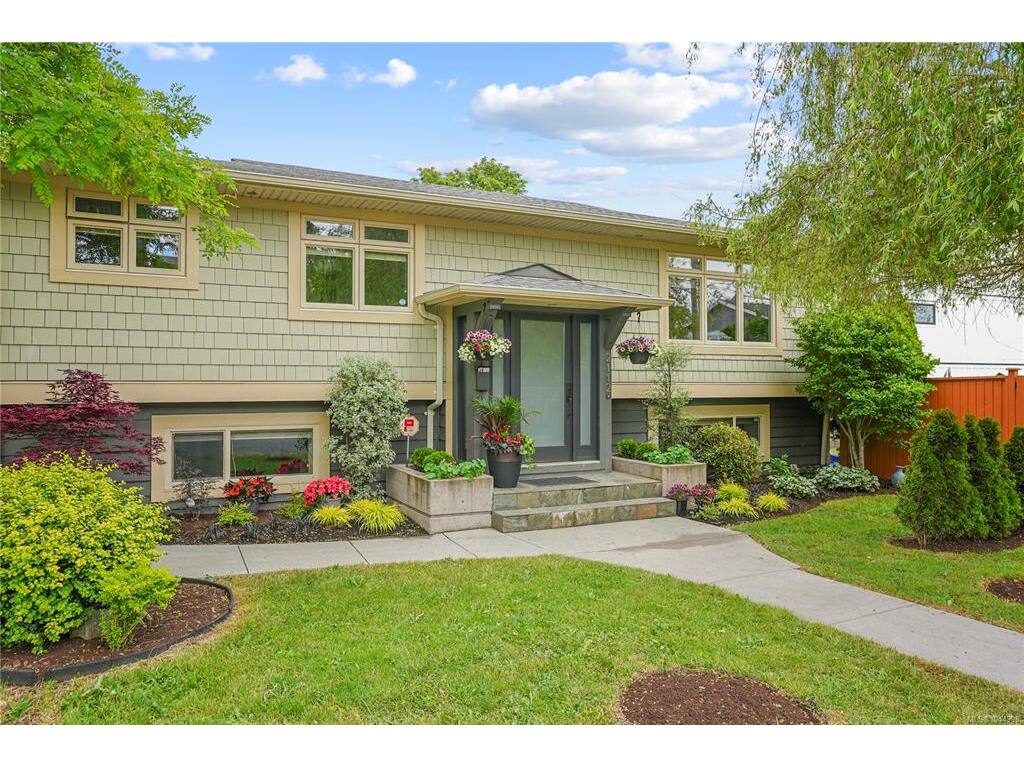
5 Bed Single Family Detached in Oak Bay

$1,498,000 - ML# 1044998
2112 Pentland Rd
Oak Bay - OB South Oak Bay

This is only a guide. Please verify this information with your mortgage specialist.

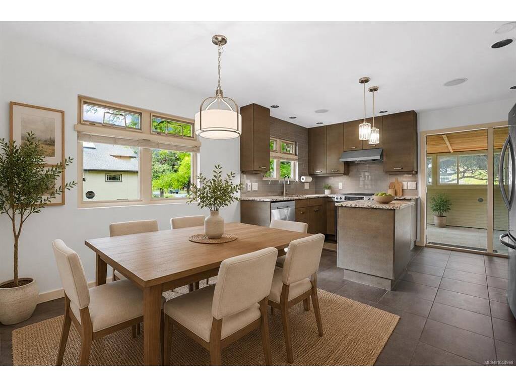
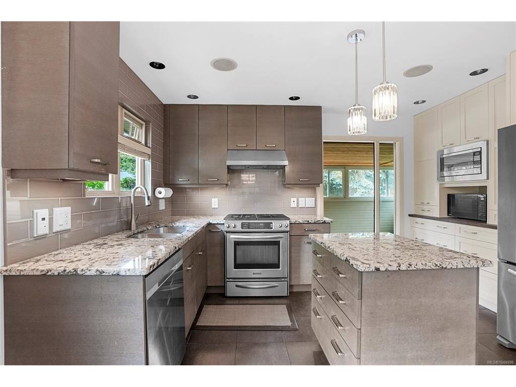
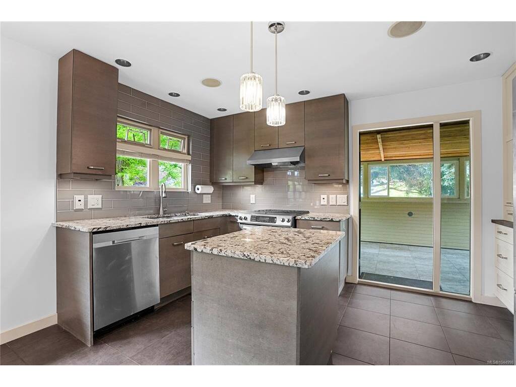
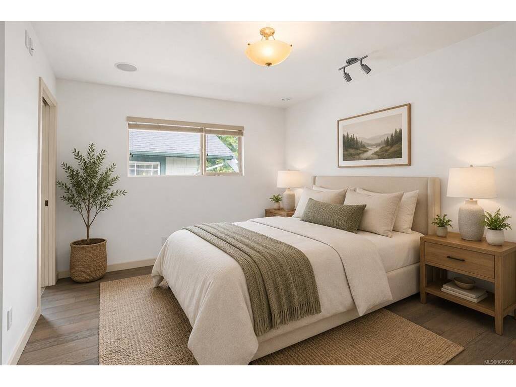
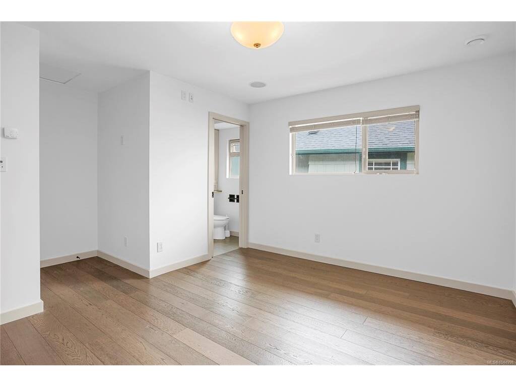
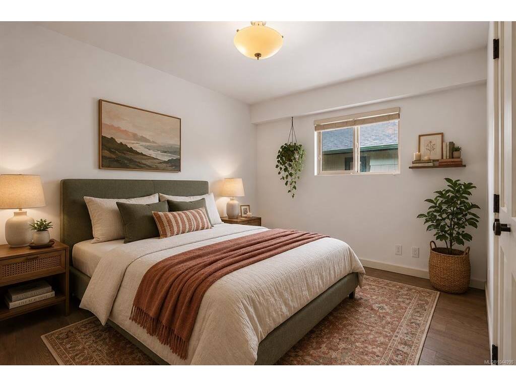
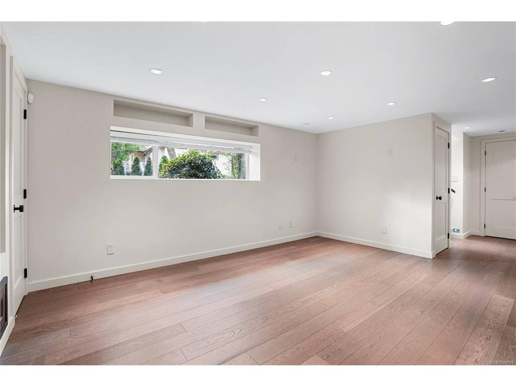
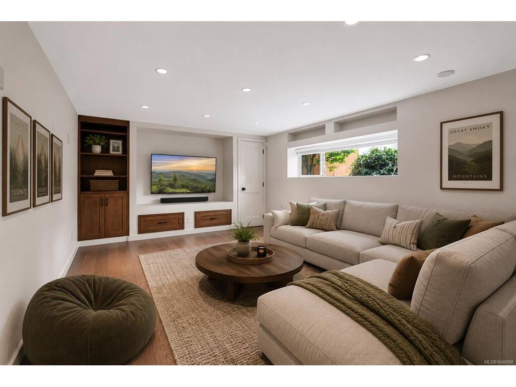
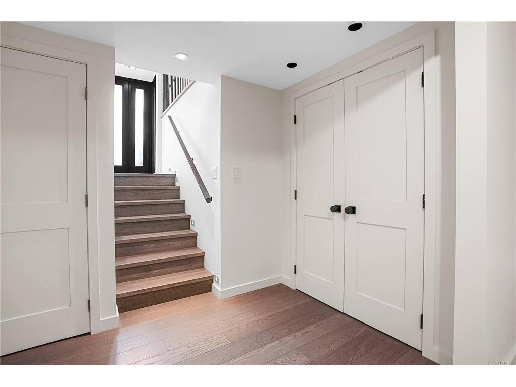
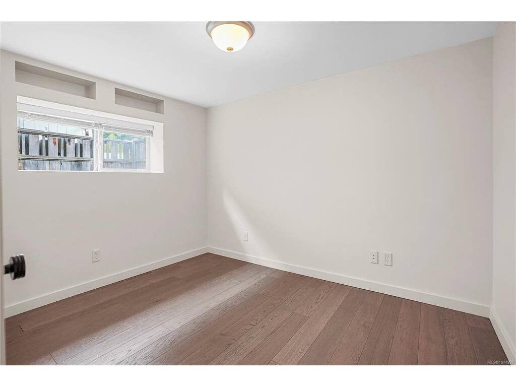
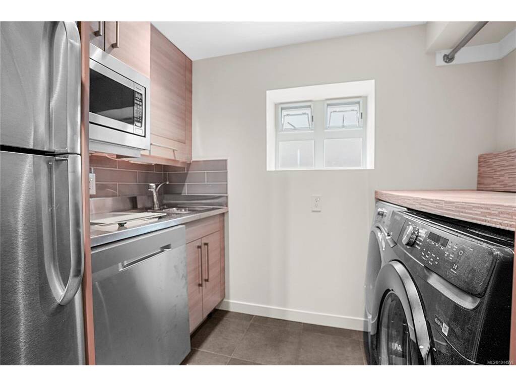
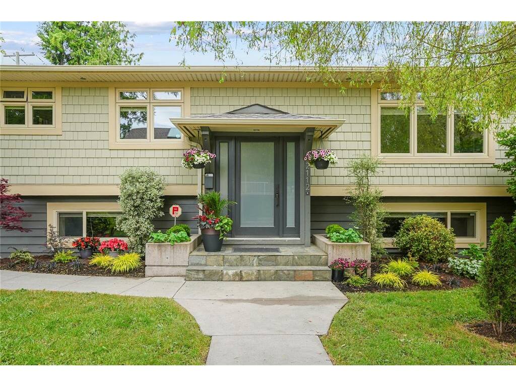
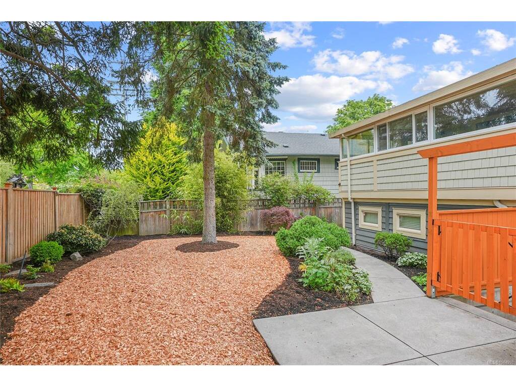
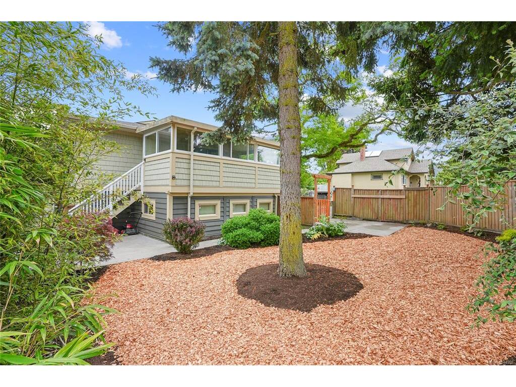
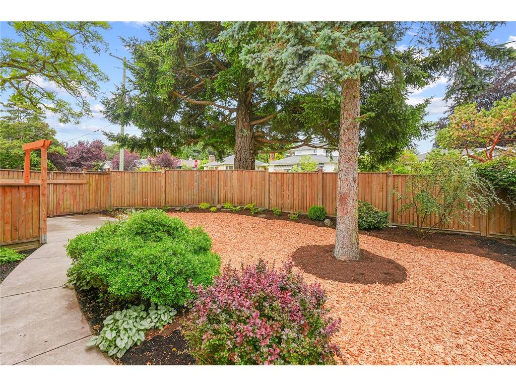
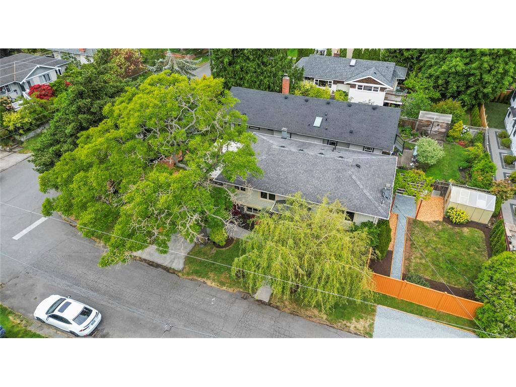
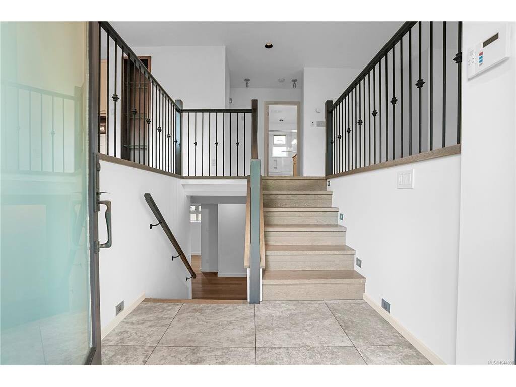
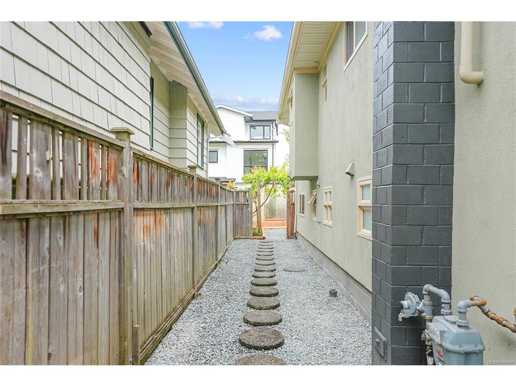
Located in the heart of South Oak Bay, this beautifully updated 5 bed/3 bath + den home offers a modern open-concept floor plan designed for comfortable living and entertaining. The Urbana-designed kitchen features granite countertops, a large island, stainless steel appls, and opens seamlessly to the living and dining areas. The upper level includes 3 bedrms and 2 baths, tile & hardwd floors, cozy electric f/p in living rm & quality accents. The lower level offers exceptional flexibility with a media room, 2 additional bedrms, office, laundry area w/ kitchenette, radiant in-floor heat and garage access, along w/ potential for a separate in-law suite or space for extended family. Enjoy year-round outdoor living on the southwest-facing covered patio, perfect for BBQs & entertaining. Exterior include upgraded drain tile, vinyl windows, modern siding, new landscaping, and fresh designer paint. Walk to top schools, Oak Bay Village, beaches, parks, and all that the community offers.
Real Estate Type:
Single Family Detached 
Layout:
Split Entry 
Bedroom(s):
Bathroom(s):
Finished Sq. Ft.:
2385 
Unfinished Sq. Ft.:
Taxes:
$8,047.00 (2026) 
Year Built:
1970 
Elementary School:
 
Junior School:
 
Senior School:
 

Interior Details

Main Level:
 
Fireplace(s):
Bedroom(s):
Bathroom(s):
Basement Height:
7 ft - 3 in
Basement Description:
Finished 
Interior Features:
Closet Organizer,Eating Area 
Appliances Included:
Dishwasher,Dryer,Oven/Range Gas,Refrigerator,Washer 

Building Details

Building Style:
Balcony/Patio,Fencing: Partial,Garden 
Building Warranty:
 
Accessibility:
 
Materials:
Insulation: Ceiling,Insulation: Walls,Wood 
Exterior Finish:
 
Foundation:
Poured Concrete 
Roof:
Fibreglass Shingle 
Heat/Air:
Natural Gas,Radiant Floor 
Fuel:
 
Leased Equip:
 
Exterior Features:
 
Faces:
South (front) - (rear) 

Lot Information

SqFt:
5831 
Acres:
0.13 
Frontage:
 
Depth:
 
Lot Shape:
119 ft wide x 49 ft deep 
Water:
Municipal 
Waste:
Sewer Connected 
Zoning:
 
Parking Spaces:
 
Driveway:
 
Parking Type:
Attached,Driveway,Garage 
Lot Features:
Family-Oriented Neighbourhood,Landscaped,Private 

Listed with:

RE/MAX Camosun
Phone: 250-889-3926 / Fax:

VREB Reciprocity Logo

NOTE: MLS® property information is provided under copyright© by the Victoria Real Estate Board. The information is from sources deemed reliable, but should not be relied upon without independent verification.