Read Karen's message regarding Covid-19
Ph: 250.655.0608 Fax: 250.655.0618
Email: kdinnie-smyth@shaw.ca
#14-2510 Bevan Avenue, Sidney, BC V8L 1W3
 
« BACK

3 Bed Row/Townhouse in Sooke

$639,900 - ML# 1044973
502 - 2234 Stone Creek Pl
Sooke - Sk Broomhill

This is only a guide. Please verify this information with your mortgage specialist.

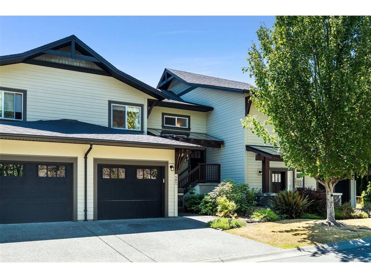
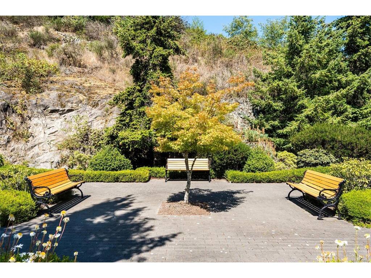
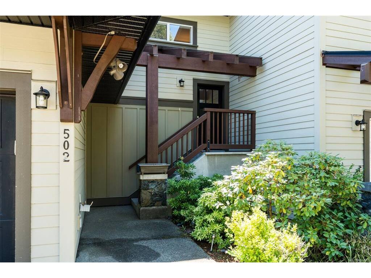
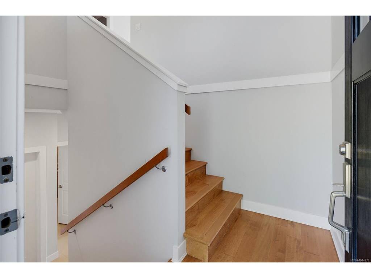
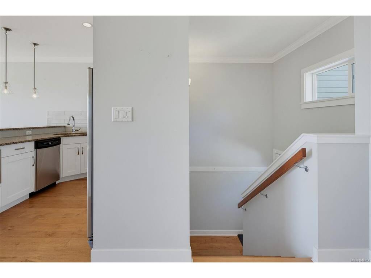
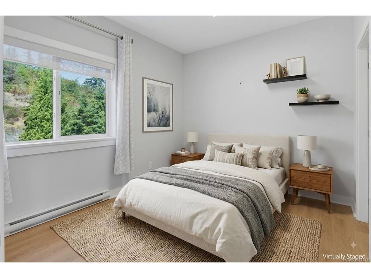
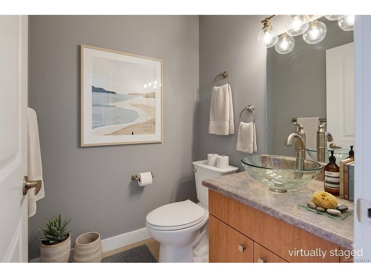
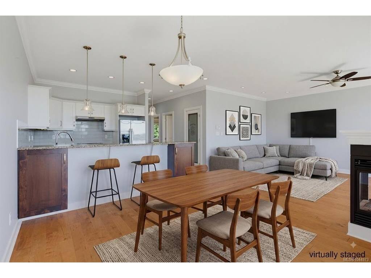
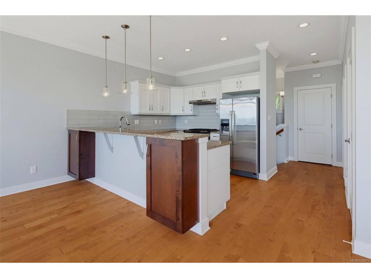
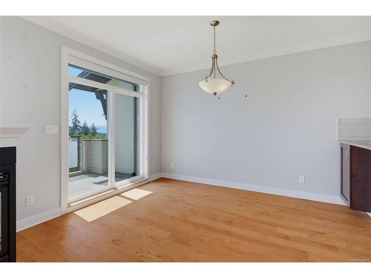
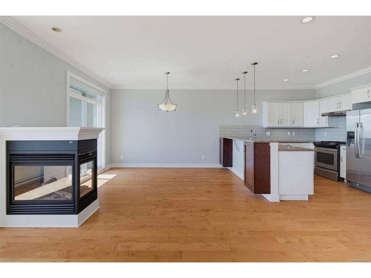
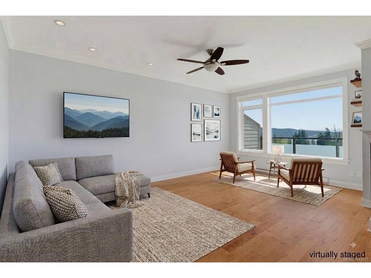
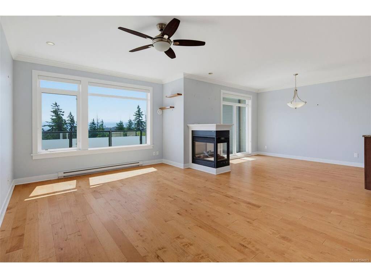
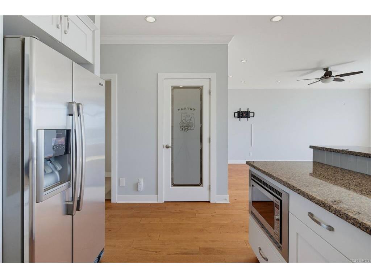
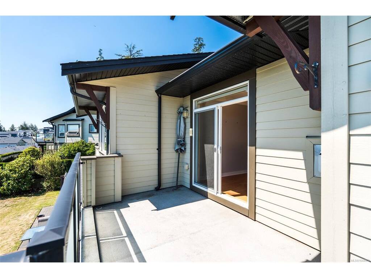
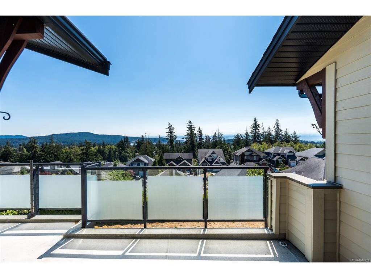
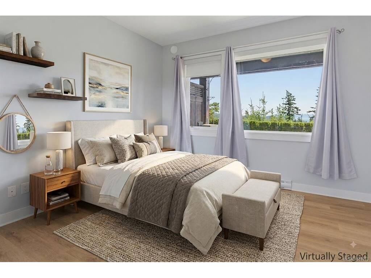
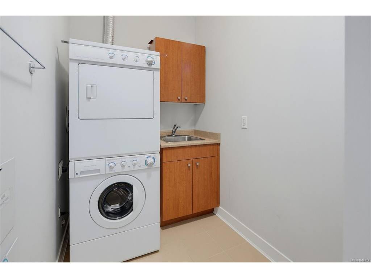
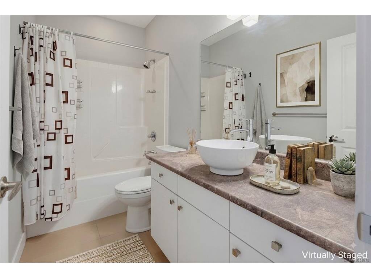
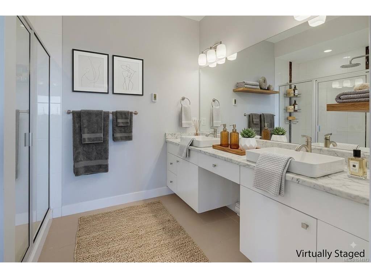
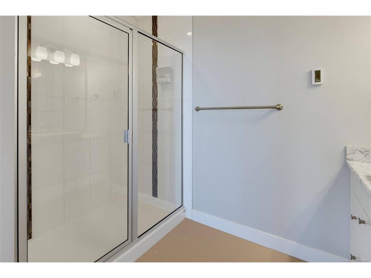
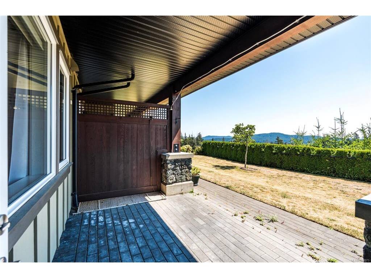
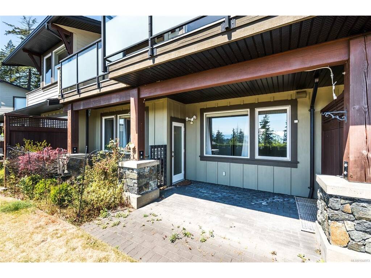
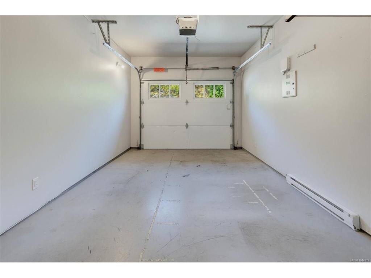
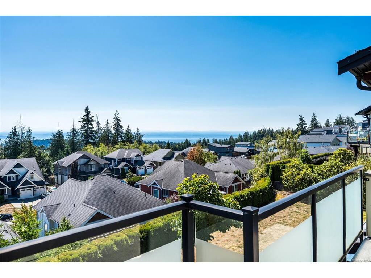
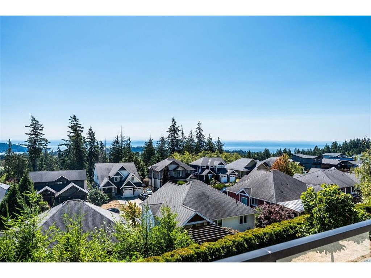
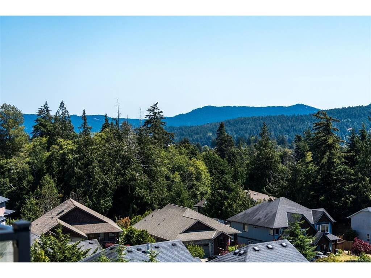
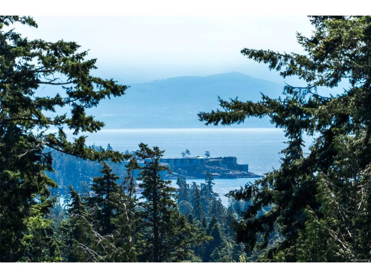
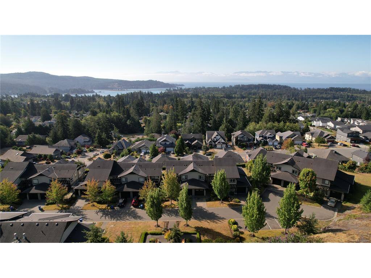
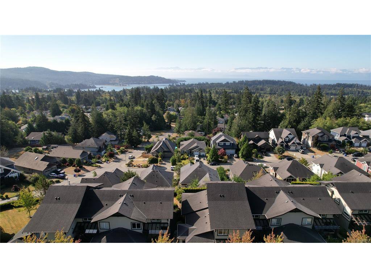
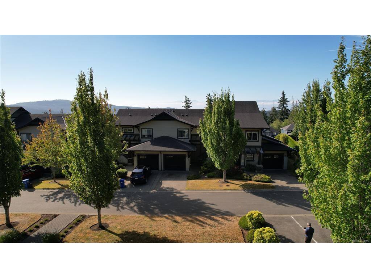
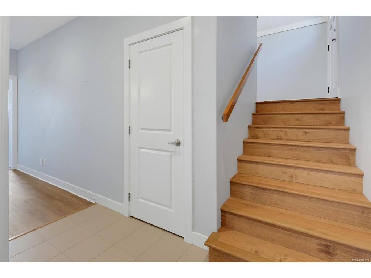
OPEN HOUSE SUNDAY AUG 23 11:00-1:00, SATURDAY AUG 29 2:00-4:00! Welcome to The Rise - a private, enclave of just 20 homes. Stunning views over Sooke, its harbour and basin, the strait of Juan de Fuca, and the Olympic Mountains from this 1700 sqft 3 bedroom, 3 bathroom home, ready for immediate occupancy. Built in 2010 by high end custom home builder David Dare, homes at this address seldom become available. Engineered hardwood floors on the main level and open plan living-dining-kitchen with 3-sided gas fireplace and huge picture windows to drink in the view. Enjoy sunrises with your coffee on the large deck. The kitchen features quartz counters and a gas stove. Downstairs you'll find laundry, storage, and the primary suite with patio and deluxe ensuite bath. Two more bedrooms - one on either level. 2 more bathrooms - a 2 piece on the upper, and 4-piece on the lower.. The home enjoys parking in front of the garage, and access to another space in the common parking area. Pets welcome - 1 dog or cat, no size restriction.

Real Estate Type:
Row/Townhouse 
Layout:
Split Entry 
Bedroom(s):
Bathroom(s):
Finished Sq. Ft.:
1695 
Unfinished Sq. Ft.:
Taxes:
$4,371.12 (2026) 
Year Built:
2010 
Elementary School:
 
Junior School:
 
Senior School:
 

Interior Details

Main Level:
 
Fireplace(s):
Bedroom(s):
Bathroom(s):
Basement Height:
9 ft - 0 in
Basement Description:
None 
Interior Features:
Cathedral Entry,Dining/Living Combo 
Appliances Included:
Dishwasher,Dryer,Oven/Range Gas,Range Hood,Refrigerator,Washer 

Building Details

Building Style:
Awning(s),Balcony/Deck,Balcony/Patio,Garden,Low Maintenance Yard 
Building Warranty:
Accessibility:
 
Materials:
Cement Fibre,Concrete,Frame Wood,Glass,Insulation All,Wood 
Exterior Finish:
 
Foundation:
Poured Concrete 
Roof:
Fibreglass Shingle 
Heat/Air:
Baseboard,Natural Gas 
Fuel:
 
Leased Equip:
 
Exterior Features:
 
Faces:
Northwest (front) - (rear) 

Lot Information

SqFt:
1931 
Acres:
0.04 
Frontage:
 
Depth:
 
Lot Shape:
 
Water:
Municipal 
Waste:
Sewer Connected 
Zoning:
 
Parking Spaces:
 
Driveway:
 
Parking Type:
Additional,Attached,Driveway,Garage,Guest,Open 
Lot Features:
Central Location,Cul-de-sac,Easy Access,Irrigation Sprinkler(s),Landscaped,Level,Marina Nearby,Near Golf Course,No Through Road,Quiet Area,Recreation Nearby,Rocky,Serviced,Shopping Nearby,Sloping,Southern Exposure 

Listed with:

Royal LePage Coast Capital - Sooke
Phone: 250-885-0512 / Fax:

VREB Reciprocity Logo

NOTE: MLS® property information is provided under copyright© by the Victoria Real Estate Board. The information is from sources deemed reliable, but should not be relied upon without independent verification.