Read Karen's message regarding Covid-19
Ph: 250.655.0608 Fax: 250.655.0618
Email: kdinnie-smyth@shaw.ca
#14-2510 Bevan Avenue, Sidney, BC V8L 1W3
 
« BACK

6 Bed Single Family Detached in Sooke
$1,599,900 - ML# 1044965
7910 Tugwell Rd
Sooke - Sk Otter Point

This is only a guide. Please verify this information with your mortgage specialist.

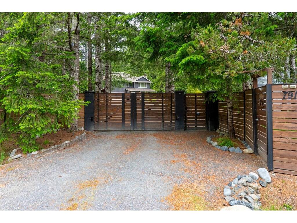
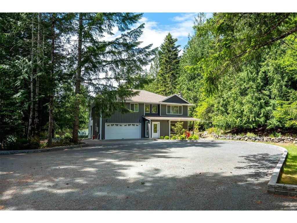
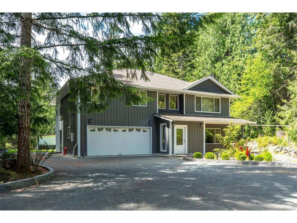
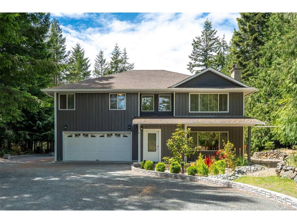
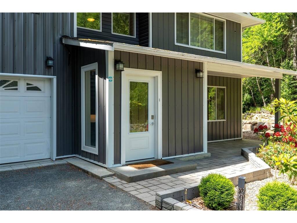
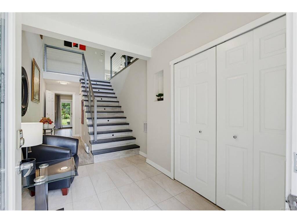
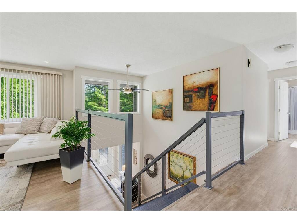
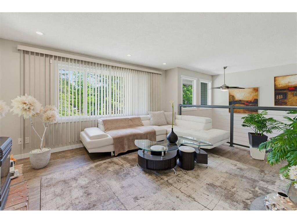
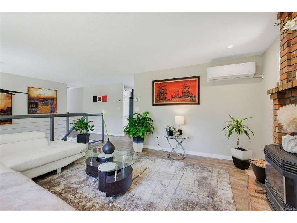
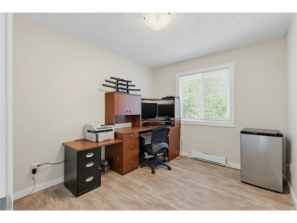
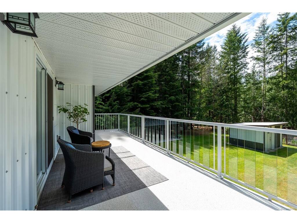
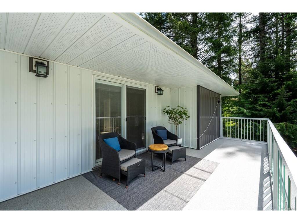
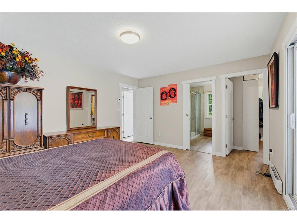
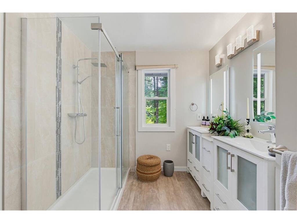
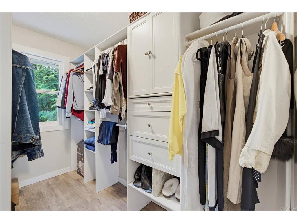
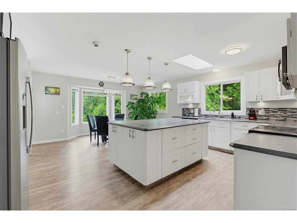
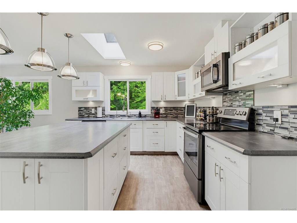
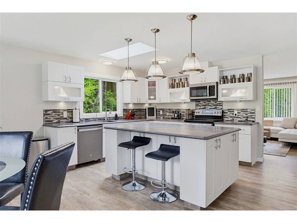
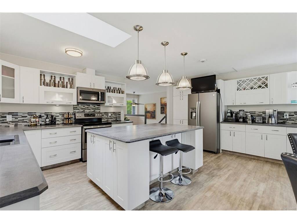
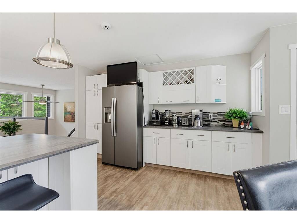
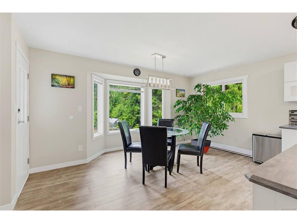
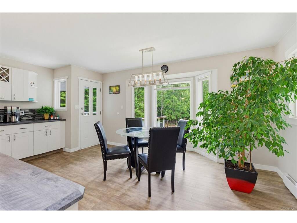
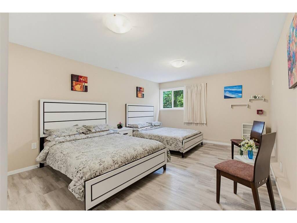
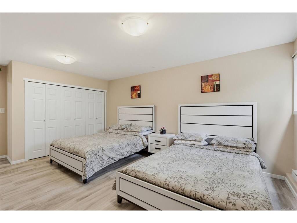
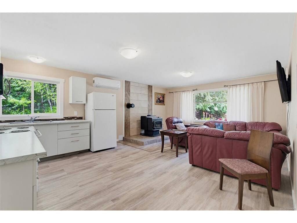
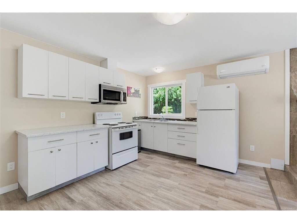
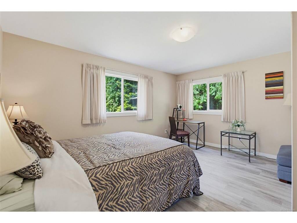
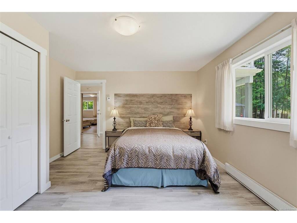
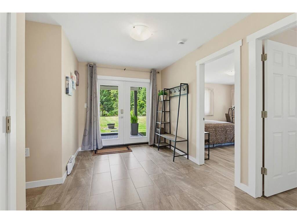
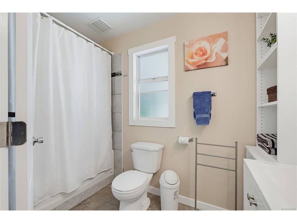
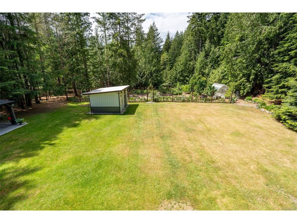
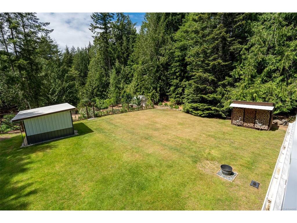
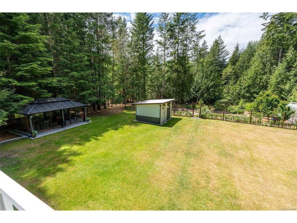
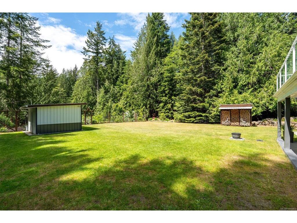
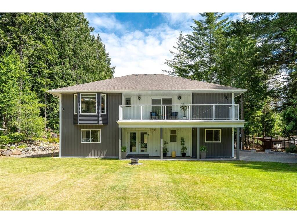
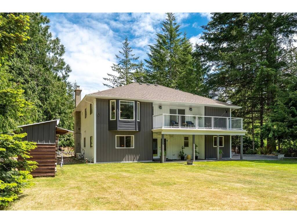
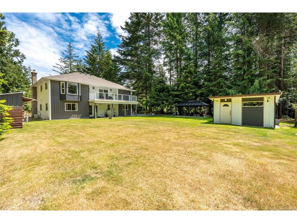
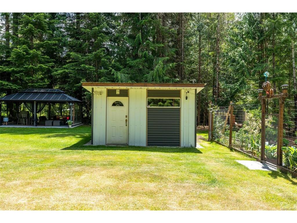
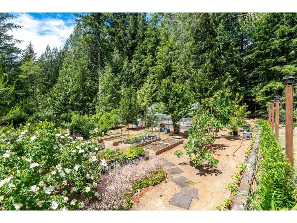
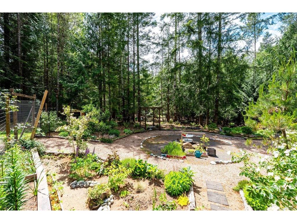
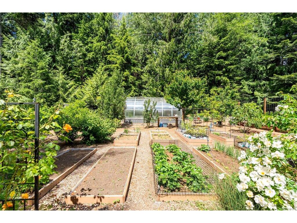
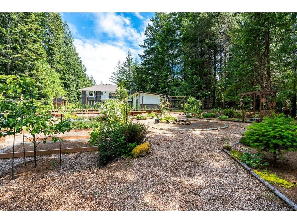
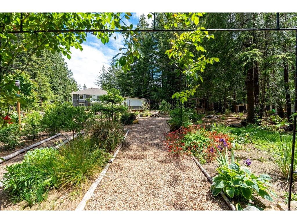
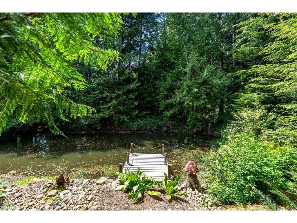
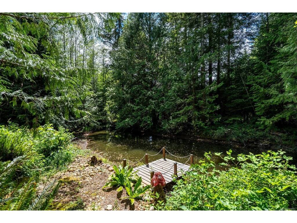
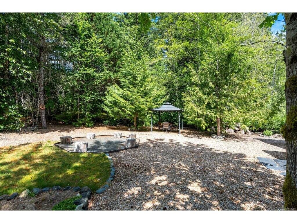
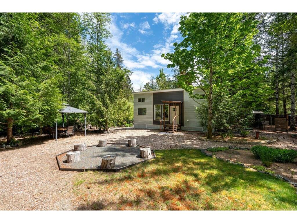
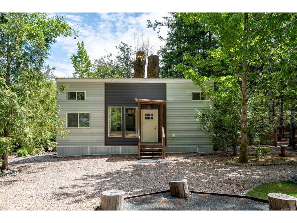
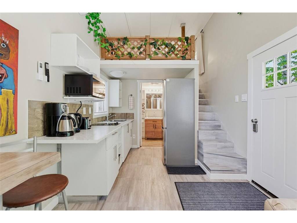
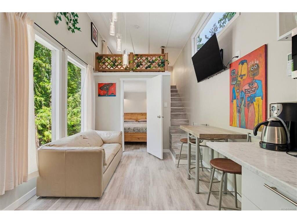
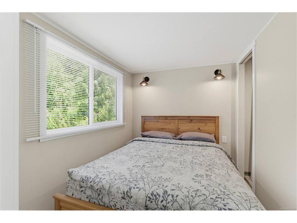
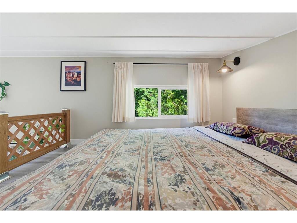
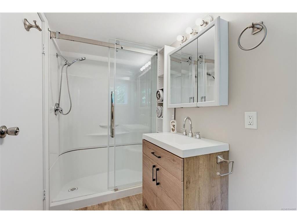
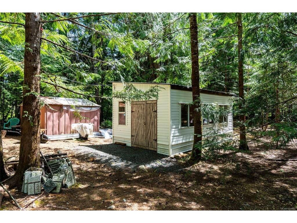
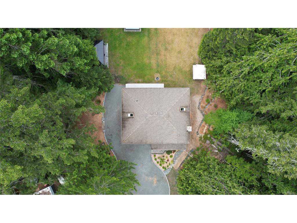
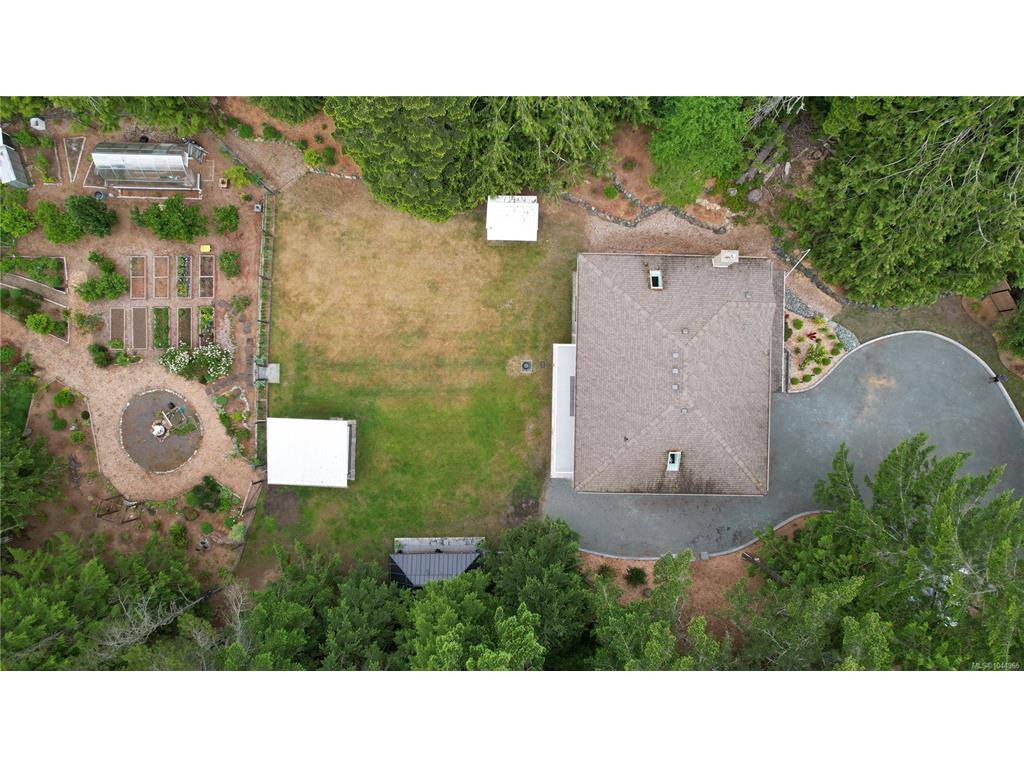
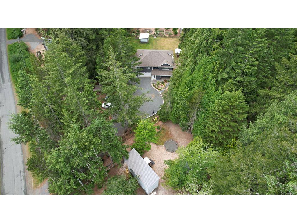
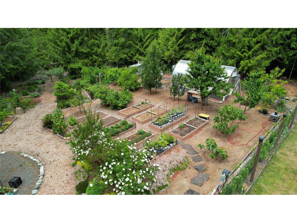
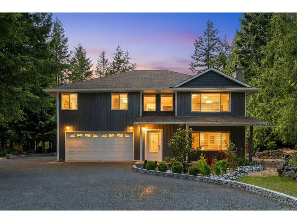
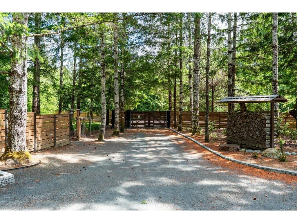
NEW PRICE! Piece of paradise in Sooke! Fenced, gated 3.7 acre estate is the perfect blend of rural tranquility, modern convenience, and revenue potential. Open the secure front gates and take in this handsomely landscaped, mostly flat property just a short drive from the centre of Sooke. The home, built in 1992, measures 2856 sq ft, and features 5 bedrooms and 3 bathrooms, including a nicely appointed 2-bedroom suite, and a 1 bed+lofts, 1 bath "tiny home" suite. It has been completely renovated with new flooring, kitchen, windows, siding, heat pump, deck, bathrooms, and more, all in the last 6 years. Enjoy a large primary bedroom with deluxe ensuite with rain shower and double sinks. Gourmet kitchen with massive island. Huge, sunny, partly-covered deck overlooks the property with its fenced veggie garden and fruit trees, complete with greenhouse. Rent the suite out full time or take on vacation rentals! Further revenue potential with the beautful "tiny home" suite at the front of the property! Lots of road frontage and potential for a second dwelling. Loads of room for a big shop, too! With a magical pond with dock, multiple sheds, workshop, and more, this estate truly has it all.

Real Estate Type:
Single Family Detached 
Layout:
Main Level Entry with Upper Level(s) 
Bedroom(s):
Bathroom(s):
Finished Sq. Ft.:
3417 
Unfinished Sq. Ft.:
173 
Taxes:
$4,139.53 (2026) 
Year Built:
1992 
Elementary School:
 
Junior School:
 
Senior School:
 

Interior Details

Main Level:
 
Fireplace(s):
Bedroom(s):
Bathroom(s):
Basement Height:
8 ft - 0 in
Basement Description:
Finished,Full,Walk-Out Access,With Windows 
Interior Features:
 
Appliances Included:
 

Building Details

Building Style:
Balcony/Deck,Balcony/Patio,Fenced,Fencing: Full,Fencing: Partial,Garden,Lighting,Water Feature 
Building Warranty:
 
Accessibility:
 
Materials:
Concrete,Frame Wood,Glass,Insulation All,Metal Siding,See Remarks 
Exterior Finish:
 
Foundation:
Poured Concrete 
Roof:
Fibreglass Shingle 
Heat/Air:
Baseboard,Heat Pump,Wood 
Fuel:
 
Leased Equip:
 
Exterior Features:
 
Faces:
South (front) - (rear) 

Lot Information

SqFt:
161172 
Acres:
3.70 
Frontage:
 
Depth:
 
Lot Shape:
 
Water:
Cistern,Well: Shallow 
Waste:
Septic System 
Zoning:
RR-2 
Parking Spaces:
 
Driveway:
 
Parking Type:
Additional,Guest,Open,RV Access/Parking,Other 
Lot Features:
Acreage,Cleared,Easy Access,Irregular Lot,Landscaped,Level,Marina Nearby,Near Golf Course,No Through Road,Park Setting,Private,Quiet Area,Recreation Nearby,Rural Setting,Serviced,Southern Exposure,In Wooded Area,Wooded Lot 

Listed with:

Royal LePage Coast Capital - Sooke
Phone: 250-885-0512 / Fax:

VREB Reciprocity Logo

NOTE: MLS® property information is provided under copyright© by the Victoria Real Estate Board. The information is from sources deemed reliable, but should not be relied upon without independent verification.