Read Karen's message regarding Covid-19
Ph: 250.655.0608 Fax: 250.655.0618
Email: kdinnie-smyth@shaw.ca
#14-2510 Bevan Avenue, Sidney, BC V8L 1W3
 
« BACK

3 Bed Single Family Detached in Saanich East
$1,599,800 - ML# 1044785
4468 Autumnwood Lane
Saanich East - SE Broadmead

This is only a guide. Please verify this information with your mortgage specialist.

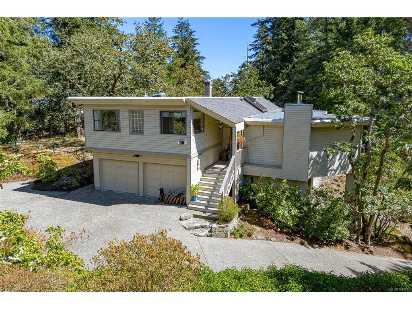
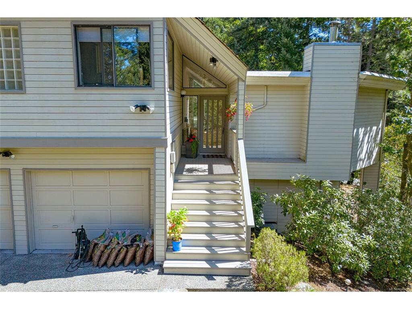
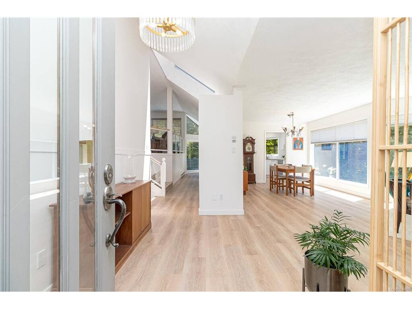
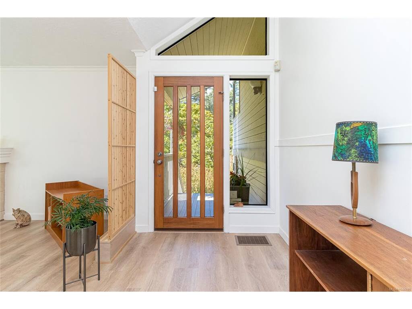
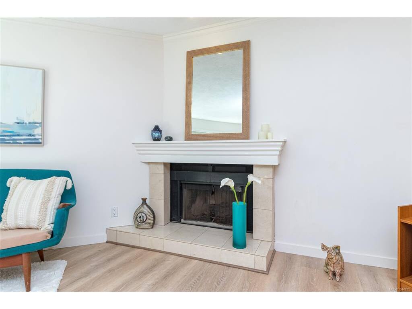
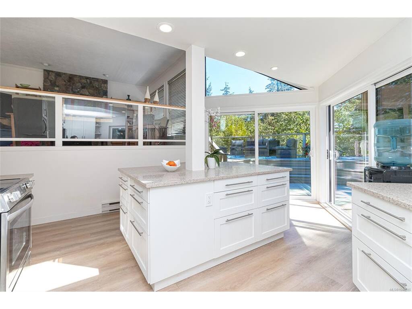
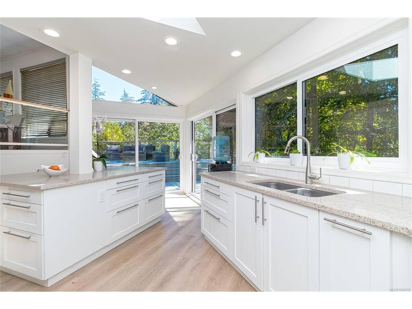
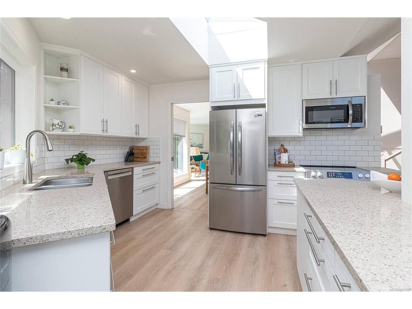
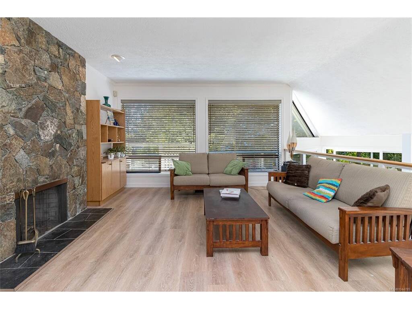
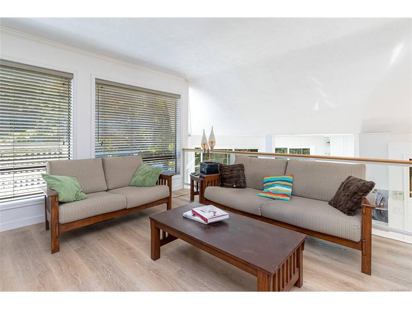
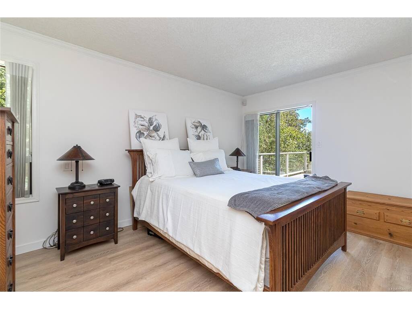
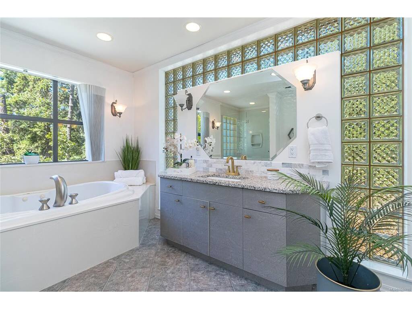
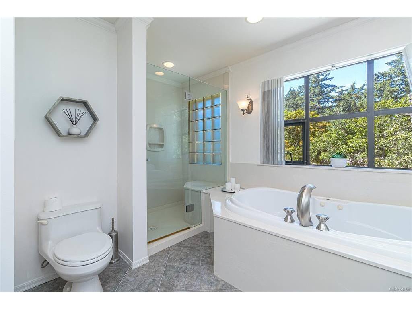
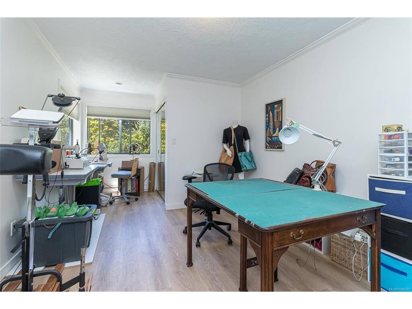
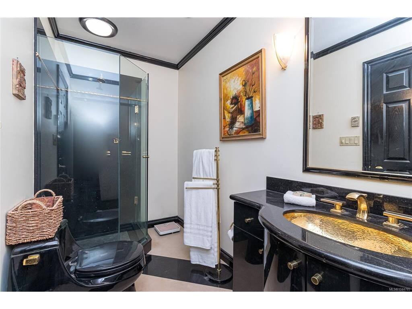
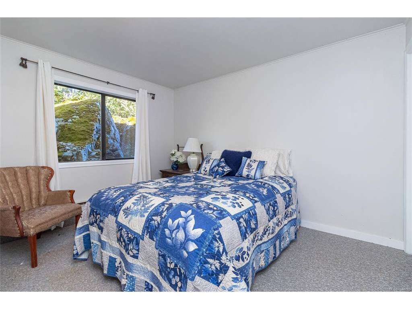
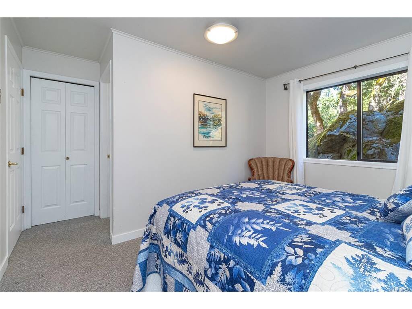
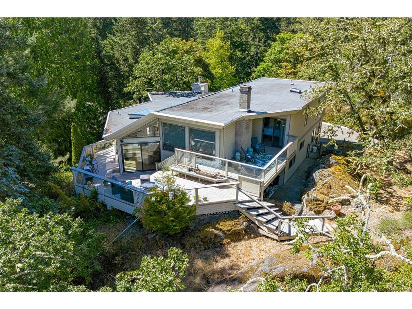
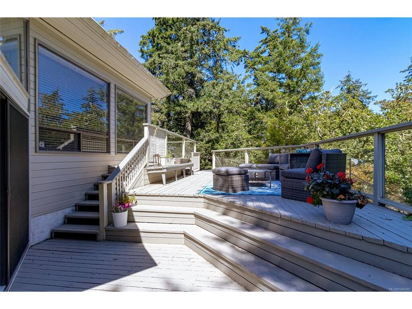
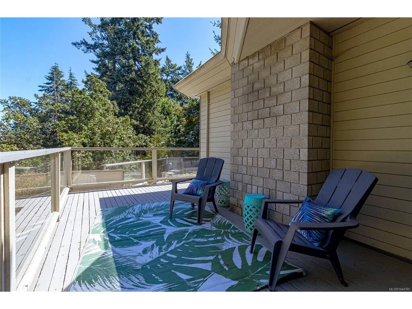
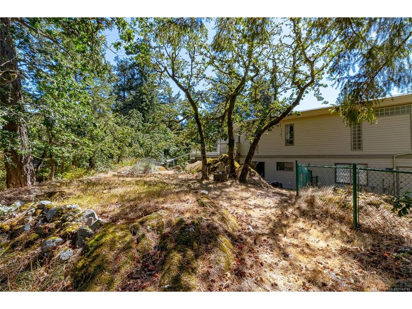
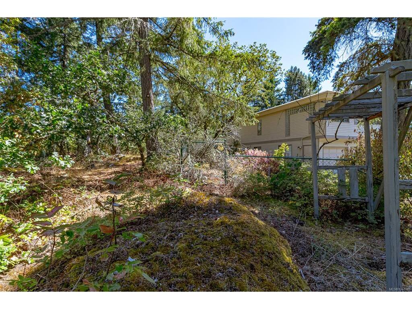
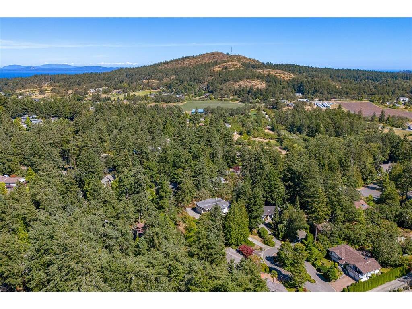
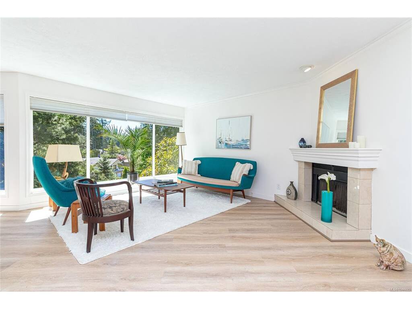
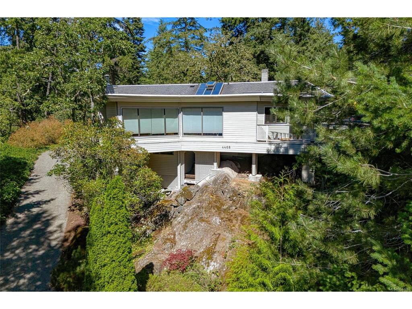
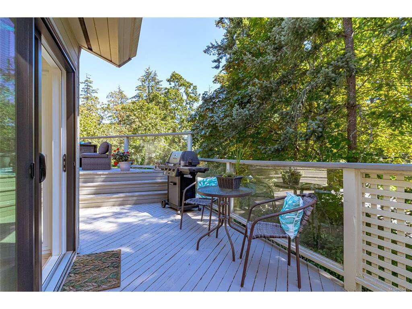
Private, quiet, and perfectly positioned, this exceptional Broadmead home is tucked away at the end of a peaceful cul-de-sac on a rare sun-soaked 0.49-acre property. Elevated above neighbouring homes and surrounded by mature trees, it offers nearly 2,500 sq.ft. of flexible living space with 3 spacious bedrooms, 3 bathrooms, multiple living areas, and a spa-inspired primary suite. Over 750 sq.ft. of wraparound decks let you enjoy the sun from morning to evening, while the fully fenced, park-like backyard is perfect for pets and entertaining. Bright, sunny interiors feature large windows, an updated kitchen and bathrooms with quartz counters, new appliances, new skylight, new vinyl flooring, recent paint, and partial window updates. Complete with a double garage, wood-burning fireplaces, ample storage, and good sized turnaround driveway, this is a private retreat in one of Victoria's most sought-after neighbourhoods.

Real Estate Type:
Single Family Detached 
Layout:
Main Level Entry with Lower/Upper Lvl(s) 
Bedroom(s):
Bathroom(s):
Finished Sq. Ft.:
2434 
Unfinished Sq. Ft.:
Taxes:
$8,194.86 (2026) 
Year Built:
1986 
Elementary School:
 
Junior School:
 
Senior School:
 

Interior Details

Main Level:
 
Fireplace(s):
Bedroom(s):
Bathroom(s):
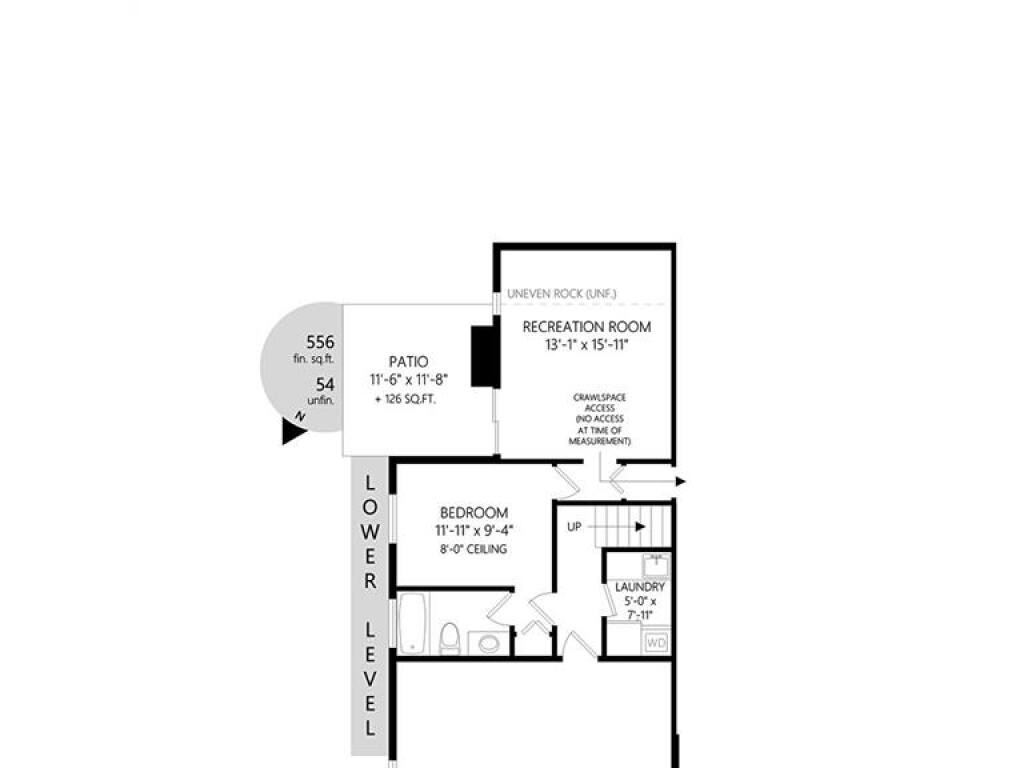
Basement Height:
8 ft - 0 in
Basement Description:
Crawl Space,Finished,Partial,Walk-Out Access 
Interior Features:
Ceiling Fan(s),Closet Organizer,Dining/Living Combo,Eating Area,Jetted Tub,Vaulted Ceiling(s) 
Appliances Included:
Dishwasher,Dryer,Oven/Range Electric,Refrigerator,Washer 

Building Details

Building Style:
Balcony/Deck,Balcony/Patio,Fencing: Partial,Low Maintenance Yard 
Building Warranty:
 
Accessibility:
 
Materials:
Wood 
Exterior Finish:
 
Foundation:
Poured Concrete 
Roof:
Fibreglass Shingle,Other 
Heat/Air:
Baseboard,Electric,Wood 
Fuel:
 
Leased Equip:
 
Exterior Features:
 
Faces:
West (front) - (rear) 

Lot Information

SqFt:
21344 
Acres:
0.49 
Frontage:
 
Depth:
 
Lot Shape:
 
Water:
Municipal 
Waste:
Sewer Connected 
Zoning:
 
Parking Spaces:
 
Driveway:
 
Parking Type:
Attached,Garage Double 
Lot Features:
Cul-de-sac,Irregular Lot,Landscaped,Recreation Nearby,Rocky,Serviced,Shopping Nearby,Sloping,Southern Exposure,Wooded Lot 

Listed with:

RE/MAX Camosun

VREB Reciprocity Logo

NOTE: MLS® property information is provided under copyright© by the Victoria Real Estate Board. The information is from sources deemed reliable, but should not be relied upon without independent verification.