Read Karen's message regarding Covid-19
Ph: 250.655.0608 Fax: 250.655.0618
Email: kdinnie-smyth@shaw.ca
#14-2510 Bevan Avenue, Sidney, BC V8L 1W3
 
« BACK

5 Bed Single Family Detached in Sooke
$1,170,000 - ML# 1044725
D - 7806 Dalrae Pl
Sooke - Sk Kemp Lake
This is only a guide. Please verify this information with your mortgage specialist.

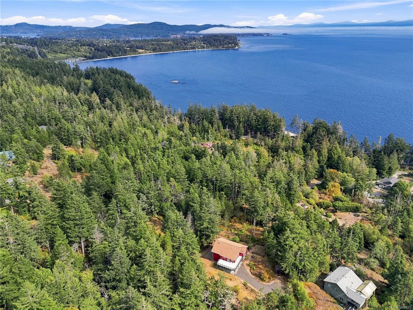
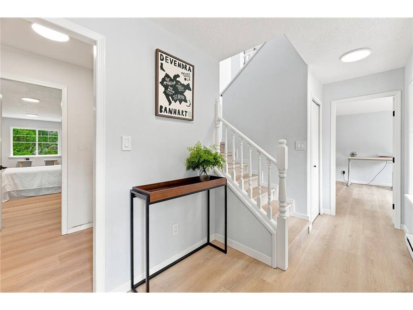
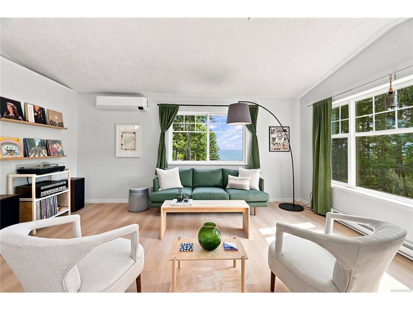
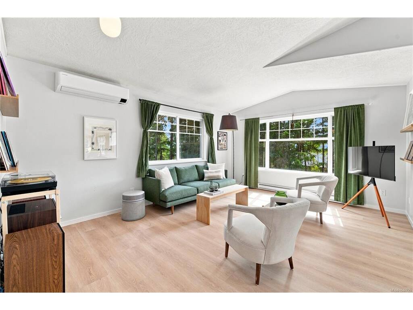
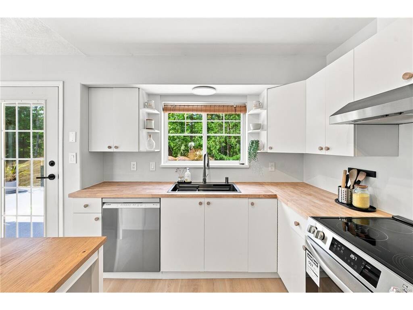
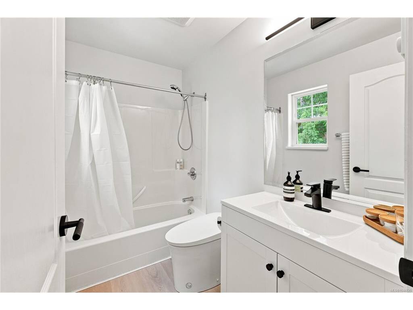
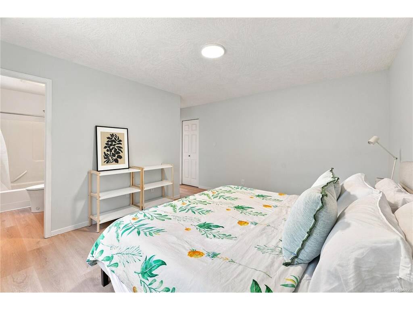
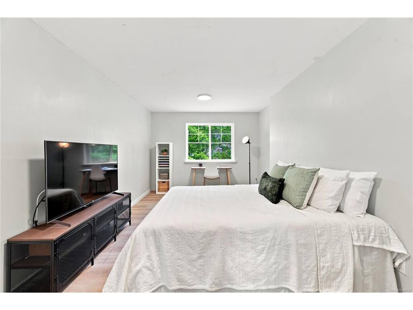
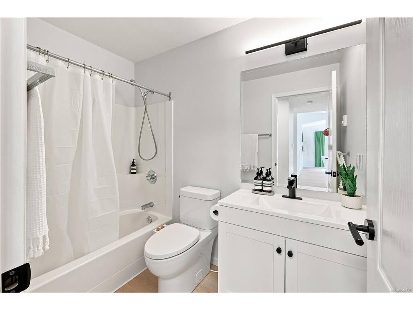
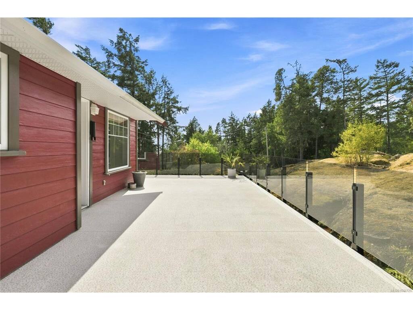
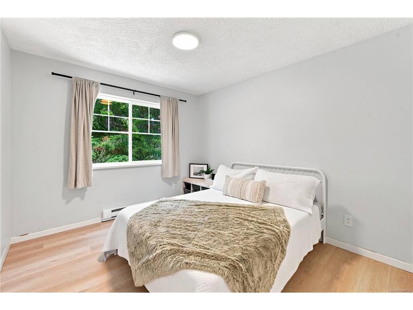
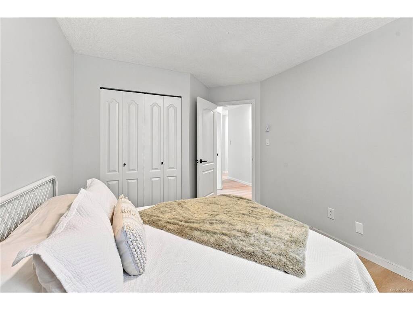
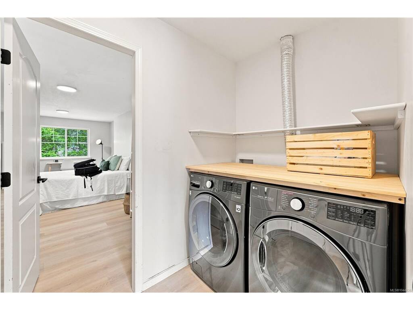
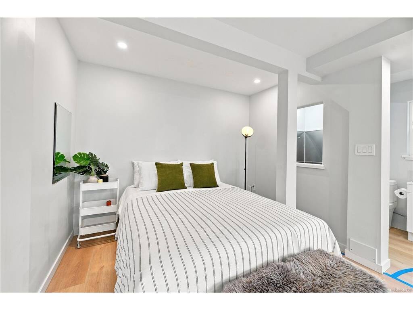
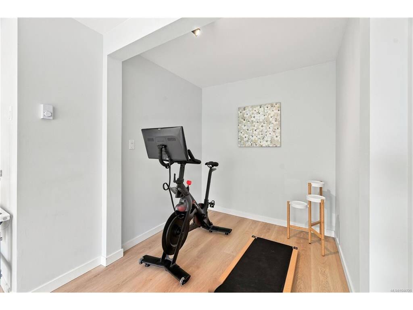
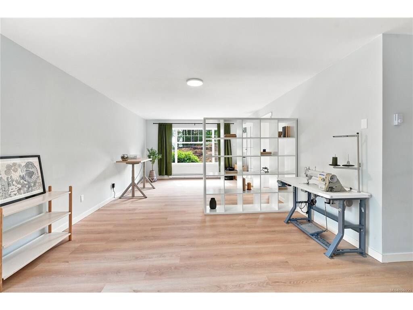
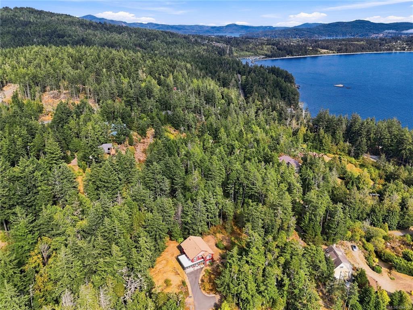
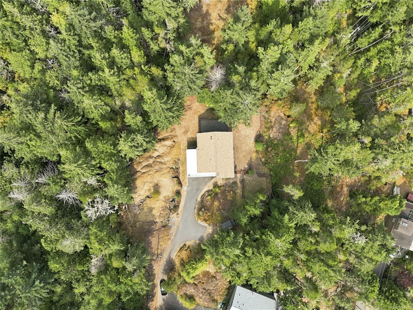
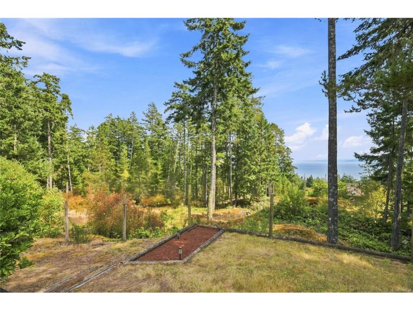
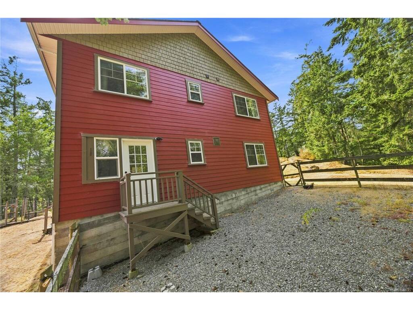
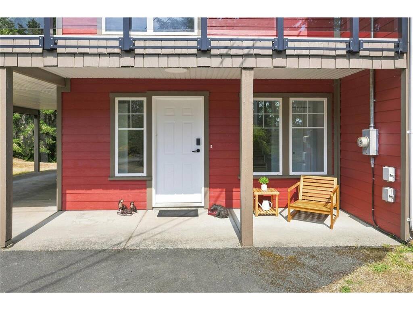
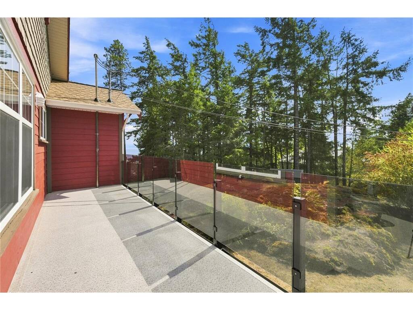
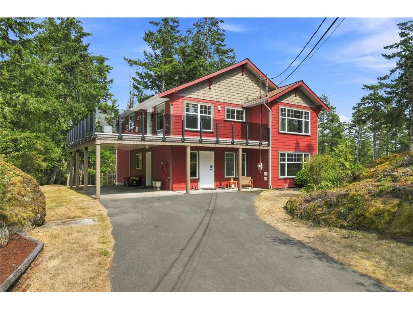
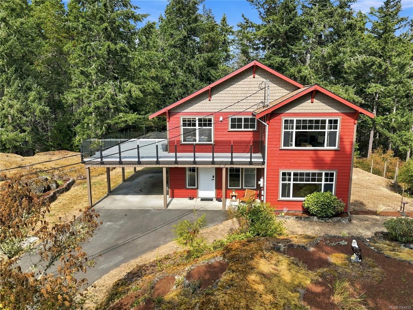
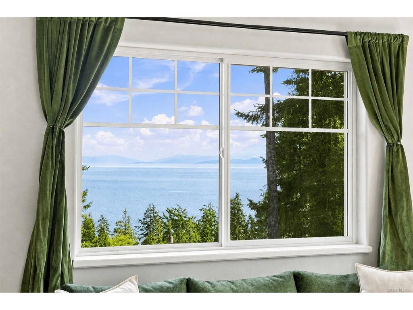
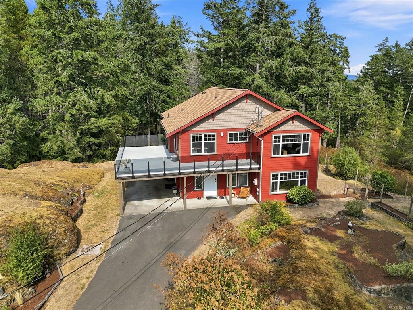
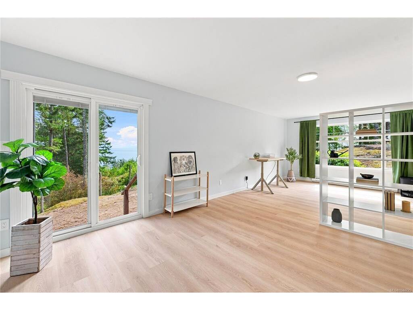
Stunning OCEAN & MOUNTAIN VIEWS welcome you to this quality-built property on 1.66 acres. Nestled in the rugged west coast landscape where you hear the rustling of the trees, the ocean at night & birds singing in the morning. Live a beautiful lifestyle! Upper level offers: modern freshly styled kitchen, massive deck overlooking forest, living room w/ ocean views, 3 beds, 2 baths & primary w/ walk-in closet & ensuite. Lower level offers flexibility for extended family, home business, guest suite or office/flex space, plus a bath w/ dog wash. Natural low-maintenance landscaping w/ dedicated gardens, fenced yard for kids & pets & meandering pathways through trees. Recent updates: new flooring, lighting, hardware, vanities, fridge, dishwasher, countertops, generator, roof & hot water tank. Exterior paint & deck railing 3 yrs old. Close to all the adventure West Coast Rd offers, just 10 mins to town. This gem home won't last. Book your own private showing today!

Real Estate Type:
Single Family Detached 
Layout:
Ground Level Entry With Main Up 
Bedroom(s):
Bathroom(s):
Finished Sq. Ft.:
2458 
Unfinished Sq. Ft.:
912 
Taxes:
$3,910.55 (2026) 
Year Built:
1997 
Elementary School:
 
Junior School:
 
Senior School:
 

Interior Details

Main Level:
 
Fireplace(s):
Bedroom(s):
Bathroom(s):
Basement Height:
0 ft - 0 in
Basement Description:
Finished,Full,With Windows 
Interior Features:
Controlled Entry,Dining Room,French Doors,Vaulted Ceiling(s),Workshop 
Appliances Included:
Dishwasher,Dryer,Refrigerator,Washer 

Building Details

Building Style:
Balcony/Deck,Fenced,Fencing: Partial,Garden,Lighting 
Building Warranty:
Accessibility:
Accessible Entrance 
Materials:
Cement Fibre,Insulation: Ceiling,Insulation: Walls,Wood 
Exterior Finish:
 
Foundation:
Poured Concrete,Slab 
Roof:
Fibreglass Shingle 
Heat/Air:
Baseboard,Heat Pump,Hot Water 
Fuel:
 
Leased Equip:
 
Exterior Features:
 
Faces:
East (front) - (rear) 

Lot Information

SqFt:
69136 
Acres:
1.59 
Frontage:
 
Depth:
 
Lot Shape:
 
Water:
Municipal 
Waste:
Septic System: Common 
Zoning:
 
Parking Spaces:
 
Driveway:
 
Parking Type:
Carport,Driveway 
Lot Features:
Acreage,Family-Oriented Neighbourhood,Hillside,Irregular Lot,Private,Quiet Area,Recreation Nearby,Rocky,Rural Setting,In Wooded Area,Wooded Lot 

Listed with:

eXp Realty
Phone: 250-661-6386 / Fax:

VREB Reciprocity Logo

NOTE: MLS® property information is provided under copyright© by the Victoria Real Estate Board. The information is from sources deemed reliable, but should not be relied upon without independent verification.