Read Karen's message regarding Covid-19
Ph: 250.655.0608 Fax: 250.655.0618
Email: kdinnie-smyth@shaw.ca
#14-2510 Bevan Avenue, Sidney, BC V8L 1W3
 
« BACK

4 Bed Single Family Detached in Langford
$2,199,000 - ML# 1044238
2168 Champions Way
Langford - La Bear Mountain
This is only a guide. Please verify this information with your mortgage specialist.

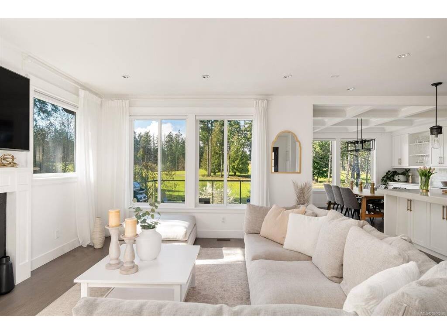
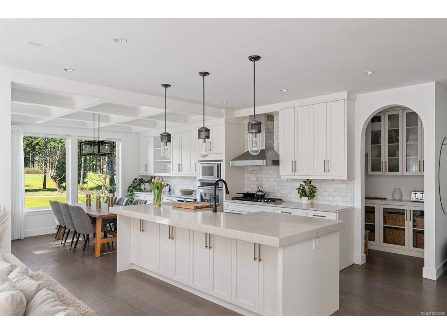
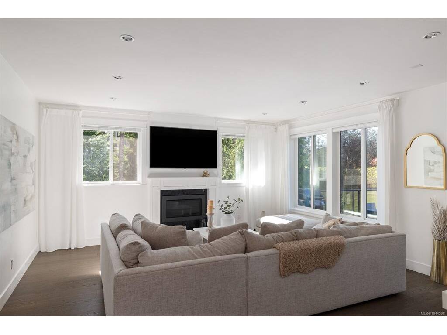
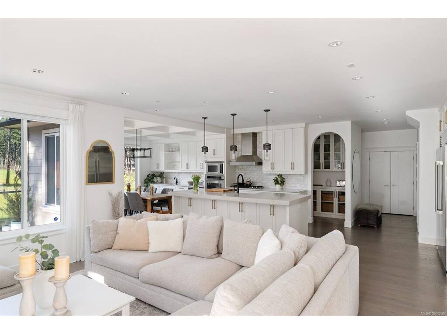
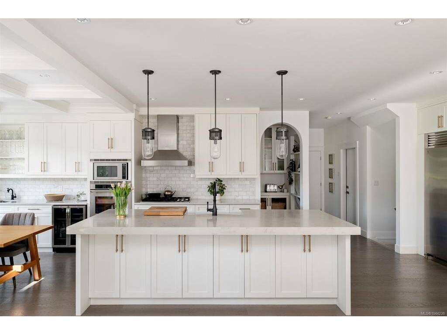
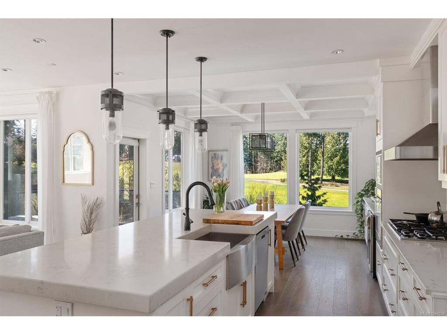
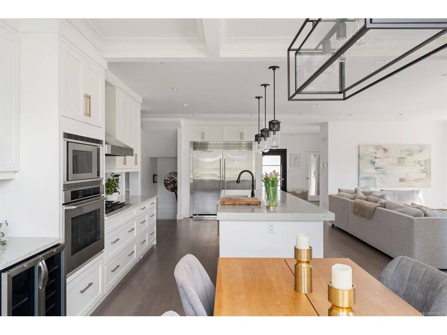
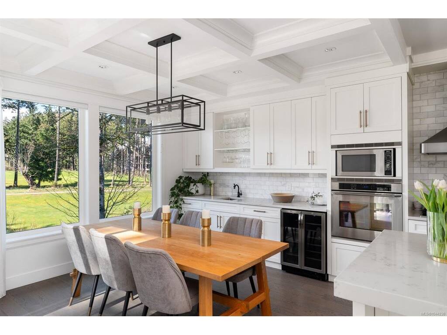
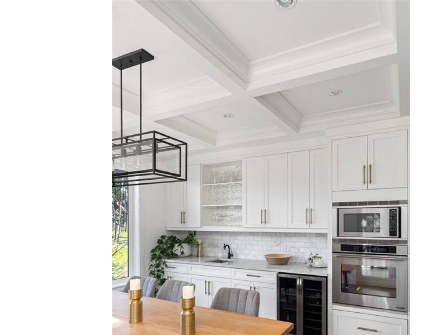
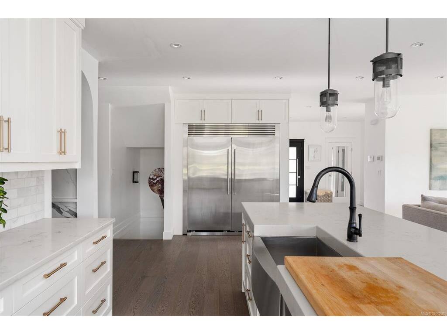
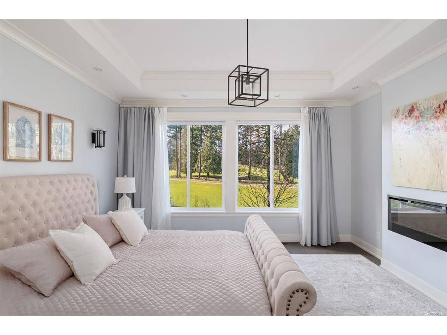
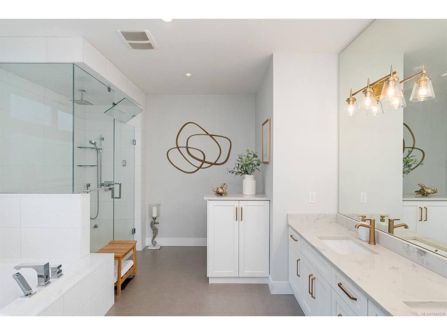
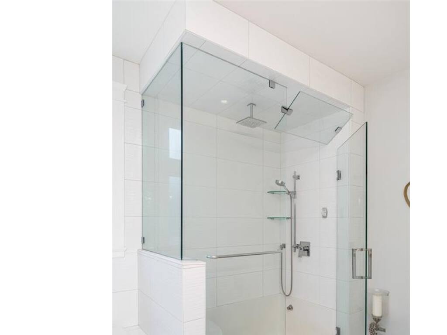
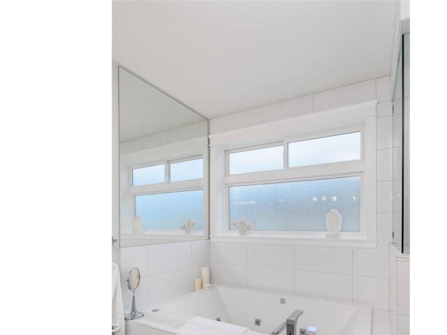
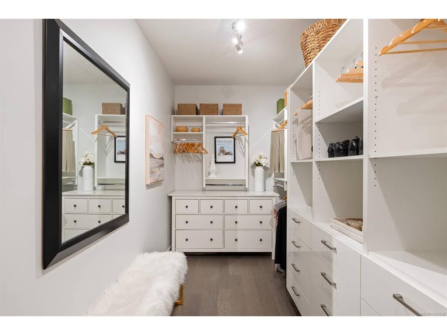
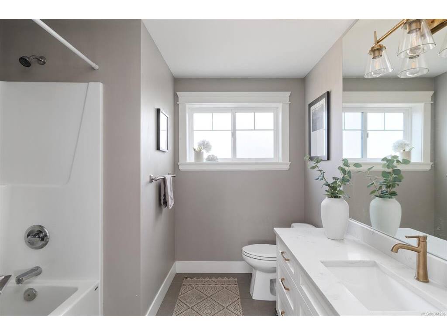
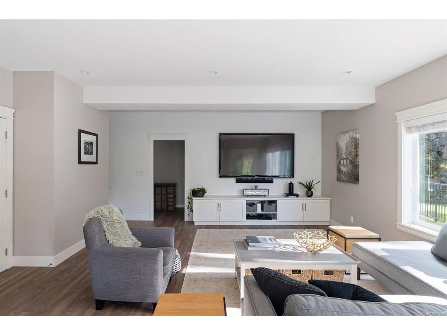
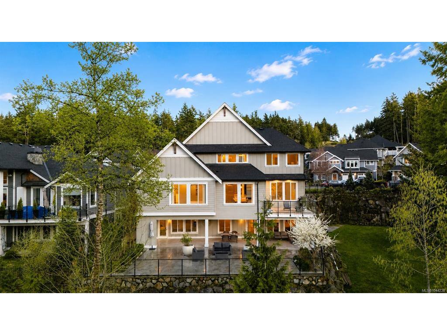
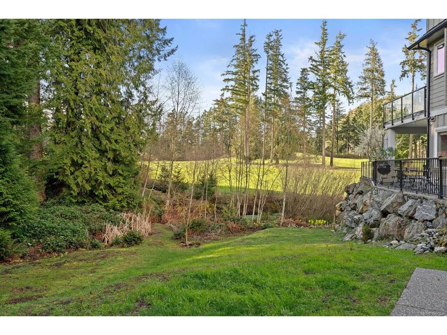
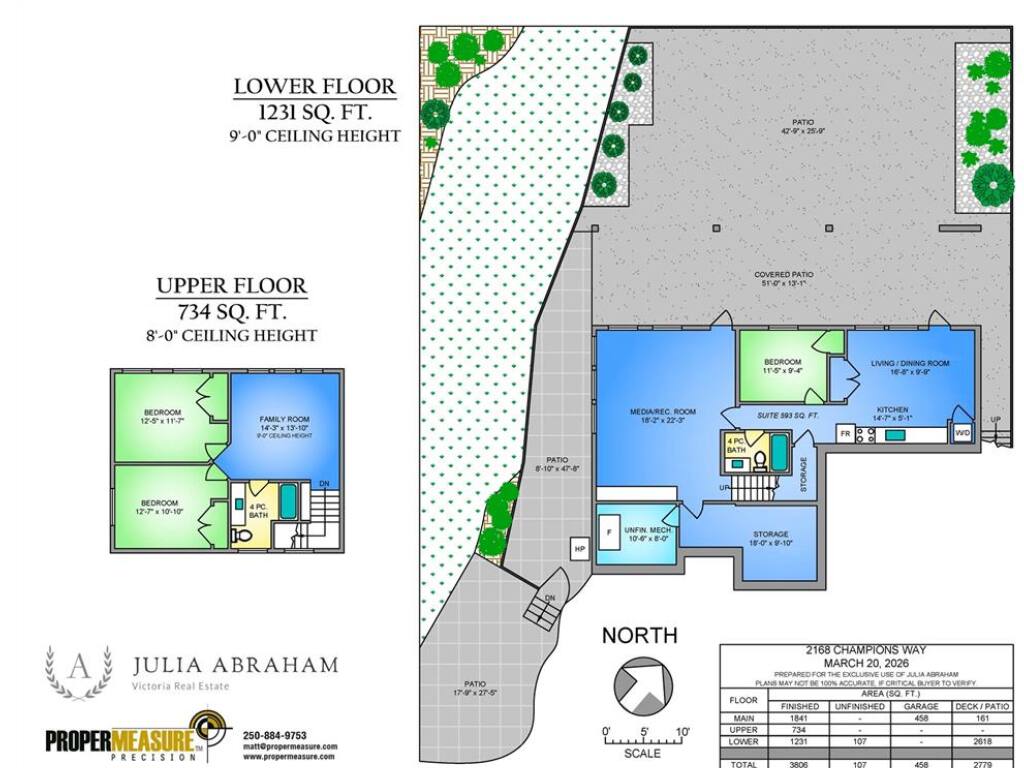
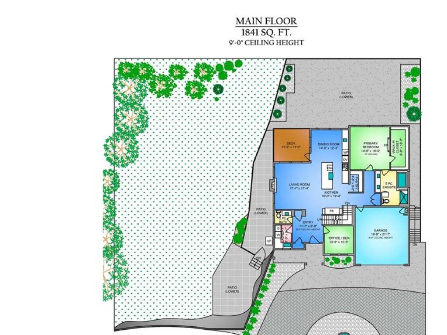
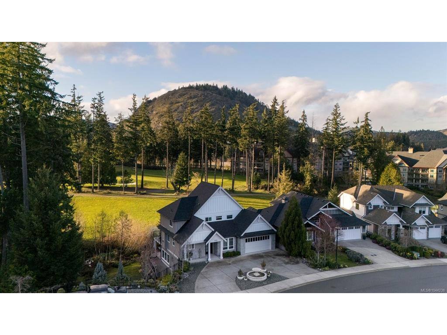
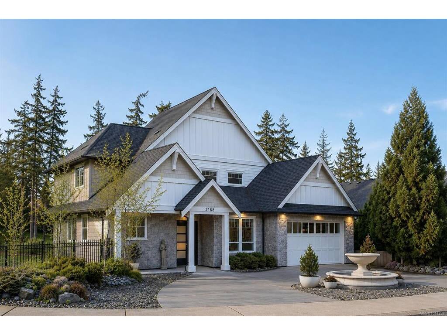
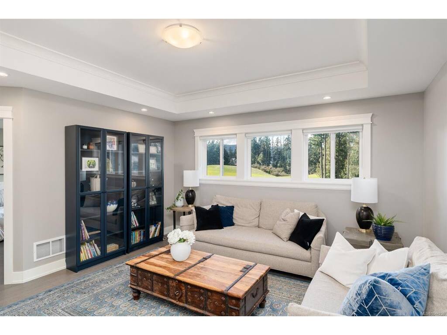
Perfectly positioned along the 9th fairway of Bear Mountain's Championship Golf Course, this exceptional residence offers over 3,800 sq. ft. of refined living on a rare 13,000+ sq. ft. property with spectacular west-facing golf course views and unforgettable sunsets. Designed for both everyday comfort and effortless entertaining, the main level showcases a chef's kitchen with premium appliances, an oversized island with prep sink, walk-in pantry, and seamless connection to the elegant living and dining spaces framed by expansive windows. The luxurious main-floor primary suite is a true retreat, featuring a cozy fireplace, spacious walk-in dressing room, and spa-inspired ensuite with a steam shower and deep soaker tub. Upstairs offers two generous bedrooms and a spacious family room, while the lower level provides a media room, abundant storage, and flexible living space ideal for guests or multi-generational living. Expansive outdoor patios overlook the fairway, creating an incredible setting to relax, entertain, and embrace the Bear Mountain lifestyle.

Real Estate Type:
Single Family Detached 
Layout:
Main Level Entry with Lower/Upper Lvl(s) 
Bedroom(s):
Bathroom(s):
Finished Sq. Ft.:
3806 
Unfinished Sq. Ft.:
107 
Taxes:
$9,534.43 (2026) 
Year Built:
2015 
Elementary School:
 
Junior School:
 
Senior School:
 

Interior Details

Main Level:
 
Fireplace(s):
Bedroom(s):
Bathroom(s):
Basement Height:
9 ft - 0 in
Basement Description:
Finished,Walk-Out Access,With Windows 
Interior Features:
Closet Organizer,Dining Room,Soaker Tub 
Appliances Included:
Dishwasher,Dryer,Microwave,Refrigerator,Washer 

Building Details

Building Style:
Balcony/Patio,Fenced,Low Maintenance Yard 
Building Warranty:
 
Accessibility:
No Step Entrance,Primary Bedroom on Main 
Materials:
Cement Fibre 
Exterior Finish:
 
Foundation:
Poured Concrete 
Roof:
Asphalt Shingle 
Heat/Air:
Electric,Forced Air,Heat Pump,Natural Gas 
Fuel:
 
Leased Equip:
 
Exterior Features:
 
Faces:
Southeast (front) - (rear) 

Lot Information

SqFt:
13112 
Acres:
0.30 
Frontage:
 
Depth:
 
Lot Shape:
 
Water:
Municipal 
Waste:
Sewer Connected 
Zoning:
 
Parking Spaces:
 
Driveway:
 
Parking Type:
Driveway,Garage Double 
Lot Features:
Cul-de-sac,Family-Oriented Neighbourhood,Landscaped,On Golf Course,Recreation Nearby 

Listed with:

RE/MAX Camosun

VREB Reciprocity Logo

NOTE: MLS® property information is provided under copyright© by the Victoria Real Estate Board. The information is from sources deemed reliable, but should not be relied upon without independent verification.