Read Karen's message regarding Covid-19
Ph: 250.655.0608 Fax: 250.655.0618
Email: kdinnie-smyth@shaw.ca
#14-2510 Bevan Avenue, Sidney, BC V8L 1W3
 
« BACK

5 Bed Single Family Detached in Langford
$5,680,000 - ML# 1044218
2060 Pinehurst Terr
Langford - La Bear Mountain

This is only a guide. Please verify this information with your mortgage specialist.

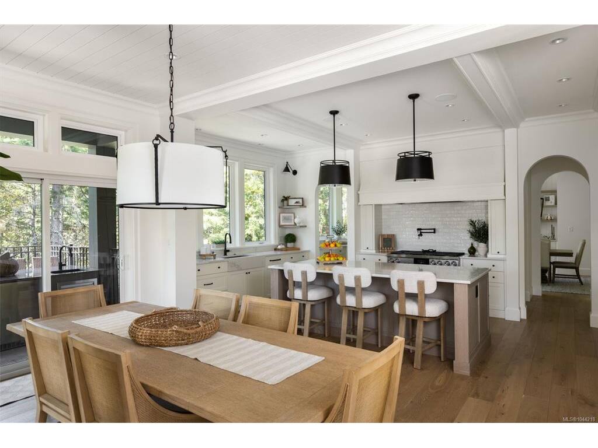
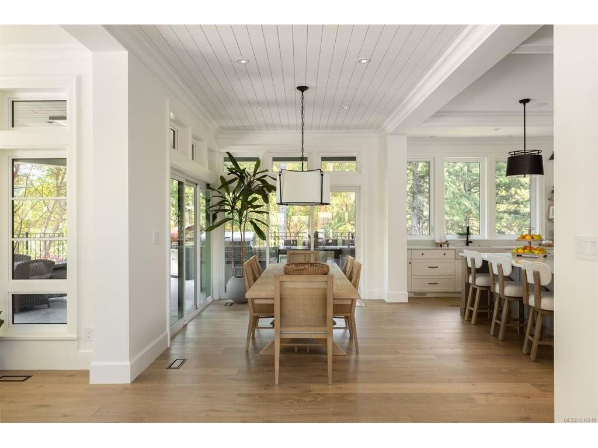
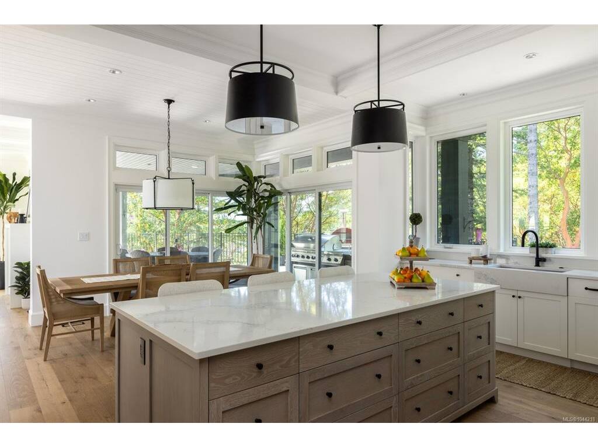
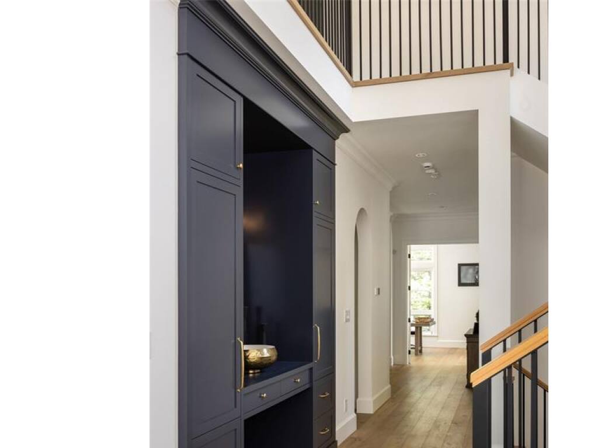
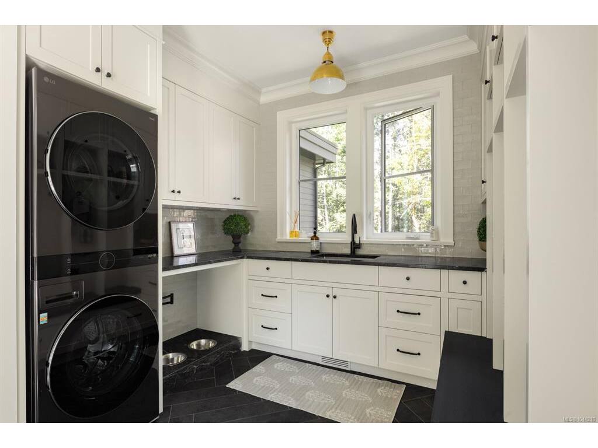
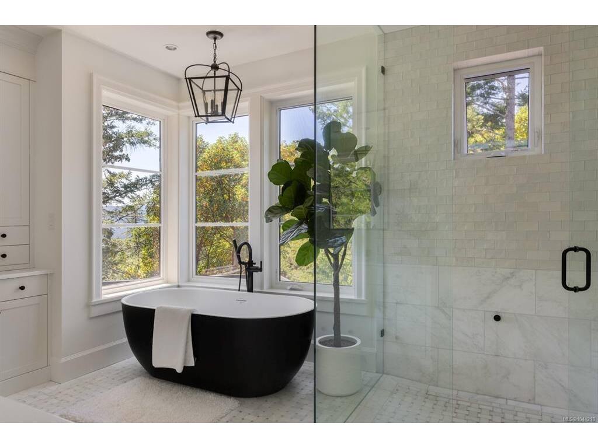
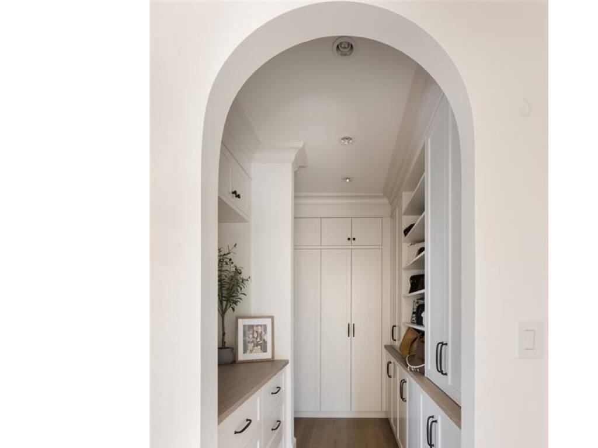
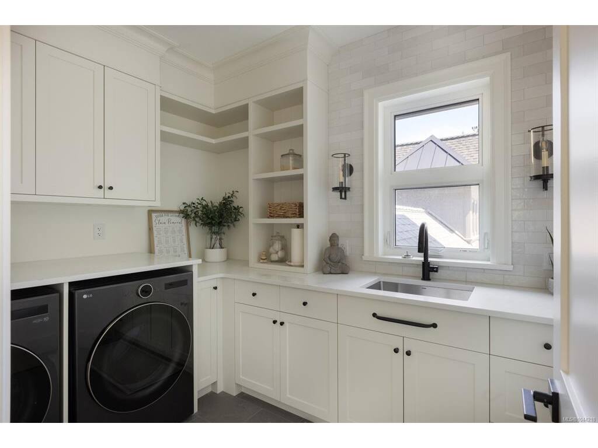
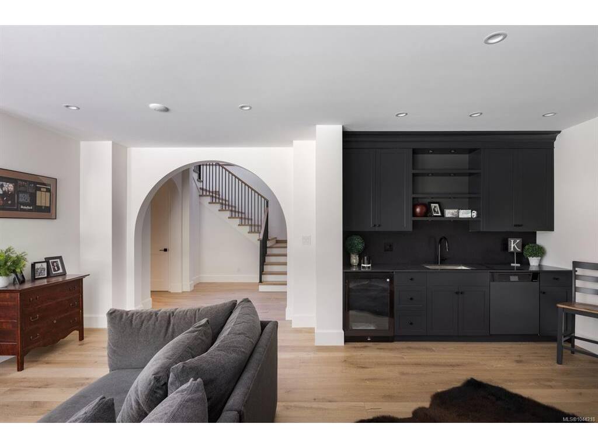
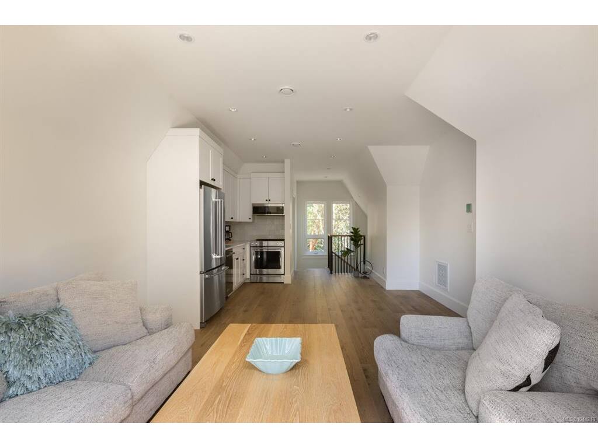
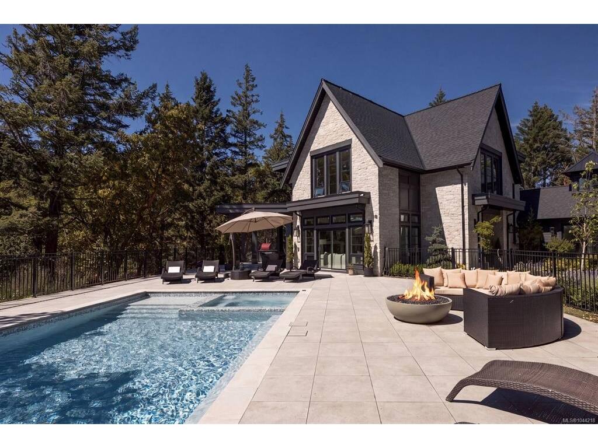
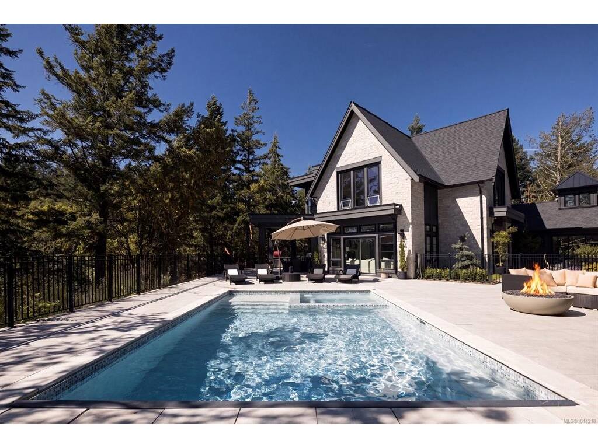
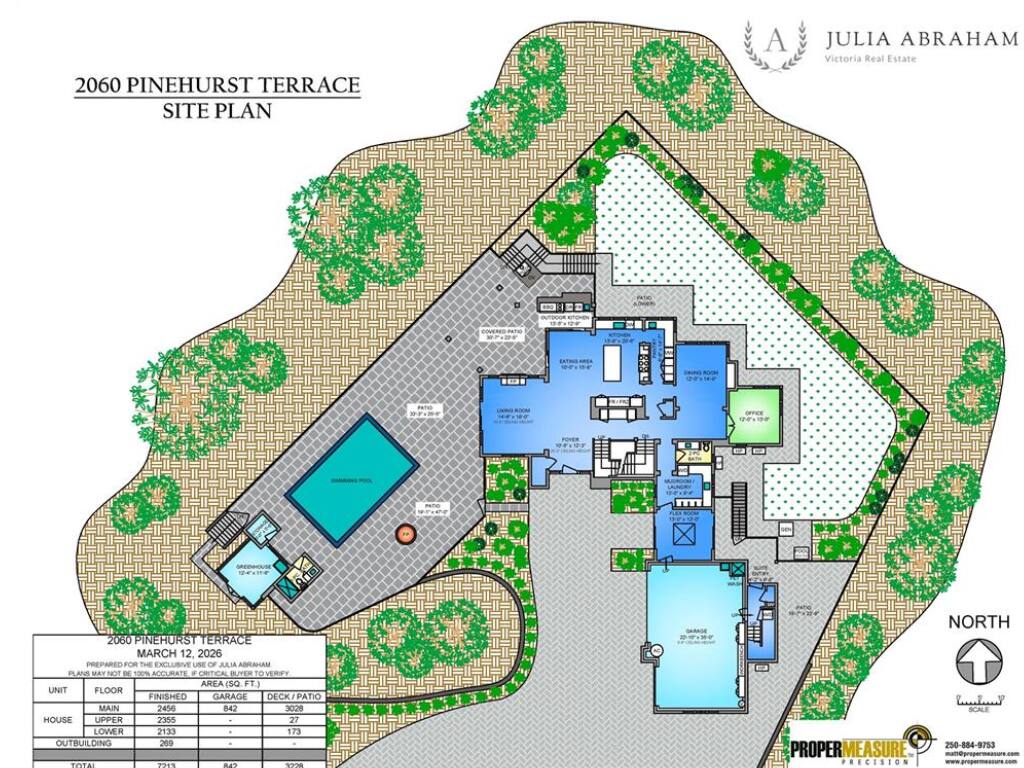
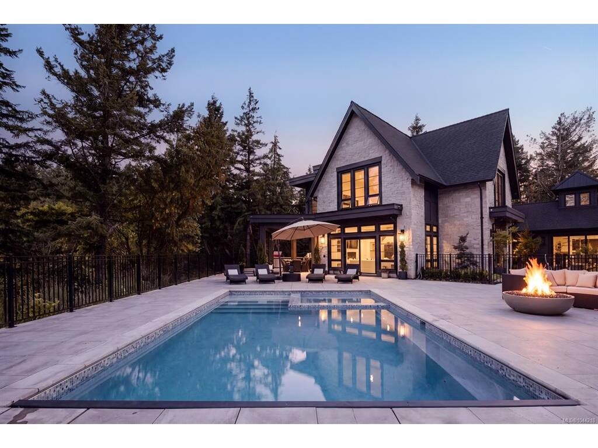
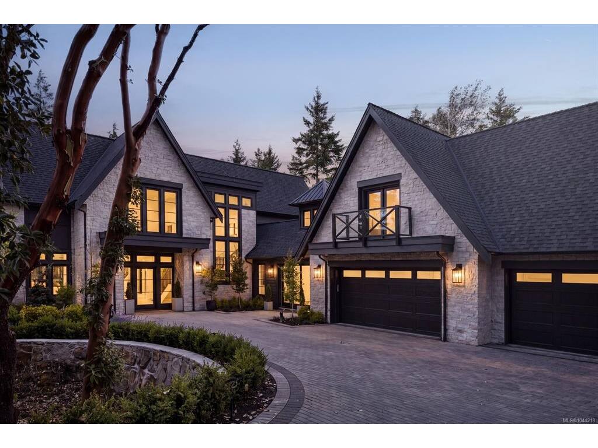
Welcome to "The Parkstone, " an iconic estate residence by KC Custom Designs, privately nestled on an extraordinary 30,000+ sq. ft. property surrounded by the natural beauty of Goldstream Park. Designed to embrace seamless indoor/outdoor living, soaring ceilings and walls of windows fill the home with natural light while framing the picturesque forest setting. A dramatic entry opens to an elegant open-concept living space and chef's kitchen with a walk-through pantry leading to the formal dining room overlooking the surrounding landscape. The upper level presents a lavish primary retreat with vaulted ceilings, a spa-inspired 5-piece ensuite with steam shower, and a walk-in dressing room. The walk-out lower level offers a media room, private gym with a built-in water station, and access to the beautifully landscaped backyard. The southwest-facing outdoor oasis features a resort-inspired pool with integrated hot tub, pool house with change room, custom greenhouse, built-in BBQ station, expansive fenced grounds, and a private one-bedroom guest accommodation. Every detail reflects exceptional craftsmanship, creating an unparalleled lifestyle just minutes from world-class golf, hiking trails, schools, shopping, and Westshore amenities. A rare opportunity to own one of the region's most distinguished estate properties. Golf Membership Available!

Real Estate Type:
Single Family Detached 
Layout:
Main Level Entry with Lower/Upper Lvl(s) 
Bedroom(s):
Bathroom(s):
Finished Sq. Ft.:
7213 
Unfinished Sq. Ft.:
3228 
Taxes:
$11,855.34 (2026) 
Year Built:
2025 
Elementary School:
 
Junior School:
 
Senior School:
 

Interior Details

Main Level:
 
Fireplace(s):
Bedroom(s):
Bathroom(s):
Basement Height:
8 ft - 9 in
Basement Description:
Finished,Full,Walk-Out Access 
Interior Features:
Dining Room,Eating Area,Soaker Tub,Storage,Swimming Pool,Vaulted Ceiling(s),Winding Staircase,Workshop 
Appliances Included:
Dishwasher,Dryer,Freezer,Hot Tub,Oven/Range Gas,Refrigerator 

Building Details

Building Style:
Balcony/Deck,Balcony/Patio,Fenced,Garden,Outdoor Kitchen,Security System,Sprinkler System,Swimming Pool 
Building Warranty:
Accessibility:
 
Materials:
Cement Fibre,Frame Wood,Insulation All,Stone,Wood 
Exterior Finish:
 
Foundation:
Poured Concrete 
Roof:
Asphalt Shingle 
Heat/Air:
Electric,Forced Air,Heat Pump,Natural Gas 
Fuel:
 
Leased Equip:
 
Exterior Features:
 
Faces:
South (front) - (rear) 

Lot Information

SqFt:
30056 
Acres:
0.69 
Frontage:
 
Depth:
 
Lot Shape:
 
Water:
Municipal 
Waste:
Sewer Connected 
Zoning:
 
Parking Spaces:
 
Driveway:
 
Parking Type:
Driveway,Garage Triple 
Lot Features:
Cul-de-sac,Family-Oriented Neighbourhood,Irrigation Sprinkler(s),Landscaped,Near Golf Course,Park Setting,Private,Quiet Area,Recreation Nearby,Southern Exposure 

Listed with:

RE/MAX Camosun

VREB Reciprocity Logo

NOTE: MLS® property information is provided under copyright© by the Victoria Real Estate Board. The information is from sources deemed reliable, but should not be relied upon without independent verification.