Read Karen's message regarding Covid-19
Ph: 250.655.0608 Fax: 250.655.0618
Email: kdinnie-smyth@shaw.ca
#14-2510 Bevan Avenue, Sidney, BC V8L 1W3
 
« BACK

4 Bed Single Family Detached in Sooke
$1,199,900 - ML# 1044190
2595 Amanda Pl
Sooke - Sk Otter Point
This is only a guide. Please verify this information with your mortgage specialist.

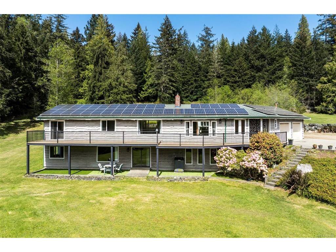
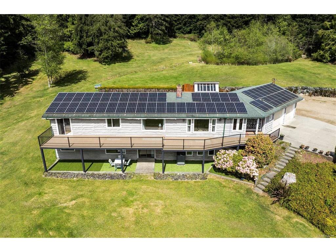
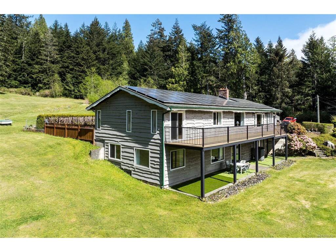
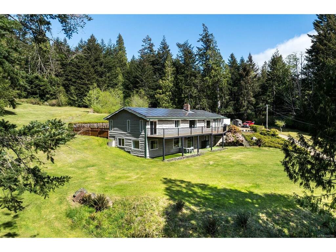
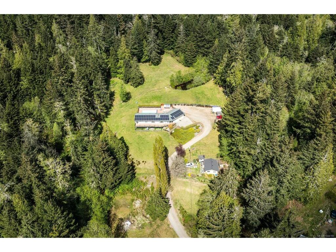
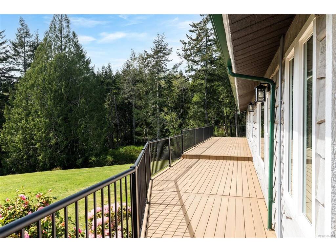
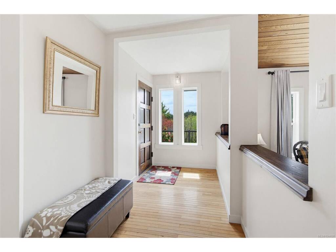
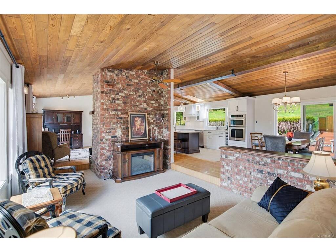
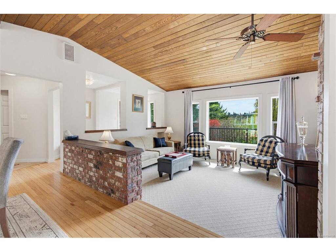
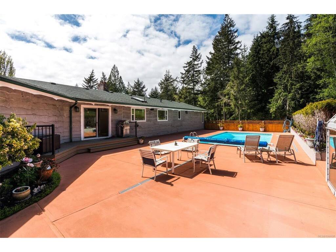
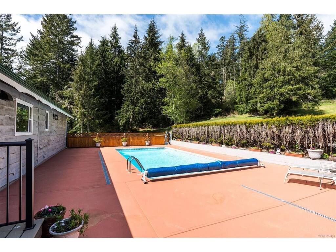
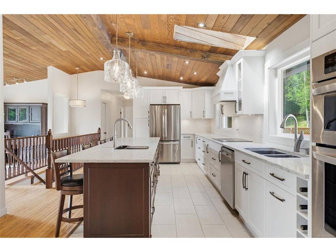
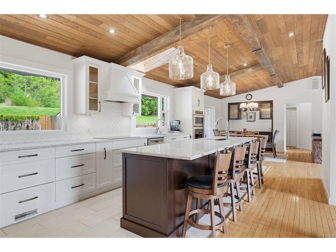
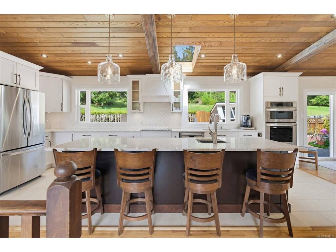
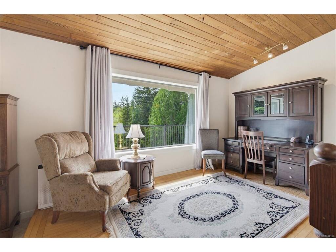
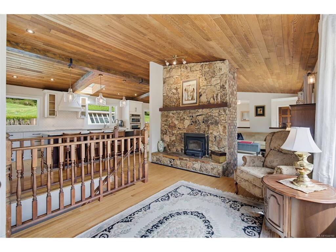
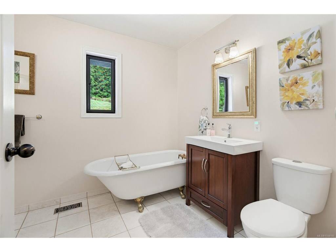
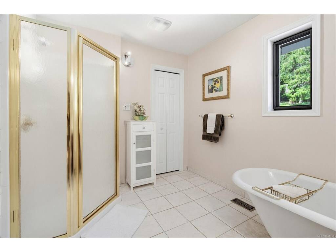
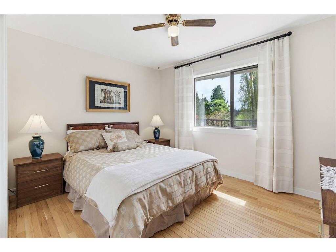
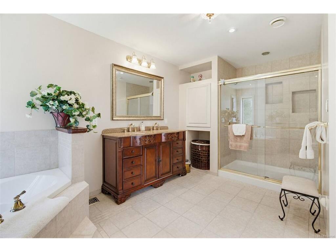
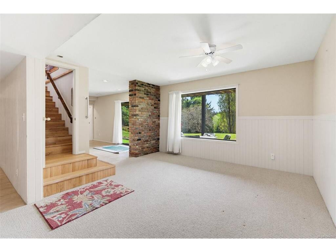
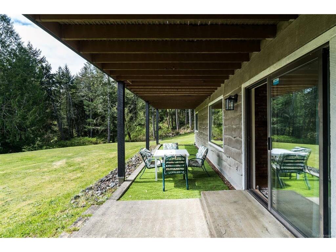
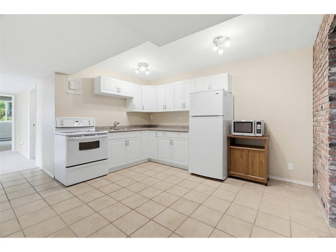
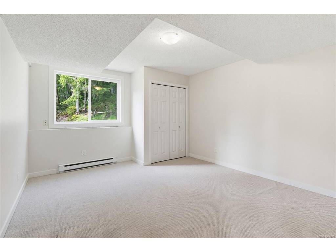
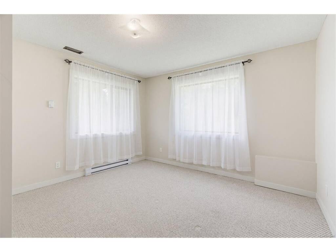
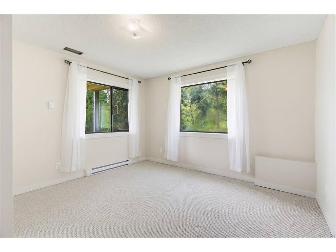
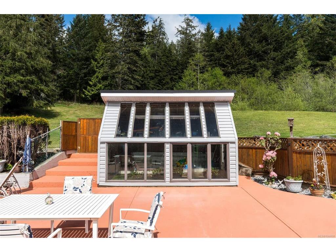
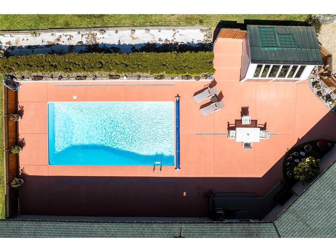
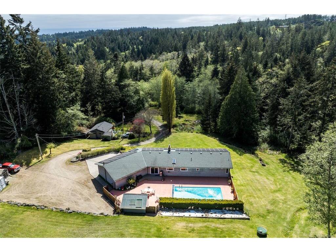
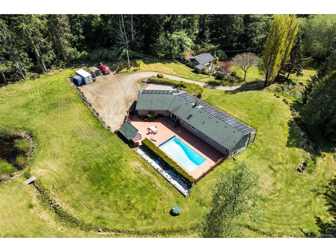
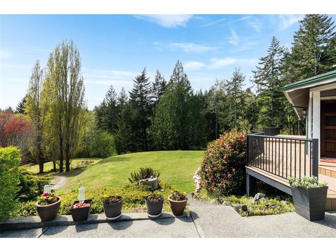
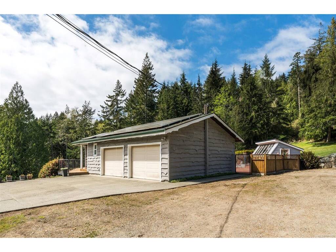
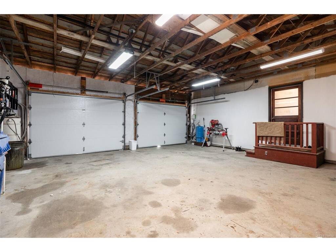
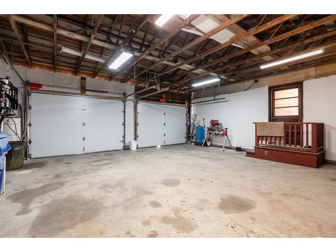
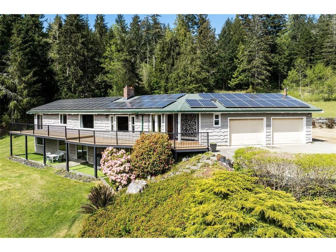
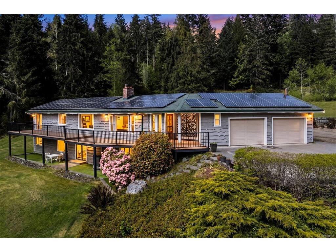
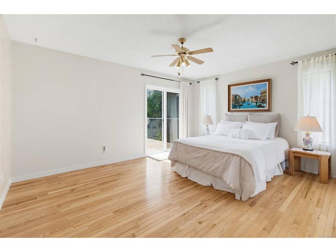
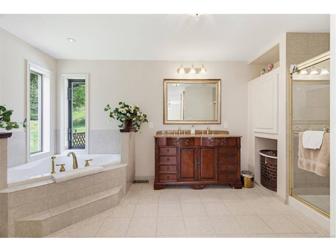
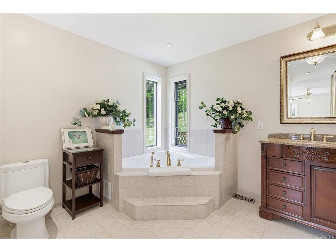
West Coast Paradise: 1981-built custom home offers 3,600sq.ft of tastefully updated living space on nearly 5 acres of sun-drenched land at the end of quiet country lane! Main level is sure to impress w/large custom kitchen w/heated floors & quartz counters, vaulted cedar T&G ceilings, classic brick FP & oak hardwood. Expansive windows create a bright & open living space. Spacious primary w/spa-like 5-piece ensuite & slider to composite deck. 2nd BR & 4-pce bath. Downstairs offers flexibility w/2BR, 1BA, 2nd kitchen, & generous open spaces - perfect for multigenerational living or income potential. Outside oasis: huge fenced patio anchored by a pristine in-ground swimming pool & greenhouse, all overlooking the peaceful & manicured yard. Dbl garage & heat pump. BONUS: Expansive solar system provides for almost all household/ EV vehicle needs! Looking for more? Rural A zoning permits up to 2 addtl. dwellings. Additional privacy? Purchase the adjoining cottage w/5 acres for 649,900!

Real Estate Type:
Single Family Detached 
Layout:
Main Level Entry with Lower Level(s) 
Bedroom(s):
Bathroom(s):
Finished Sq. Ft.:
3600 
Unfinished Sq. Ft.:
682 
Taxes:
$3,771.36 (2026) 
Year Built:
1981 
Elementary School:
 
Junior School:
 
Senior School:
 

Interior Details

Main Level:
 
Fireplace(s):
Bedroom(s):
Bathroom(s):
Basement Height:
8 ft - 0 in
Basement Description:
Finished 
Interior Features:
Bar,Ceiling Fan(s),Controlled Entry,Dining Room,Eating Area,Soaker Tub,Storage,Swimming Pool,Vaulted Ceiling(s) 
Appliances Included:
Dishwasher,Dryer,Microwave,Oven Built-In,Range Hood,Refrigerator,Washer 

Building Details

Building Style:
Balcony/Deck,Balcony/Patio,Fencing: Partial,Swimming Pool 
Building Warranty:
Accessibility:
Ground Level Main Floor,Primary Bedroom on Main 
Materials:
Frame Wood,Insulation All,Wood 
Exterior Finish:
 
Foundation:
Poured Concrete 
Roof:
Asphalt Shingle 
Heat/Air:
Electric,Forced Air,Heat Pump 
Fuel:
 
Leased Equip:
 
Exterior Features:
 
Faces:
Southwest (front) - (rear) 

Lot Information

SqFt:
215186 
Acres:
4.94 
Frontage:
 
Depth:
 
Lot Shape:
 
Water:
Well: Drilled 
Waste:
Septic System 
Zoning:
Rural Zone - A 
Parking Spaces:
 
Driveway:
 
Parking Type:
Driveway,EV Charger: Dedicated - Installed,Garage Double 
Lot Features:
Acreage,Park Setting,Private,Quiet Area,Rural Setting,Sloping,Southern Exposure,In Wooded Area 

Listed with:

Royal LePage Coast Capital - Sooke

Royal LePage Coast Capital - Sooke
Royal LePage Coast Capital - Sooke
Phone: 250-642-6361 / Fax:

VREB Reciprocity Logo

NOTE: MLS® property information is provided under copyright© by the Victoria Real Estate Board. The information is from sources deemed reliable, but should not be relied upon without independent verification.