Read Karen's message regarding Covid-19
Ph: 250.655.0608 Fax: 250.655.0618
Email: kdinnie-smyth@shaw.ca
#14-2510 Bevan Avenue, Sidney, BC V8L 1W3
 
« BACK

5 Bed Single Family Detached in North Saanich

$3,599,000 - ML# 1044151
11295 Acorn Pl
North Saanich - NS Swartz Bay

This is only a guide. Please verify this information with your mortgage specialist.

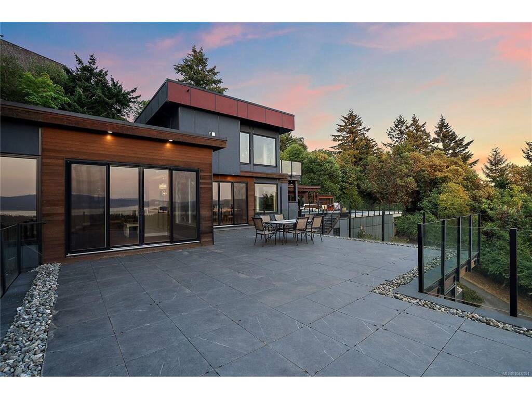
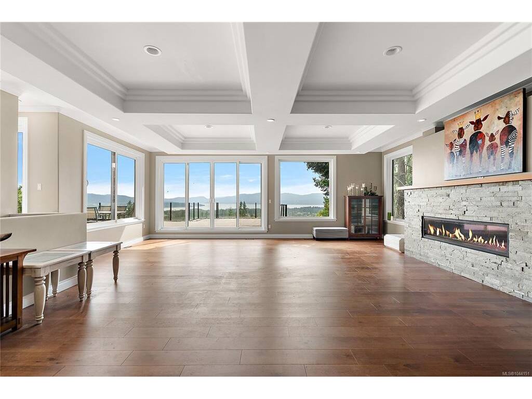
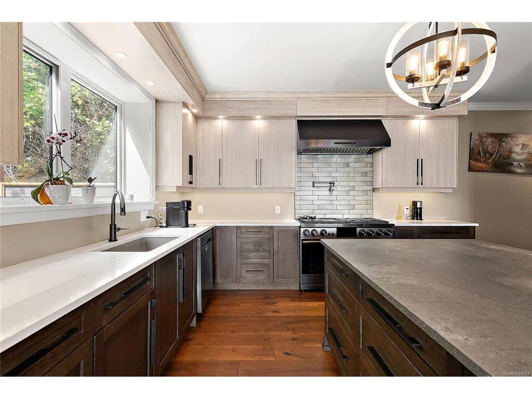
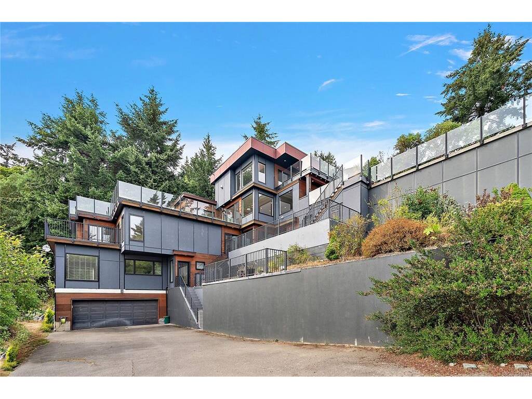
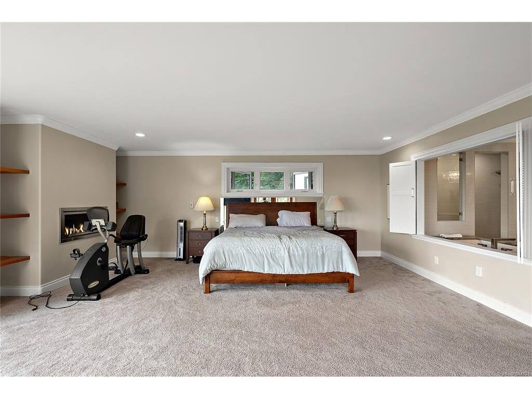
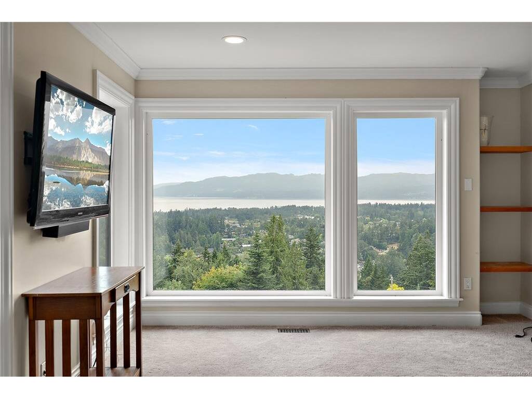
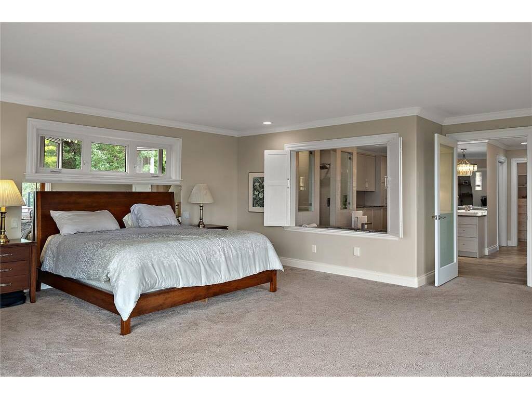
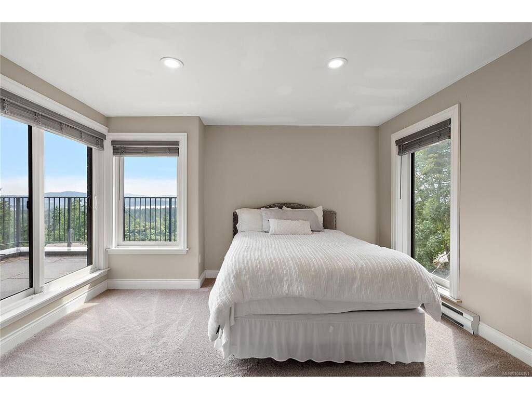
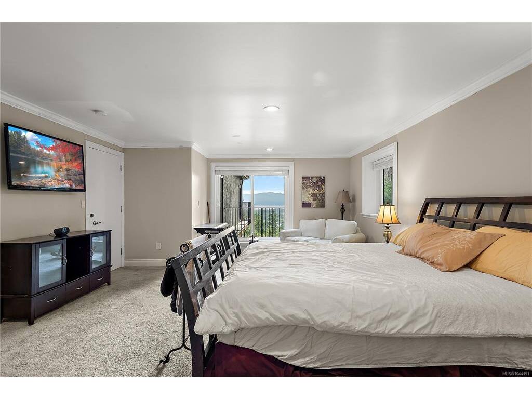
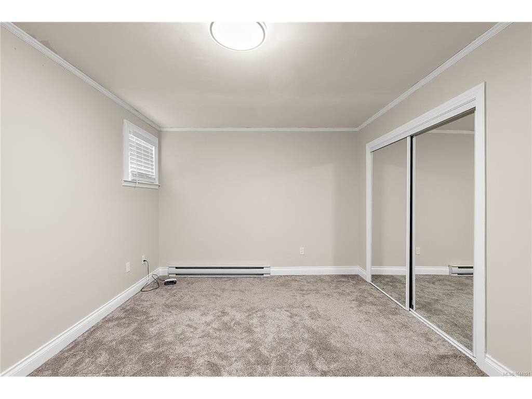
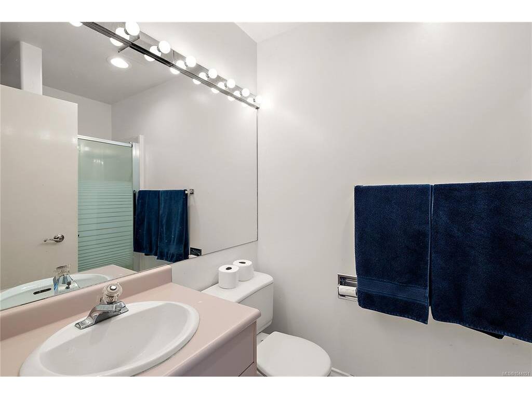
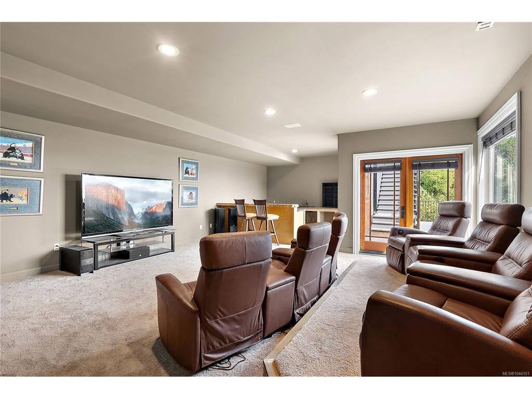
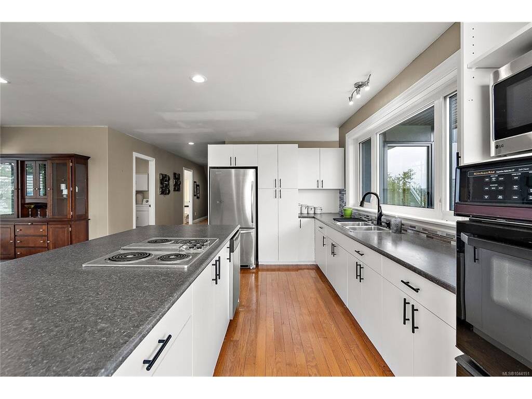
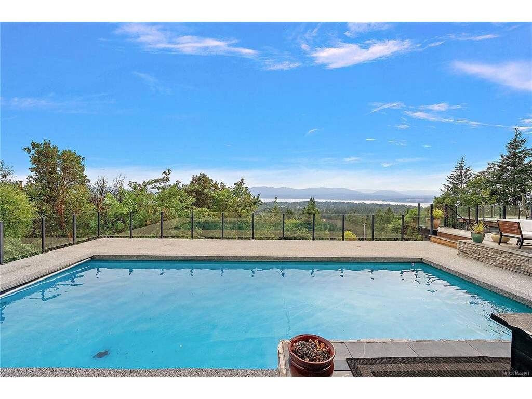
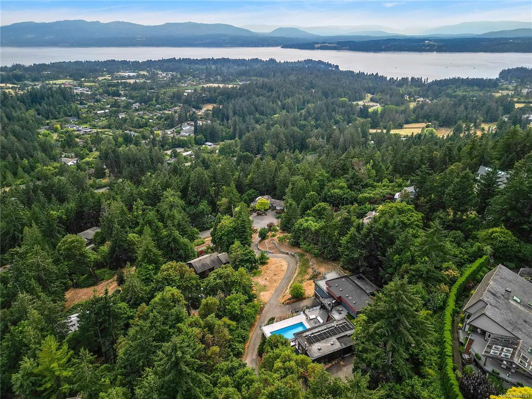
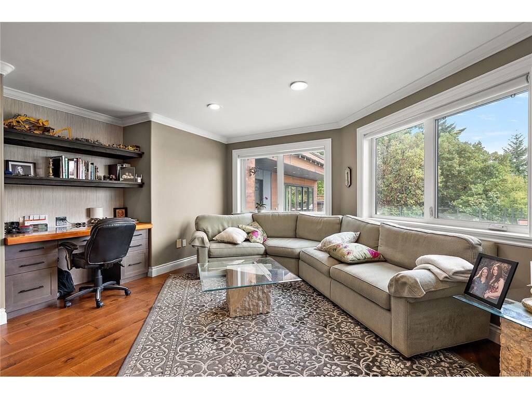
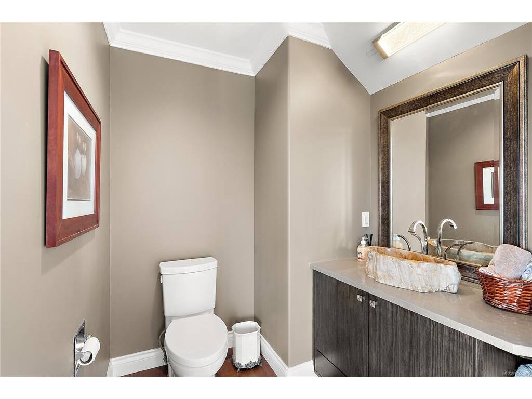
Panoramic views and total privacy define this stunning 5-bedroom, 7-bathroom estate. Four bedrooms boast ensuite baths and private balconies or patios, while the updated top floor is home to a romantic primary suite complete with a private deck and a luxurious six-piece, spa-like ensuite. Soak in sweeping ocean, island, and mountain views by day, and watch the twinkling lights of Sidney come alive at night. Designed to capture these breathtaking views and perfect for entertaining, the open floor plan features soaring high ceilings and expansive windows that flood the home with natural light. The gourmet kitchen is a chef's dream, outfitted with stainless steel appliances and granite countertops. Take the party poolside to the cabana kitchen with convenient roll-up doors, or settle in for movie night in the fabulous home theatre. Outside, an in-ground pool and 3,800 sq ft of sun-soaked decks offer the perfect spot to soak up the sun in this exceptional exposure. Additional highlights include a beautifully updated living space and primary suite, plus a spacious one-bedroom suite — ideal for extended family or guests. A rare opportunity to own a private, view-blessed retreat built for both relaxation and entertaining
Real Estate Type:
Single Family Detached 
Layout:
Split Level 
Bedroom(s):
Bathroom(s):
Finished Sq. Ft.:
7978 
Unfinished Sq. Ft.:
493 
Taxes:
$11,574.48 (2026) 
Year Built:
1991 
Elementary School:
 
Junior School:
 
Senior School:
 

Interior Details

Main Level:
 
Fireplace(s):
Bedroom(s):
Bathroom(s):
Basement Height:
8 ft - 6 in
Basement Description:
Partial 
Interior Features:
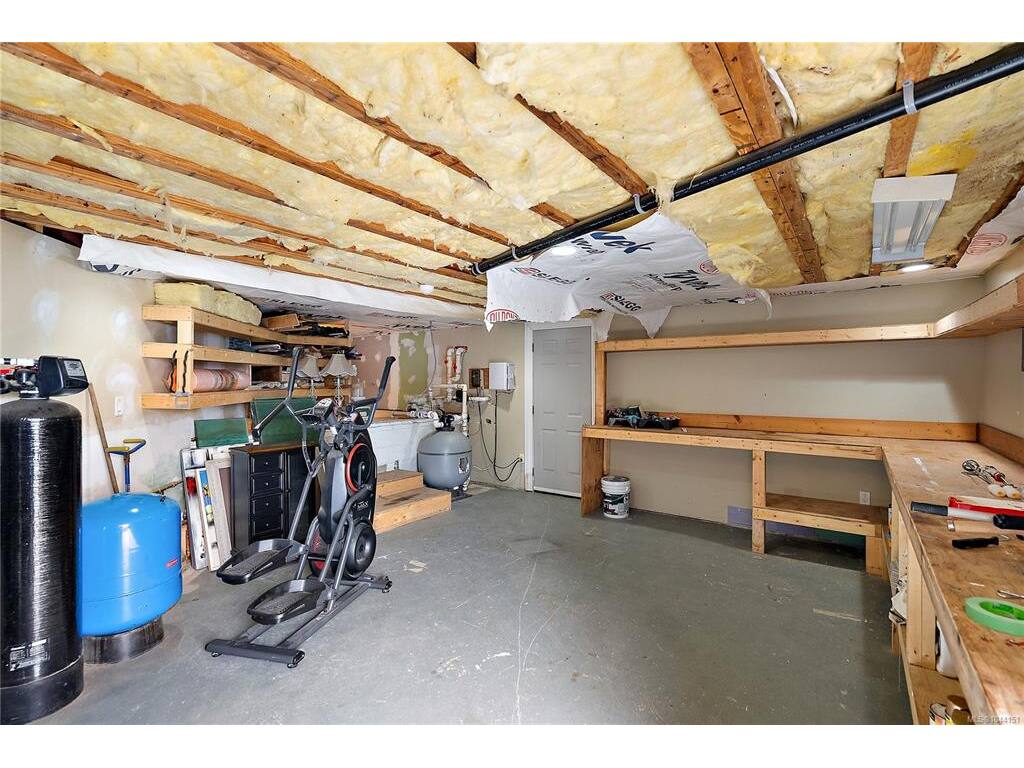
Bar,Breakfast Nook,Closet Organizer,Controlled Entry,Dining/Living Combo,Eating Area,French Doors,Storage,Wine Storage,Workshop 
Appliances Included:
Dishwasher,Microwave,Oven/Range Gas,Range Hood,Refrigerator,Washer 

Building Details

Building Style:
Balcony,Balcony/Deck,Balcony/Patio,Garden,Low Maintenance Yard,Swimming Pool 
Building Warranty:
 
Accessibility:
 
Materials:
Cement Fibre,Frame Wood,Insulation: Ceiling,Insulation: Walls 
Exterior Finish:
 
Foundation:
Poured Concrete 
Roof:
Asphalt Rolled,Asphalt Torch On 
Heat/Air:
Baseboard,Electric,Forced Air,Heat Pump,Propane 
Fuel:
 
Leased Equip:
 
Exterior Features:
 
Faces:
South (front) - (rear) 

Lot Information

SqFt:
Acres:
0.00 
Frontage:
 
Depth:
 
Lot Shape:
 
Water:
Municipal 
Waste:
Septic System 
Zoning:
 
Parking Spaces:
 
Driveway:
 
Parking Type:
Driveway,Garage Double 
Lot Features:
Acreage,Easy Access,Landscaped,Marina Nearby,Near Golf Course,Private,Quiet Area,Recreation Nearby,Shopping Nearby,Southern Exposure 

Listed with:

RE/MAX Camosun

Coldwell Banker Oceanside Real Estate

Coldwell Banker Oceanside Real Estate

VREB Reciprocity Logo

NOTE: MLS® property information is provided under copyright© by the Victoria Real Estate Board. The information is from sources deemed reliable, but should not be relied upon without independent verification.