Read Karen's message regarding Covid-19
Ph: 250.655.0608 Fax: 250.655.0618
Email: kdinnie-smyth@shaw.ca
#14-2510 Bevan Avenue, Sidney, BC V8L 1W3
 
« BACK

3 Bed Single Family Detached in Langford
$2,349,000 - ML# 1044112
2061 Pinehurst Terr
Langford - La Bear Mountain
This is only a guide. Please verify this information with your mortgage specialist.

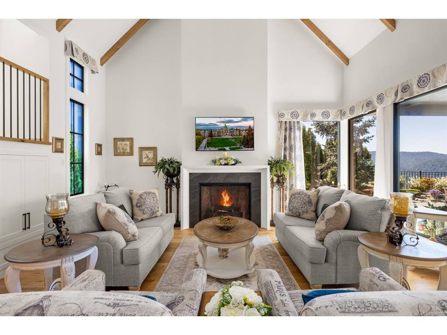
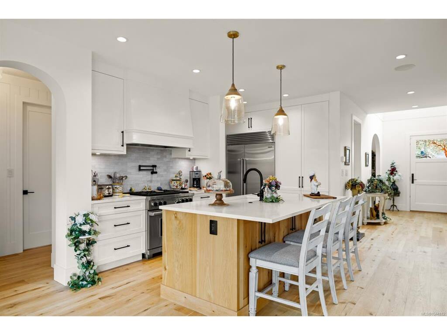
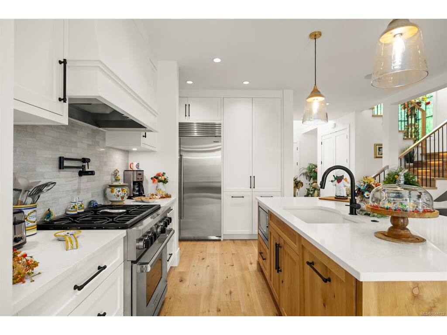
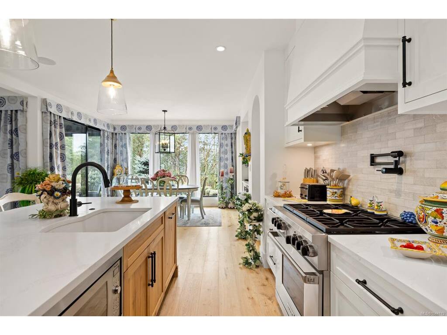
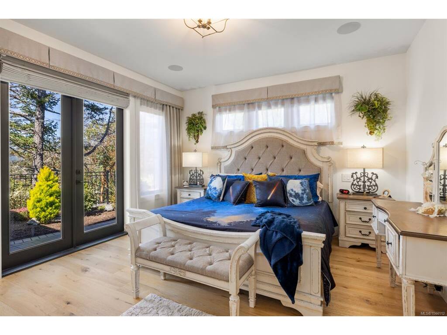
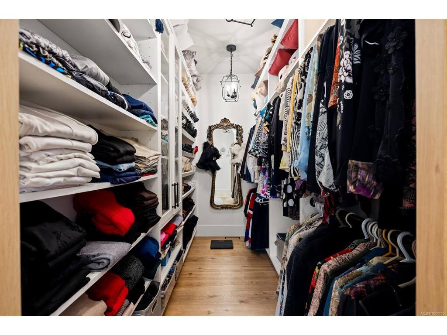
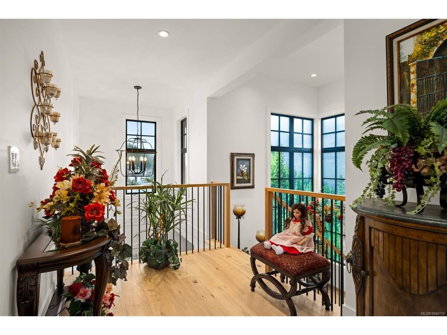
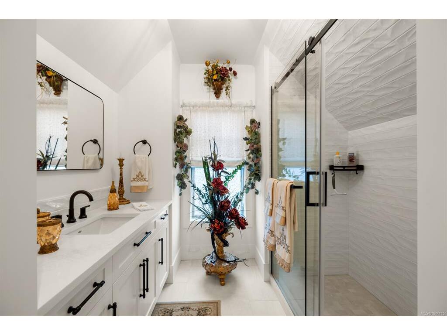
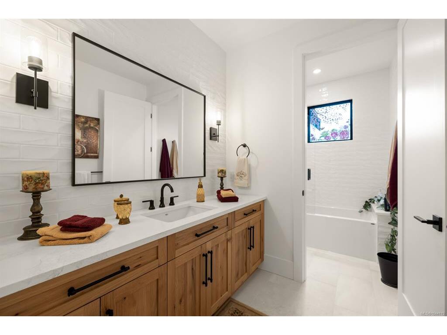
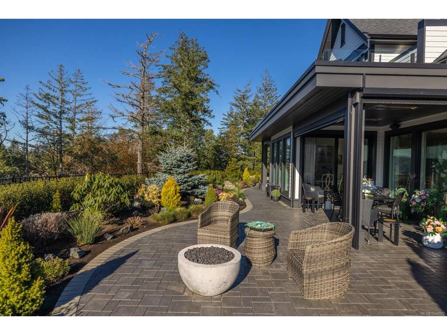
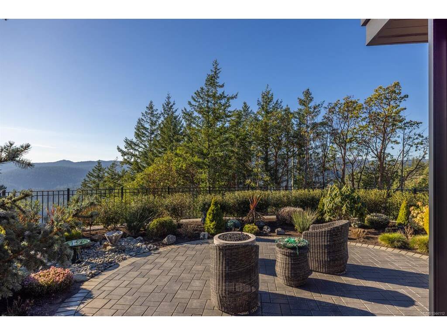
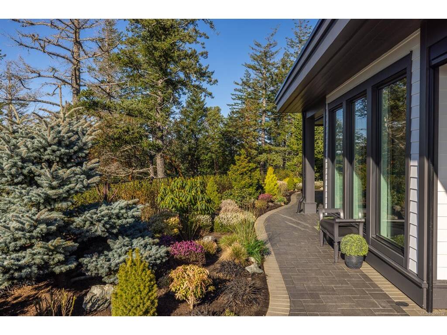
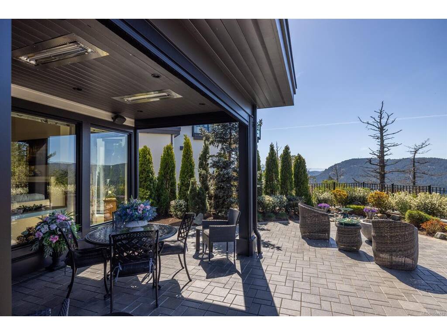
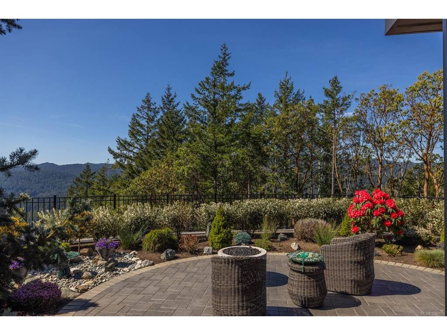
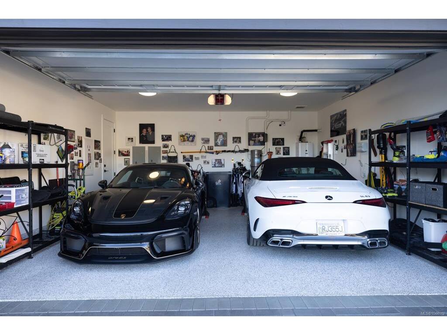
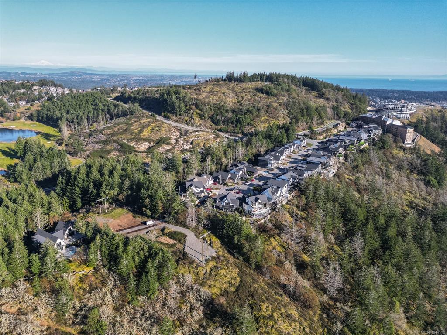
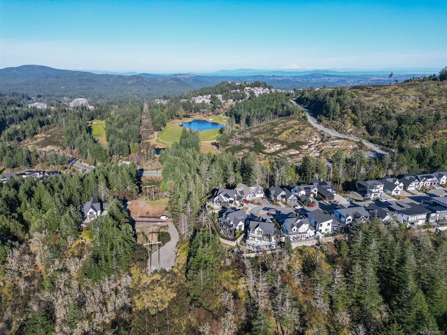
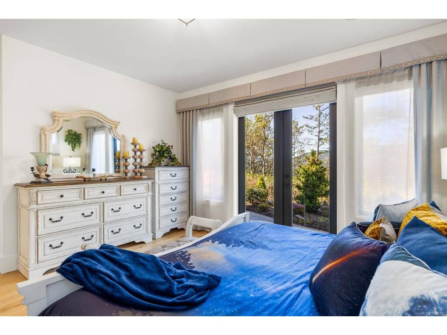
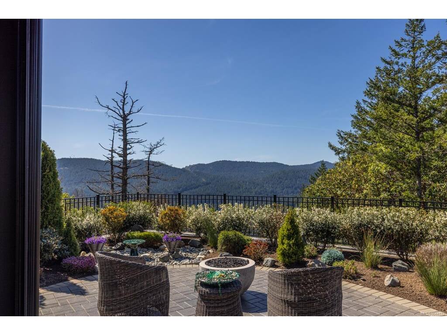
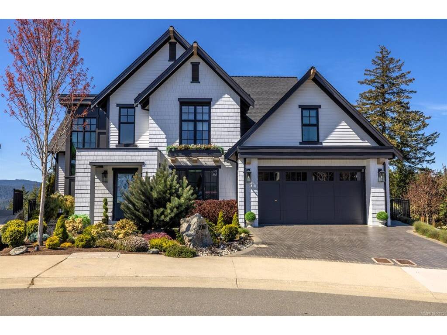
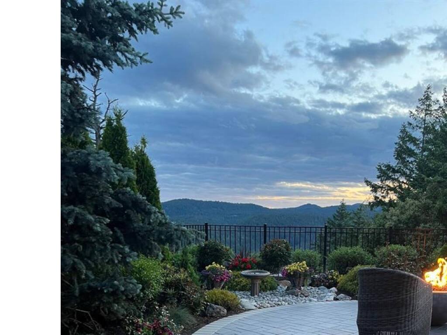
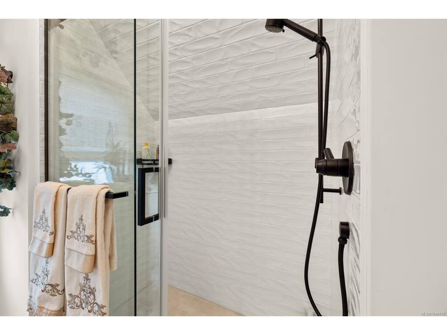
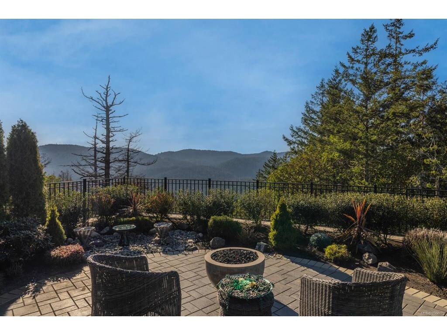
OPEN HOUSE Saturday August 15th, 11-12......Introducing The Woodhall by KC Custom Designs, a refined modern farmhouse in Bear Mountain’s coveted Pinehurst enclave. Perched at the end of a quiet cul-de-sac, this impeccably maintained 3BD/4BA residence captures sweeping vistas of Goldstream Park, the Olympic Mountains & unforgettable sunsets—available Golf Membership. A vaulted entry opens to wide plank oak floors, a dramatic great room w/gas FP & walls of glass. The chef’s kitchen impresses w/quartz, oversized island, pot filler, Sub-Zero fridge, Wolf gas range & matte black fixtures. Two primary suites (one on main) offer spa ensuites, W/I closets & patio access; upper level features a family rm w/private deck, 3rd BD & full bath. Office, abundant storage, crawl space, 2-bay garage w/EV. Manicured grounds, covered patio & gas fire pit complete this elevated resort lifestyle—steps to Nicklaus golf, red clay tennis, trails, dining & spa.
Real Estate Type:
Single Family Detached 
Layout:
Main Level Entry with Upper Level(s) 
Bedroom(s):
Bathroom(s):
Finished Sq. Ft.:
2976 
Unfinished Sq. Ft.:
449 
Taxes:
$11,364.49 (2026) 
Year Built:
2021 
Elementary School:
 
Junior School:
 
Senior School:
 

Interior Details

Main Level:
 
Fireplace(s):
Bedroom(s):
Bathroom(s):
Basement Height:
ft - in
Basement Description:
Crawl Space 
Interior Features:
 
Appliances Included:
 

Building Details

Building Style:
 
Building Warranty:
 
Accessibility:
 
Materials:
Frame Wood 
Exterior Finish:
 
Foundation:
Poured Concrete 
Roof:
Asphalt Shingle 
Heat/Air:
Heat Pump 
Fuel:
 
Leased Equip:
 
Exterior Features:
 
Faces:
Southeast (front) - (rear) 

Lot Information

SqFt:
6868 
Acres:
0.16 
Frontage:
 
Depth:
 
Lot Shape:
 
Water:
Municipal 
Waste:
Sewer To Lot 
Zoning:
 
Parking Spaces:
 
Driveway:
 
Parking Type:
Driveway,Garage Double 
Lot Features:
Cul-de-sac,Family-Oriented Neighbourhood,Gated Community,Near Golf Course 

Listed with:

Sotheby's International Realty Canada
Phone: 250-727-5448 / Fax:

VREB Reciprocity Logo

NOTE: MLS® property information is provided under copyright© by the Victoria Real Estate Board. The information is from sources deemed reliable, but should not be relied upon without independent verification.