
4 Bed Single Family Detached in Central Saanich
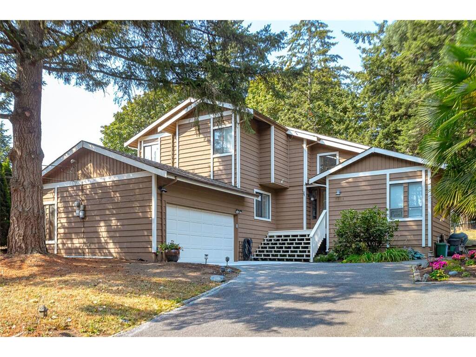

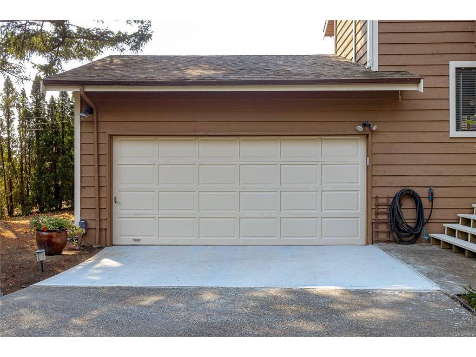

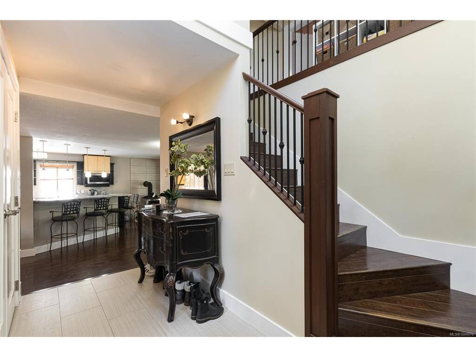


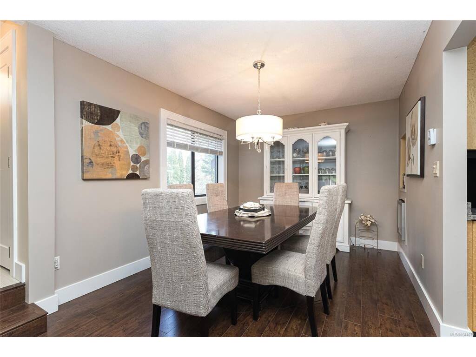

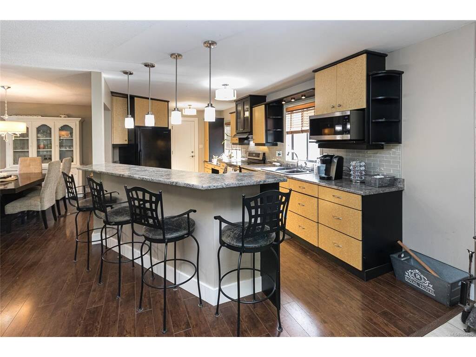
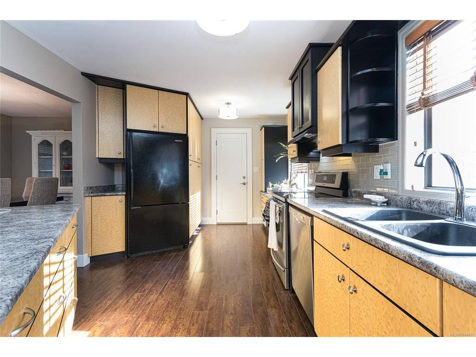
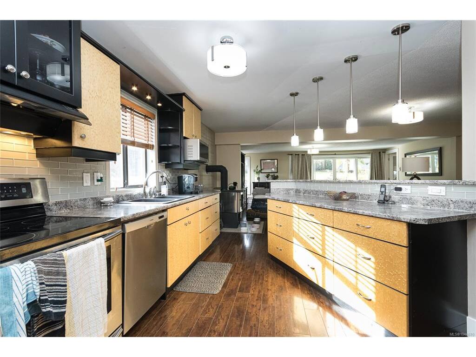


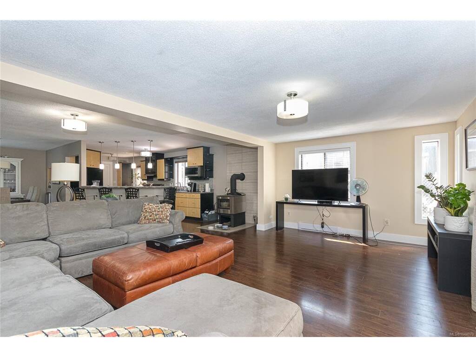
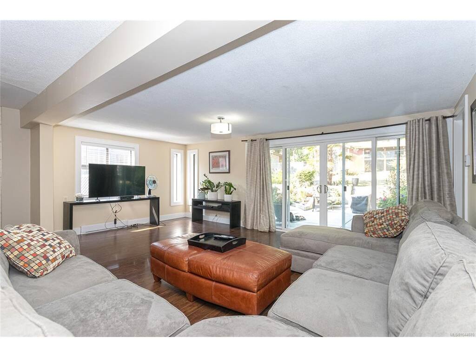


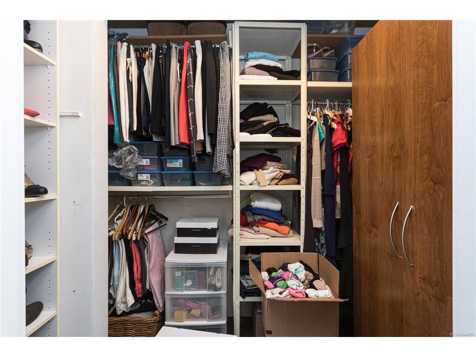


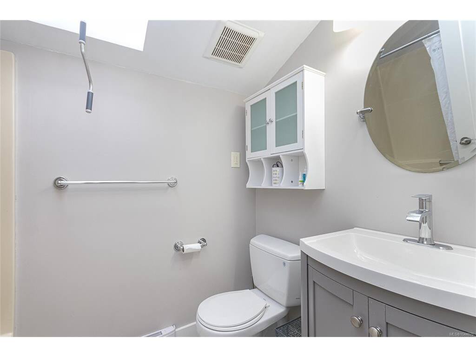
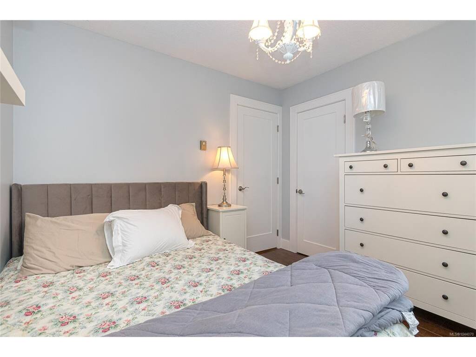


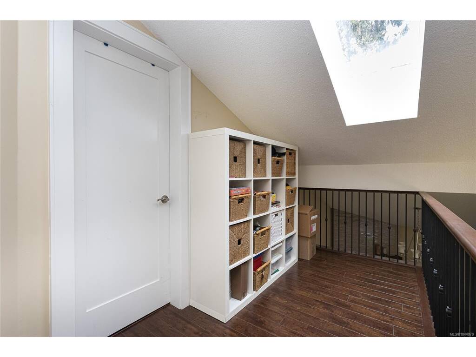


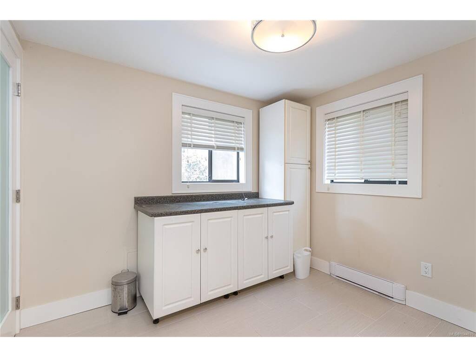
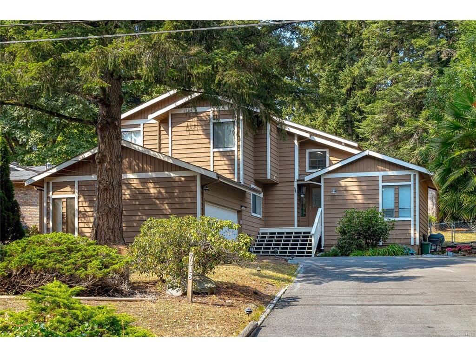
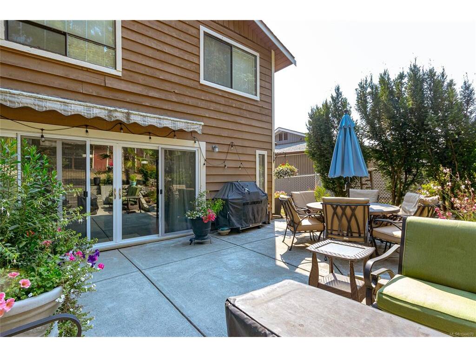


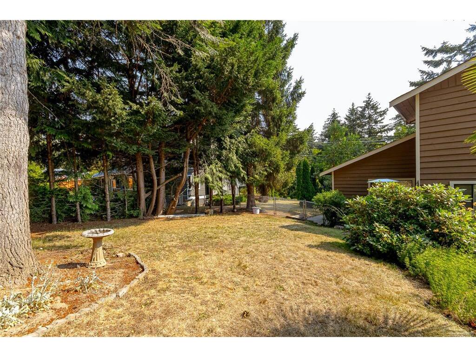
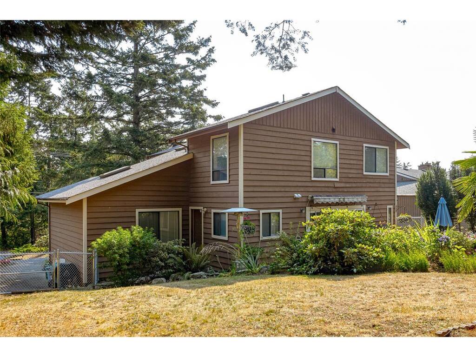


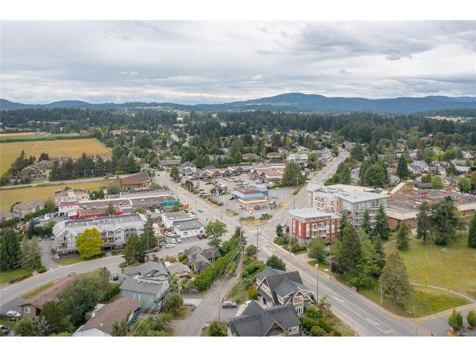
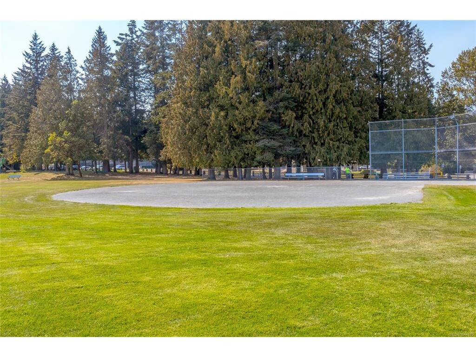
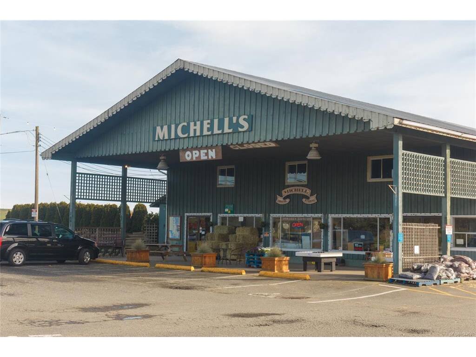
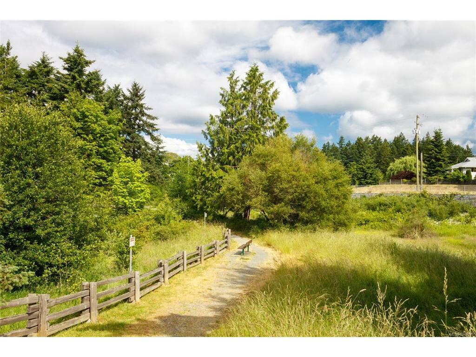
Looking for a large family home in Central Saanich? This is the one for you! This home offers so much flexibility for the growing family with FOUR bedrooms upstairs - a rare find in today's market. The main floor offers a separate formal living room with electric fireplace, large family room with cozy wood stove & access to the backyard, modern open kitchen with eating bar, separate dining PLUS a large laundry room & updated 3 piece bath. The lower level has a big rec room perfect for that getaway space. Upstairs boasts four bedrooms PLUS a study area. The primary bedroom is massive with lots of closet space plus an updated ensuite bath. The lot is big too, fenced & nicely landscaped with a newer patio/deck set up perfectly to catch the sun. Big overheight double garage with tons of storage. Newer flooring, stairs & railings plus freshly painted exterior trim. A great neighbourhood with convenient access to schools, shops & transportation. Don't delay on this wonderful offering!
Interior Details
Building Details
Lot Information
Listed with:
Scott Marchant - RE/MAX Camosun
Guy Crozier - RE/MAX Camosun
Phone: 250-213-8391 / Fax:
Matt Peulen - RE/MAX Camosun
Phone: 250-589-5991 / Fax: 250-655-0618
