Read Karen's message regarding Covid-19
Ph: 250.655.0608 Fax: 250.655.0618
Email: kdinnie-smyth@shaw.ca
#14-2510 Bevan Avenue, Sidney, BC V8L 1W3
 
« BACK

4 Bed Row/Townhouse in Langford
$849,900 - ML# 1043845
3515 Greystone Close
Langford - La Olympic View

This is only a guide. Please verify this information with your mortgage specialist.

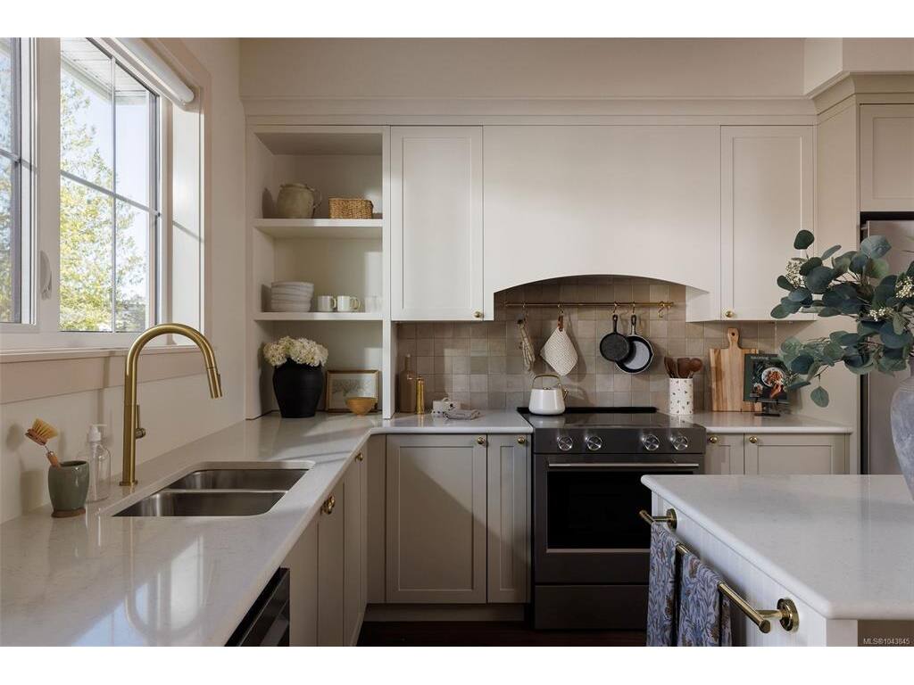
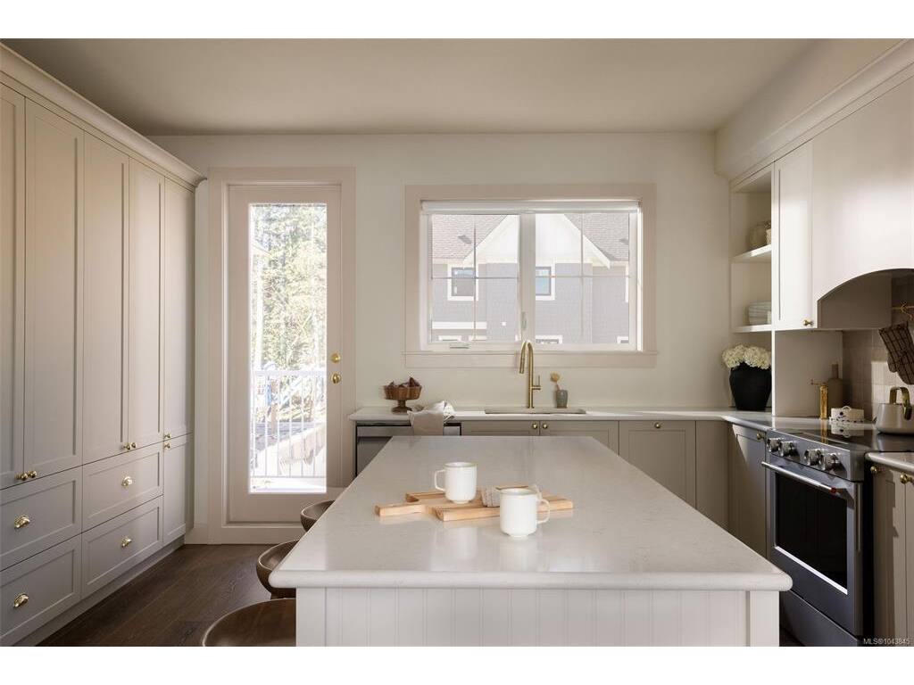
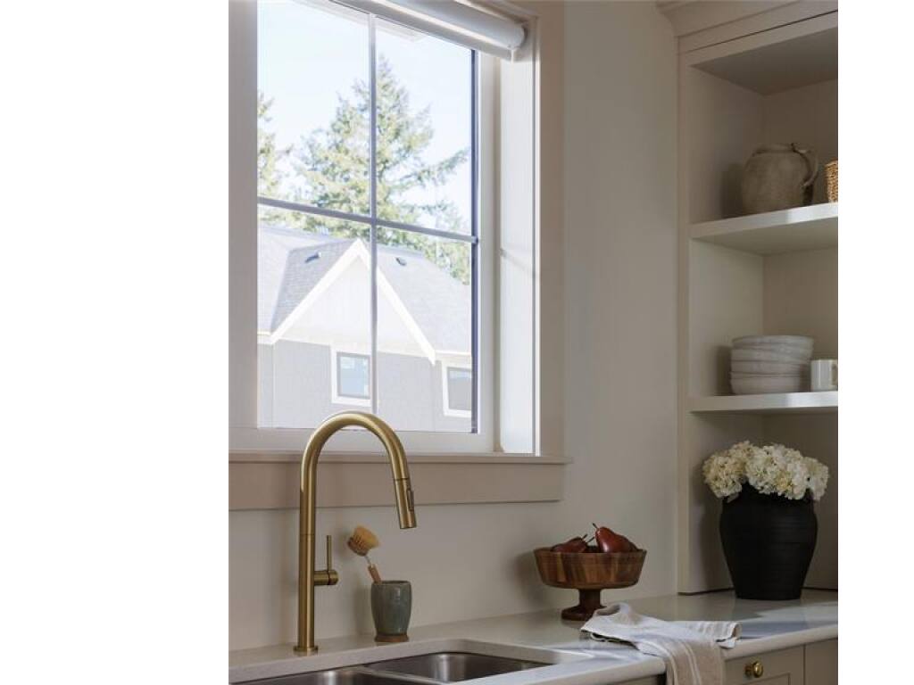
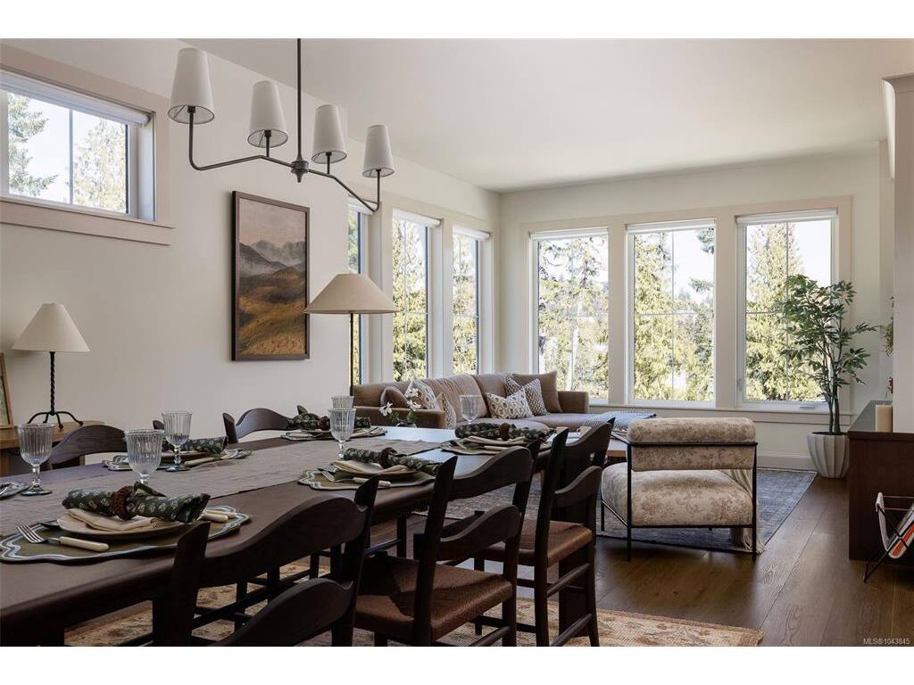
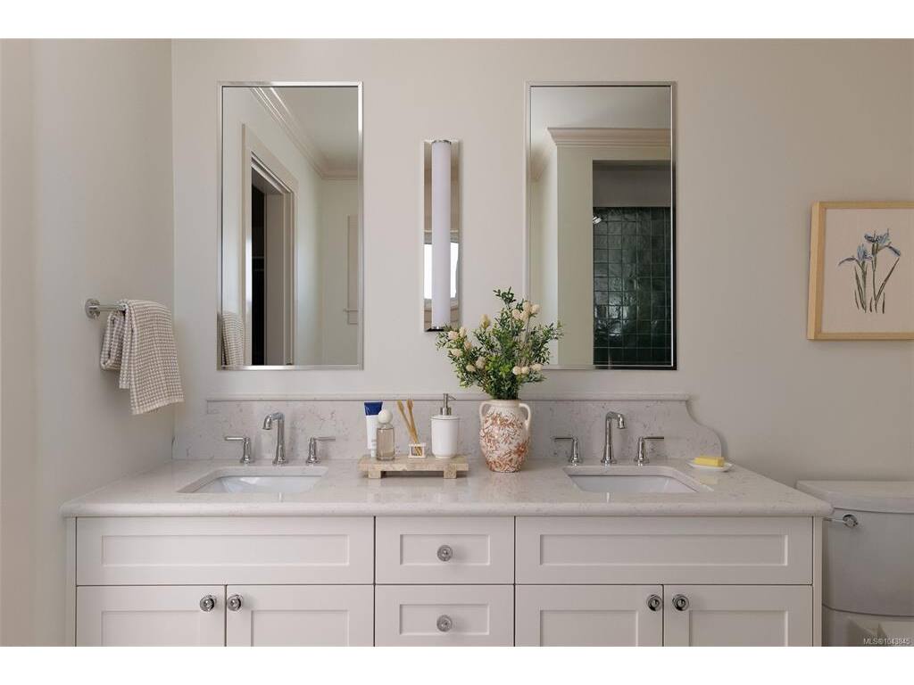
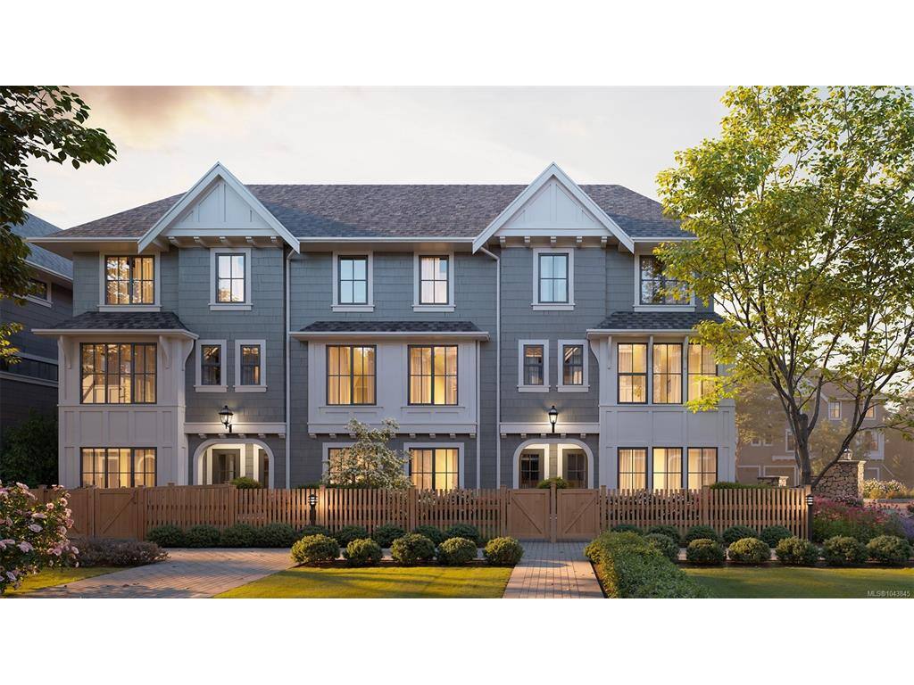
Ready for move-in this summer, Woodrow brings a collection of well-crafted townhomes to a serene forestside setting on a private road in an established West Shore neighbourhood. Inspired by single-family home design, this versatile 4 bedroom, 2.5 bath home offers a gated yard, separate balcony, and an attached garage plus driveway parking. The Bidgood-designed interior features over-height main floor ceilings and large windows, while a spacious wrap-around kitchen combines generous storage, shaker cabinetry, a full-height pantry and premium appliances. Upstairs, the primary pairs a walk-in closet with a 5-piece ensuite beautifully finished in herringbone tile and heated floors, alongside two more bedrooms and the main bath. On the lower floor, a fourth bedroom doubles perfectly as an office, gym, guest or media room. A dual-zone heat pump offers year-round comfort. Parks, trails, schools and amenities are minutes away. Photos are of the display home. Open house Saturday 11am–1pm.

Real Estate Type:
Row/Townhouse 
Layout:
Ground Level Entry With Main Up 
Bedroom(s):
Bathroom(s):
Finished Sq. Ft.:
1621 
Unfinished Sq. Ft.:
317 
Taxes:
$1.00 (2026) 
Year Built:
2026 
Elementary School:
 
Junior School:
 
Senior School:
 

Interior Details

Main Level:
 
Fireplace(s):
Bedroom(s):
Bathroom(s):
Basement Height:
ft - in
Basement Description:
None 
Interior Features:
Bathroom Roughed-In,Dining Room,Eating Area,Storage 
Appliances Included:
Dishwasher,Dryer,Oven/Range Electric,Range Hood,Refrigerator,Washer 

Building Details

Building Style:
Balcony,Balcony/Patio,Fenced,Lighting,Low Maintenance Yard 
Building Warranty:
Accessibility:
 
Materials:
Cement Fibre,Frame Wood,Other 
Exterior Finish:
 
Foundation:
Slab 
Roof:
Asphalt Shingle 
Heat/Air:
Baseboard,Electric,Heat Pump,Radiant Floor 
Fuel:
 
Leased Equip:
 
Exterior Features:
 
Faces:
Northeast (front) - (rear) 

Lot Information

SqFt:
Acres:
0.00 
Frontage:
 
Depth:
 
Lot Shape:
 
Water:
Municipal 
Waste:
Sewer Connected 
Zoning:
 
Parking Spaces:
 
Driveway:
 
Parking Type:
Driveway,Garage,Guest 
Lot Features:
Cul-de-sac,Easy Access,Family-Oriented Neighbourhood,Landscaped,Private,Quiet Area,Recreation Nearby,Shopping Nearby,In Wooded Area,See Remarks 

Listed with:

Royal LePage Coast Capital - Chatterton
Phone: 250-220-9557 / Fax:

Royal LePage Coast Capital - Chatterton

VREB Reciprocity Logo

NOTE: MLS® property information is provided under copyright© by the Victoria Real Estate Board. The information is from sources deemed reliable, but should not be relied upon without independent verification.