Read Karen's message regarding Covid-19
Ph: 250.655.0608 Fax: 250.655.0618
Email: kdinnie-smyth@shaw.ca
#14-2510 Bevan Avenue, Sidney, BC V8L 1W3
 
« BACK

3 Bed Single Family Detached in Sooke

$1,025,000 - ML# 1043831
2125 Erinan Blvd
Sooke - Sk John Muir

This is only a guide. Please verify this information with your mortgage specialist.

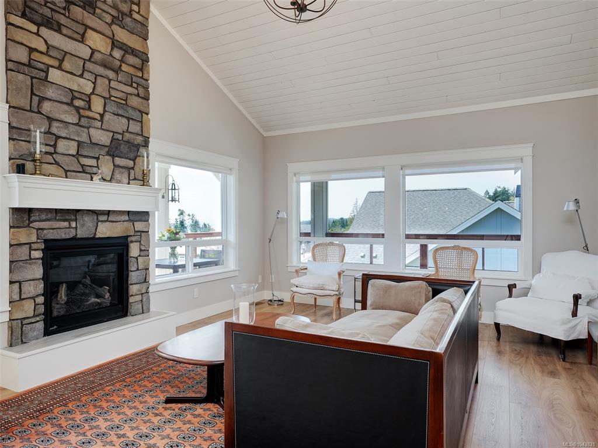
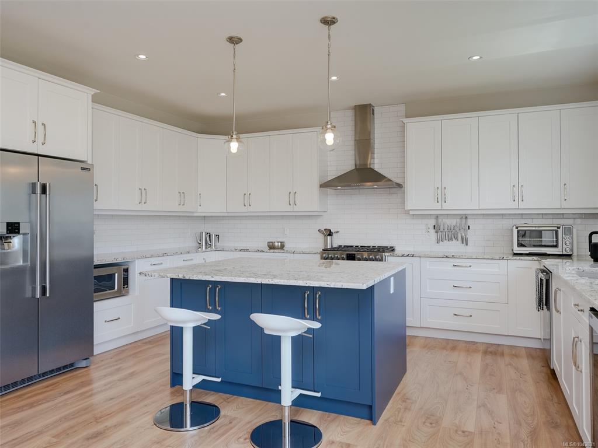
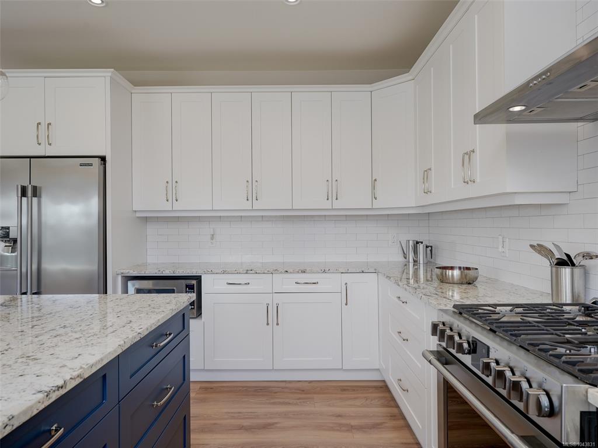
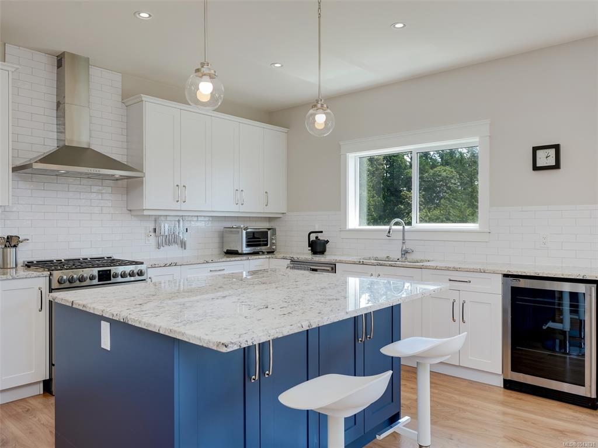
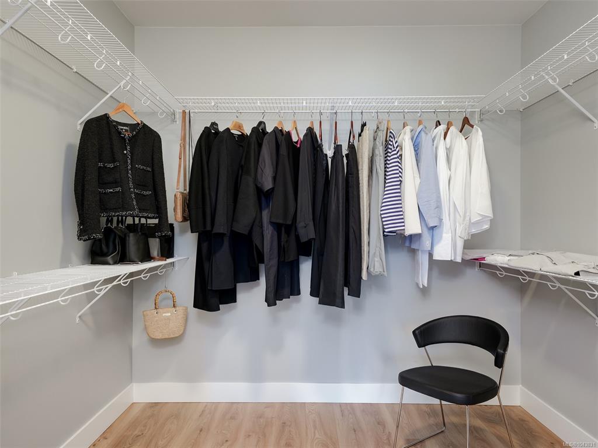
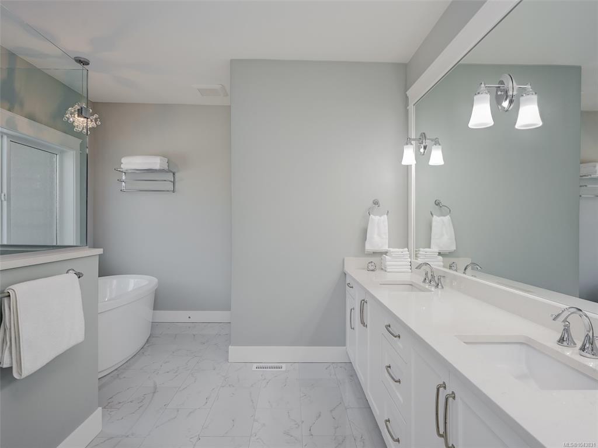
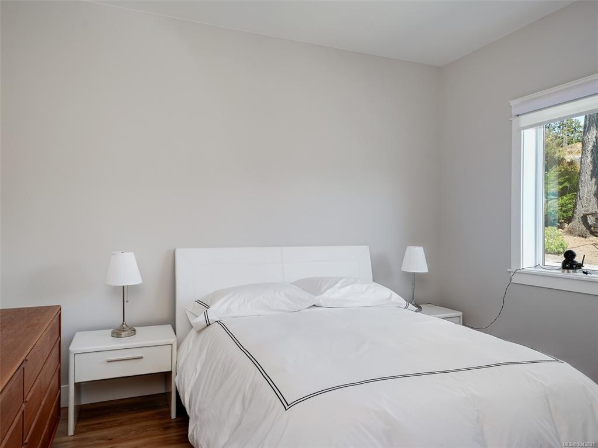
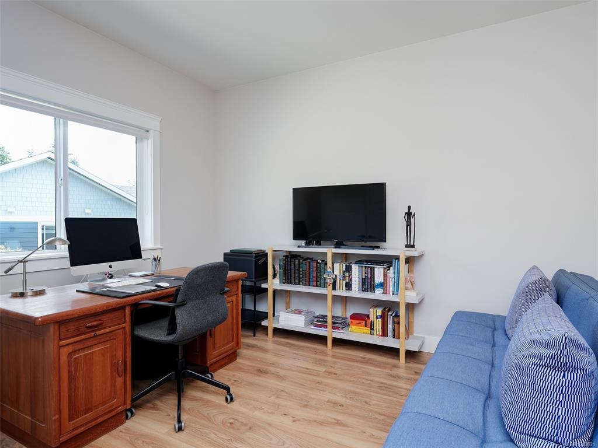
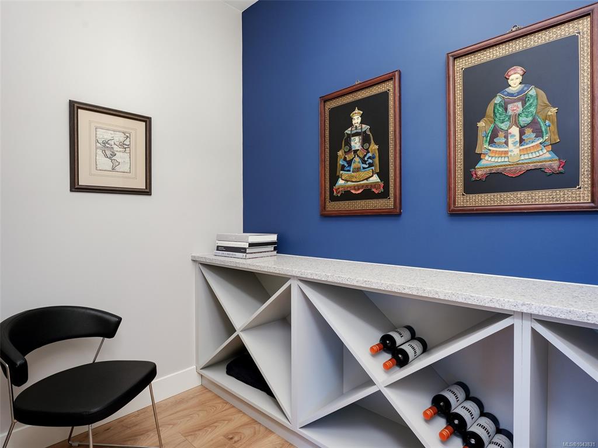
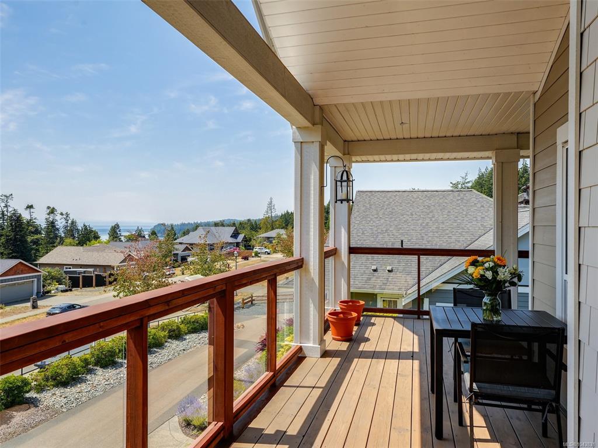
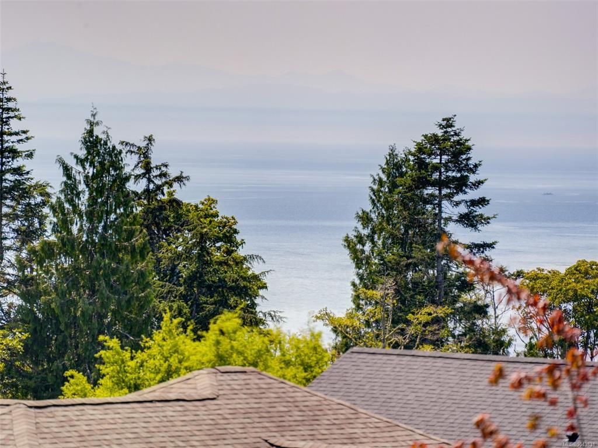
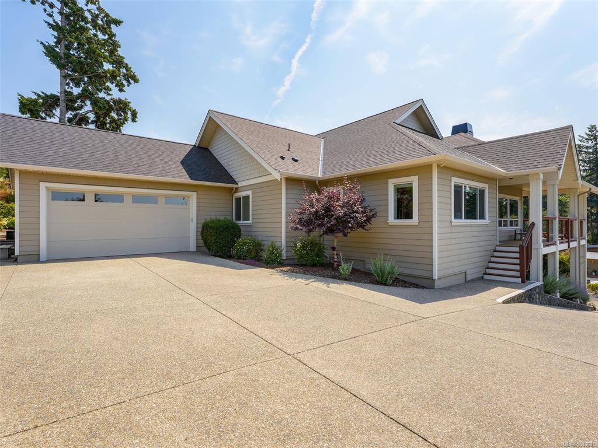
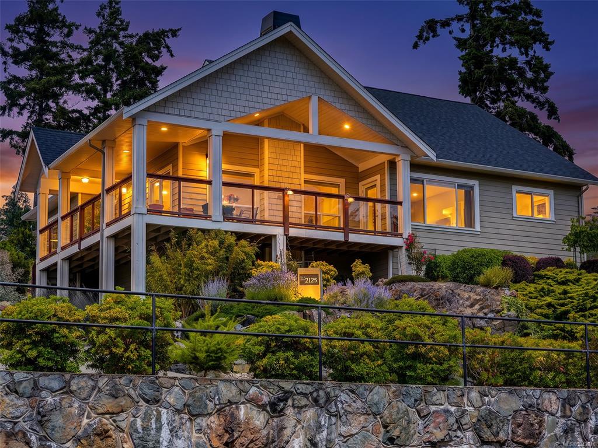
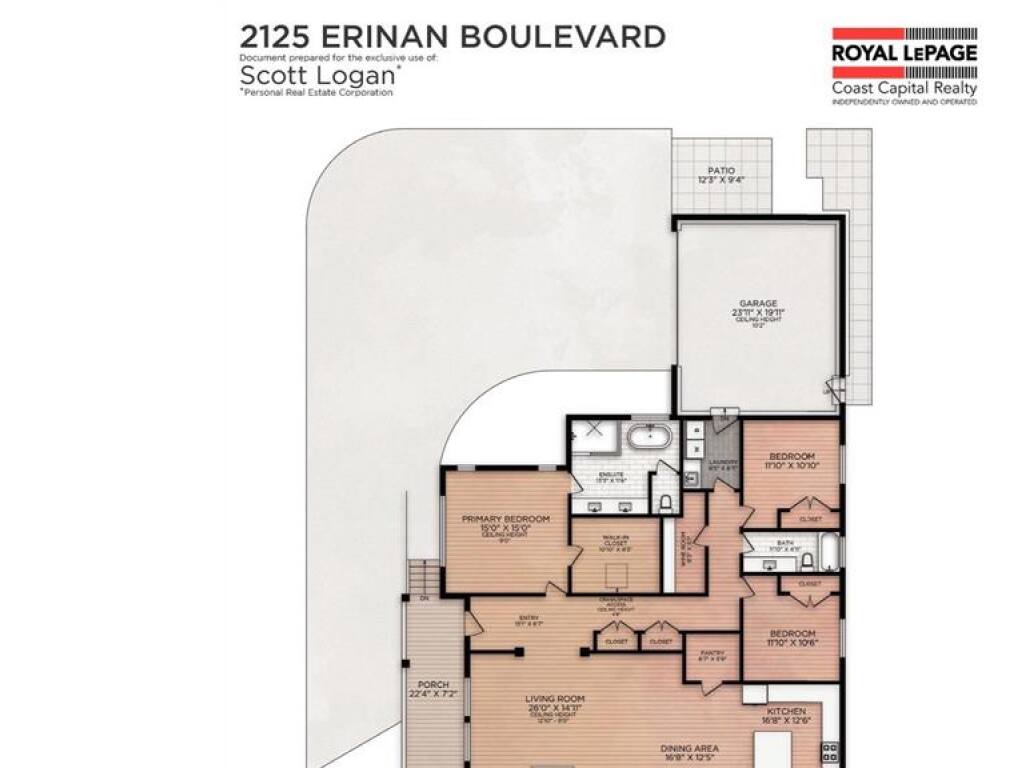
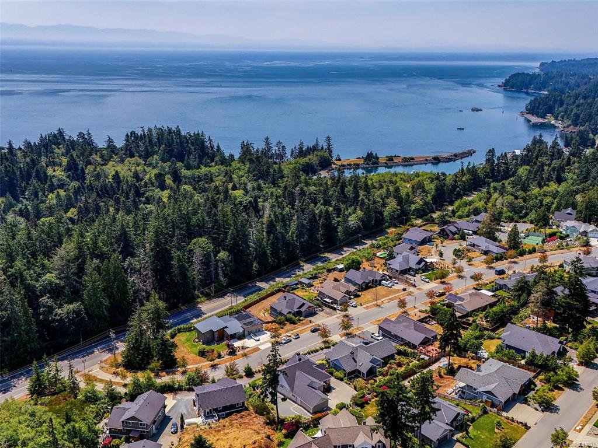
Welcome to this exceptional rancher in prestigious Erinan Estates, offering over 2,200 sq. ft. of beautifully designed one-level living with an impressive wrap-around front deck perfectly positioned to capture breathtaking ocean views and coveted southwest exposure. Designed with both everyday comfort and effortless entertaining in mind, the spacious kitchen features granite countertops, a large designer island, stainless steel appliances, and a generous walk-in pantry. The kitchen flows seamlessly into the dining area and the spectacular vaulted living room, floor-to-ceiling stone gas fireplace, and expansive windows create a warm, inviting space while showcasing ocean vistas and unforgettable sunsets. The luxurious primary suite is a private retreat, complete with an oversized walk-in closet and a spa-inspired ensuite featuring a double vanity, freestanding soaker tub, separate water closet, heated floors and an elegant glass & tile walk-in shower. Two additional bedrooms, a well-appointed laundry/mudroom and a spacious crawlspace. Additional highlights include a double garage, low-maintenance landscaped yard with irrigation, and wine room—the perfect place to display and enjoy your favorite vintages. 200amp service, full crawlspace for storage Thoughtfully finished with upscale designer fixtures, premium craftsmanship, this outstanding home offers an exceptional lifestyle in one of the area's most desirable neighbourhoods. This home has been meticulously taken care of and shows like new. Walking distance to Ella Beach.

Real Estate Type:
Single Family Detached 
Layout:
Rancher 
Bedroom(s):
Bathroom(s):
Finished Sq. Ft.:
2202 
Unfinished Sq. Ft.:
928 
Taxes:
$6,161.32 (2026) 
Year Built:
2018 
Elementary School:
 
Junior School:
 
Senior School:
 

Interior Details

Main Level:
 
Fireplace(s):
Bedroom(s):
Bathroom(s):
Basement Height:
4 ft - 8 in
Basement Description:
Crawl Space 
Interior Features:
Closet Organizer,Soaker Tub,Vaulted Ceiling(s),Wine Storage 
Appliances Included:
Dishwasher,Dryer,Oven/Range Gas,Range Hood,Refrigerator,Washer 

Building Details

Building Style:
Balcony/Patio,Fencing: Partial,Low Maintenance Yard,Sprinkler System 
Building Warranty:
Accessibility:
Ground Level Main Floor,Primary Bedroom on Main 
Materials:
Cement Fibre,Frame Wood,Insulation: Ceiling,Insulation: Walls 
Exterior Finish:
 
Foundation:
Poured Concrete 
Roof:
Fibreglass Shingle 
Heat/Air:
Electric,Forced Air,Natural Gas 
Fuel:
 
Leased Equip:
 
Exterior Features:
 
Faces:
Southwest (front) - (rear) 

Lot Information

SqFt:
13939 
Acres:
0.32 
Frontage:
 
Depth:
 
Lot Shape:
 
Water:
Municipal 
Waste:
Sewer Connected 
Zoning:
 
Parking Spaces:
 
Driveway:
 
Parking Type:
Attached,Driveway,Garage Double 
Lot Features:
Irrigation Sprinkler(s),Landscaped,Rectangular Lot,Southern Exposure 

Listed with:

Royal LePage Coast Capital - Sooke

VREB Reciprocity Logo

NOTE: MLS® property information is provided under copyright© by the Victoria Real Estate Board. The information is from sources deemed reliable, but should not be relied upon without independent verification.