Read Karen's message regarding Covid-19
Ph: 250.655.0608 Fax: 250.655.0618
Email: kdinnie-smyth@shaw.ca
#14-2510 Bevan Avenue, Sidney, BC V8L 1W3
 
« BACK

4 Bed Single Family Detached in Oak Bay

$2,999,999 - ML# 1043677
1110 Newport Ave
Oak Bay - OB South Oak Bay
This is only a guide. Please verify this information with your mortgage specialist.

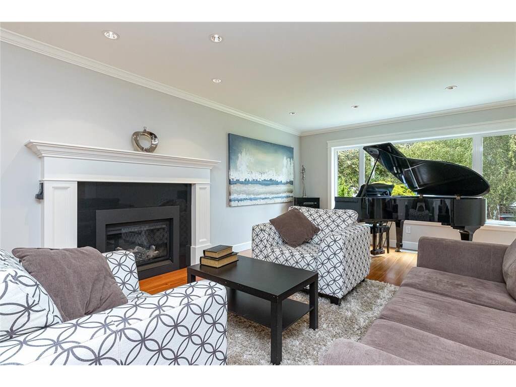
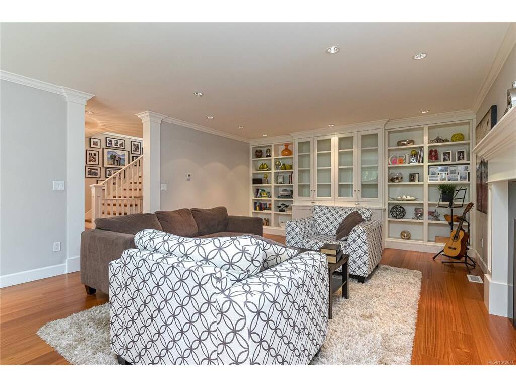
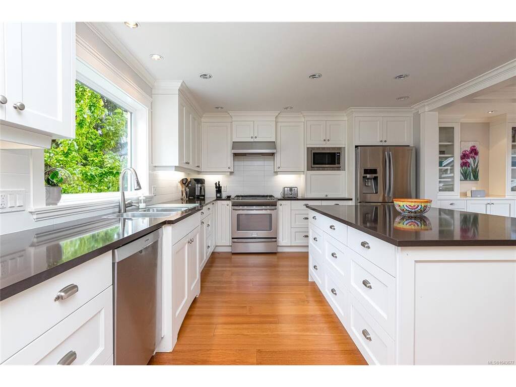
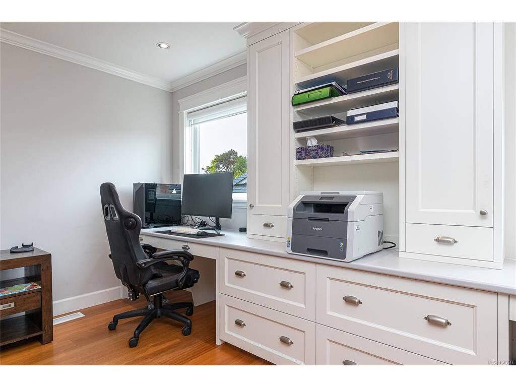
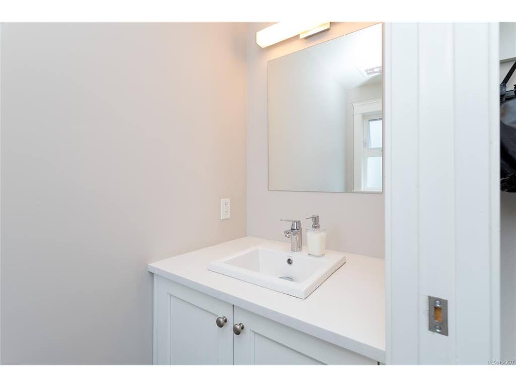
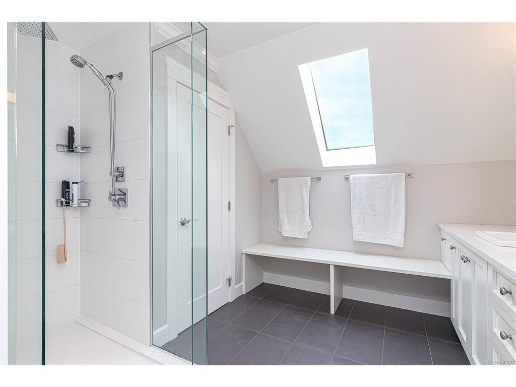
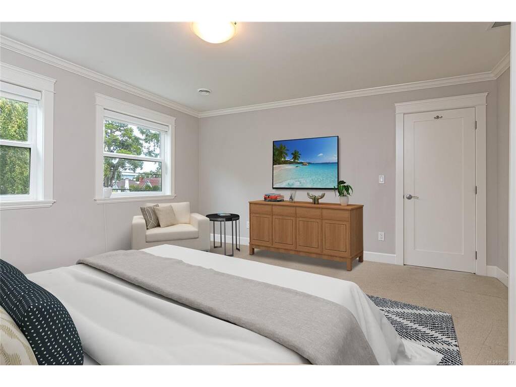
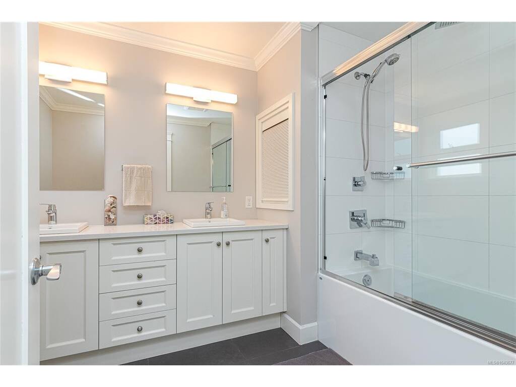
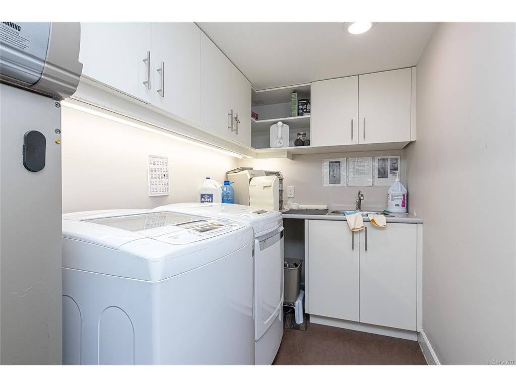
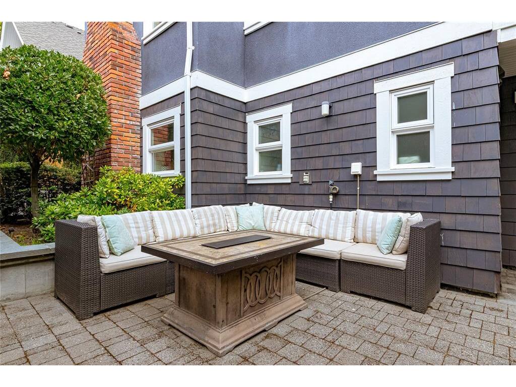
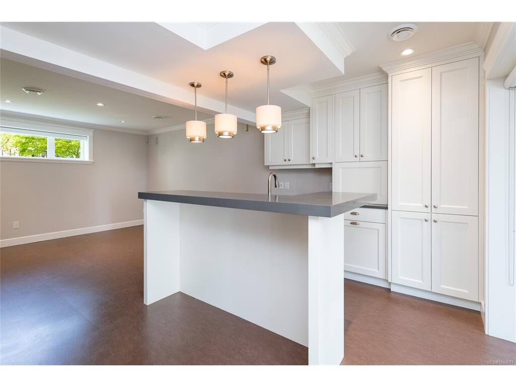
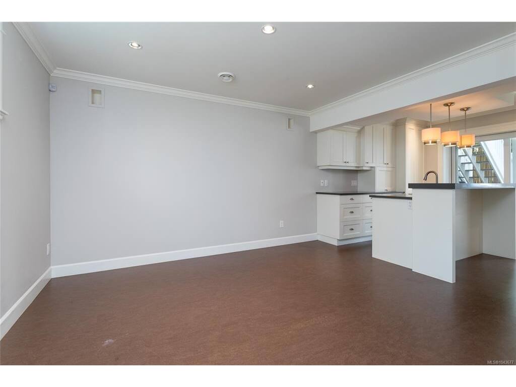
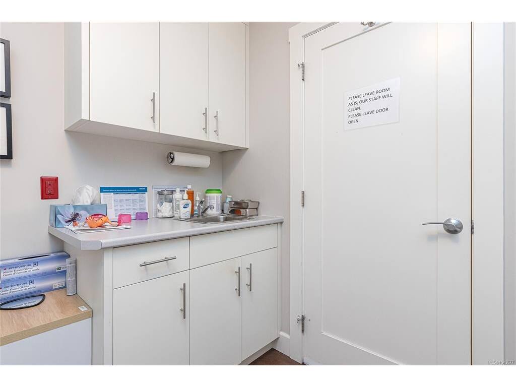
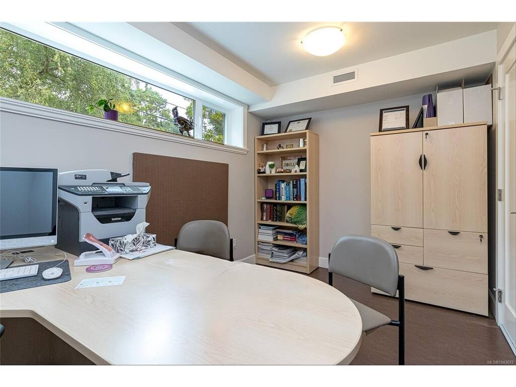
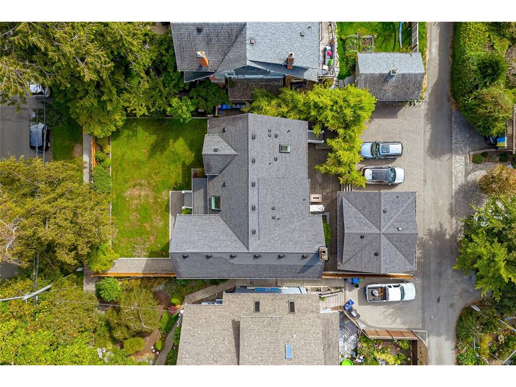
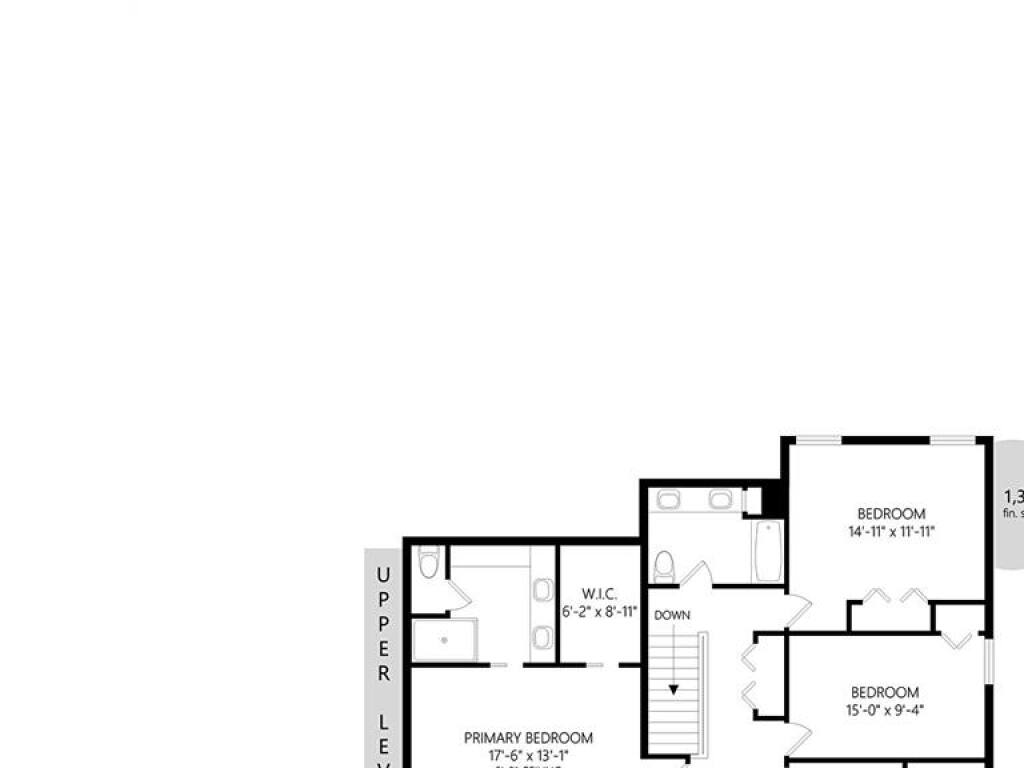
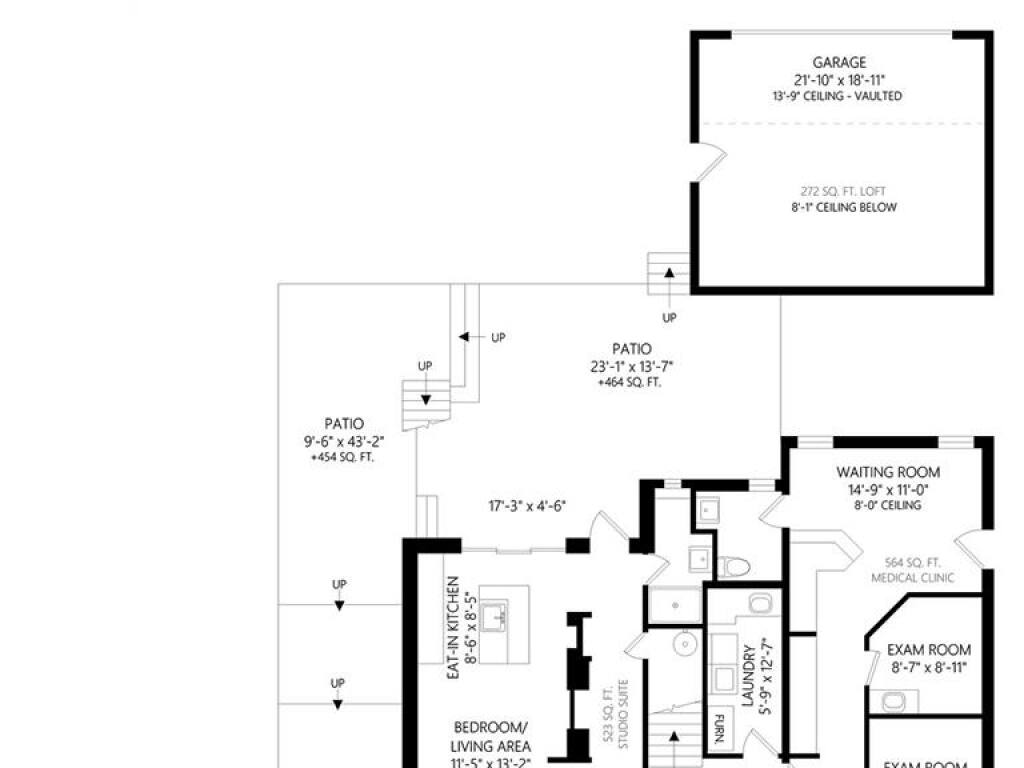
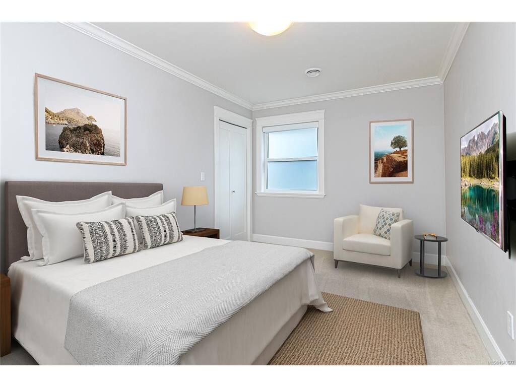
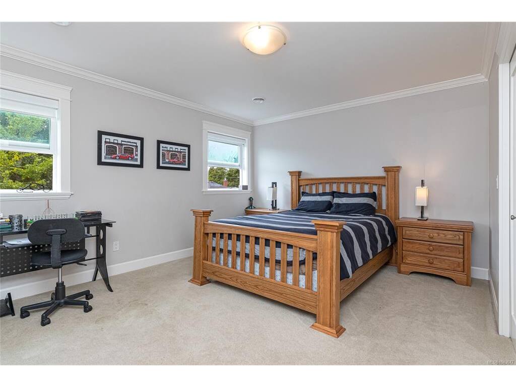
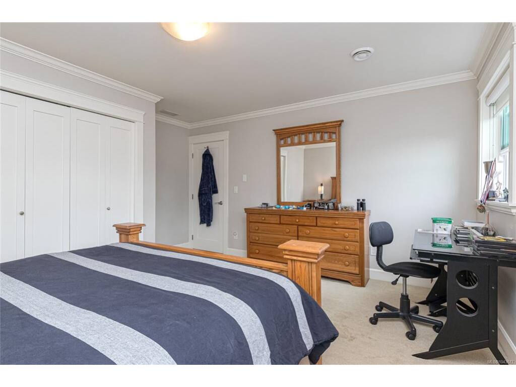
Tucked away in the heart of South Oak Bay, this beautifully updated family home blends timeless character, modern comfort & a very rare LIVE/WORK OPPORTUNITY. Extensively renovated in 2012 by Abstract Developments and meticulously maintained, the home offers an open-concept/character design ideal for everyday living & entertaining. The sleeping level features 4 bedrooms including primary retreat w/ walk-in closet & ensuite. Downstairs a bachelor suite offers flexibility for extended family, guests or added income potential. The rare bonus is the LEGAL Non-Conforming OFFICE SPACE w: 3 exam rooms/offices—perfect for professionals, a home-based business or additional revenue opportunities. Enjoy sunny days in the private south-facing backyard, ideal for summer gatherings. Located close to all ameneties including top schools, the ocean, parks, beaches & Oak Bay Village, this is a special opportunity in one of Victoria’s most sought-after neighbourhoods. Mirror Post 1043676
Real Estate Type:
Single Family Detached 
Layout:
Main Level Entry with Lower/Upper Lvl(s) 
Bedroom(s):
Bathroom(s):
Finished Sq. Ft.:
4170 
Unfinished Sq. Ft.:
690 
Taxes:
$17,804.00 (2026) 
Year Built:
2012 
Elementary School:
 
Junior School:
 
Senior School:
 

Interior Details

Main Level:
 
Fireplace(s):
Bedroom(s):
Bathroom(s):
Basement Height:
8 ft - 0 in
Basement Description:
Finished,Full,Walk-Out Access,With Windows 
Interior Features:
Bar,Closet Organizer,Dining Room,French Doors 
Appliances Included:
Dishwasher,Dryer,Microwave,Oven/Range Gas,Refrigerator,Washer 

Building Details

Building Style:
Balcony/Patio,Fencing: Full,Garden,Lighting 
Building Warranty:
Accessibility:
 
Materials:
Frame Wood,Insulation All,Stucco & Siding 
Exterior Finish:
 
Foundation:
Poured Concrete 
Roof:
Asphalt Shingle 
Heat/Air:
Forced Air,Heat Pump,Natural Gas 
Fuel:
 
Leased Equip:
 
Exterior Features:
 
Faces:
North (front) - (rear) 

Lot Information

SqFt:
6600 
Acres:
0.15 
Frontage:
 
Depth:
 
Lot Shape:
60x110 
Water:
Municipal 
Waste:
Sewer Connected 
Zoning:
R-5 
Parking Spaces:
 
Driveway:
 
Parking Type:
Detached,Driveway,EV Charger: Dedicated - Installed,Garage Double 
Lot Features:
Curb & Gutter,Easy Access,Landscaped,Level,Marina Nearby,Near Golf Course,Quiet Area,Rectangular Lot,Shopping Nearby,Southern Exposure 

Listed with:

RE/MAX Camosun
Phone: 250-418-1668 / Fax:

RE/MAX Camosun
Phone: 250-419-1693 / Fax:

VREB Reciprocity Logo

NOTE: MLS® property information is provided under copyright© by the Victoria Real Estate Board. The information is from sources deemed reliable, but should not be relied upon without independent verification.