
4 Bed Single Family Detached in Victoria

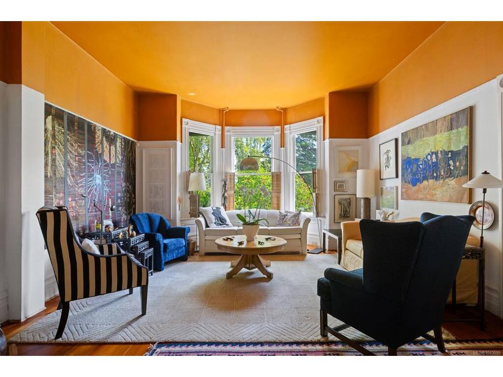

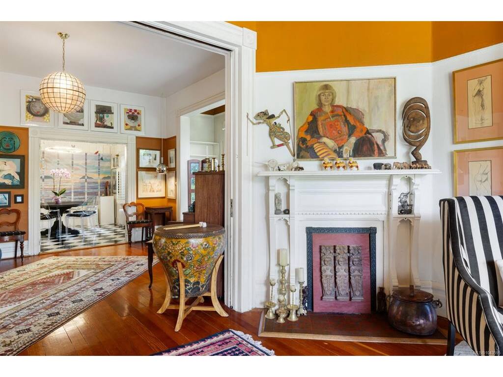


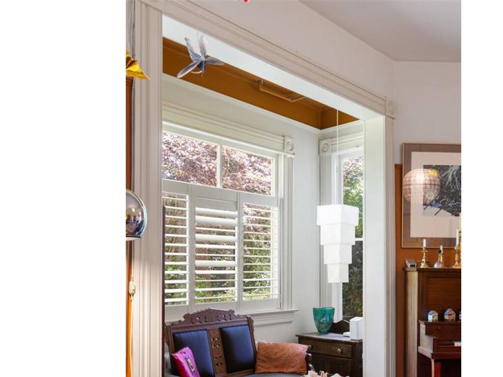


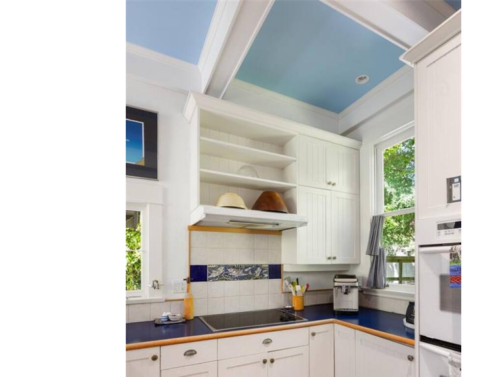

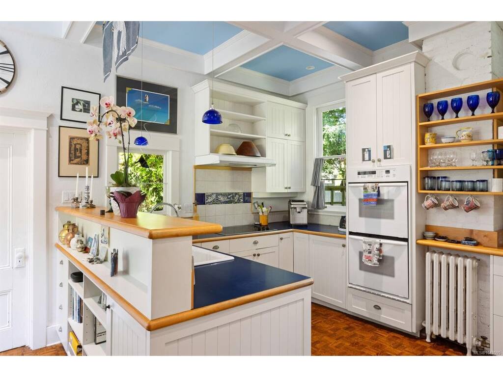


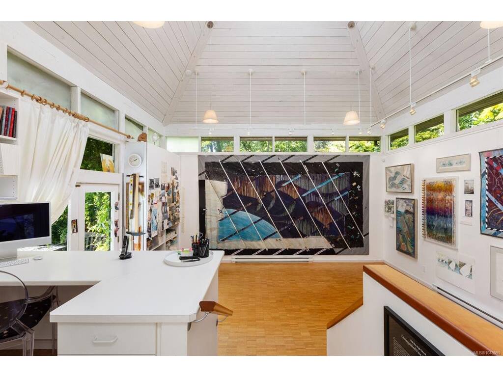
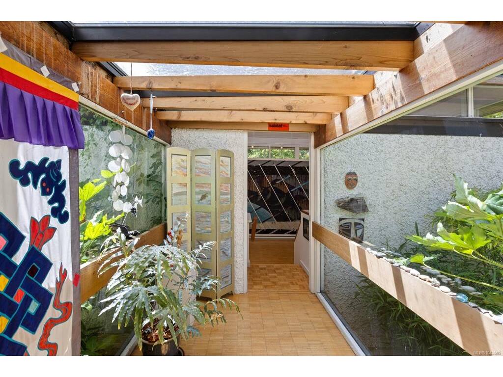
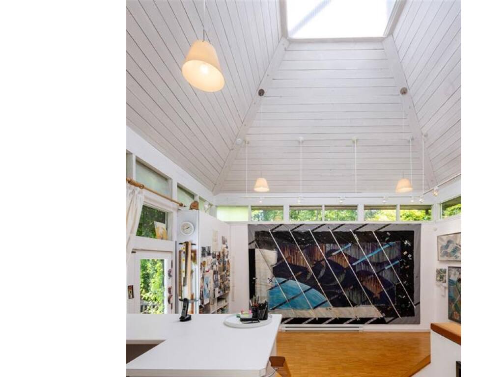
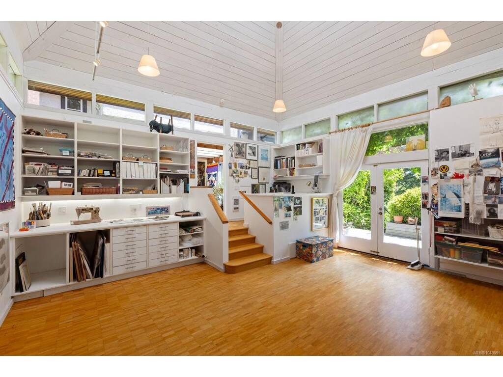


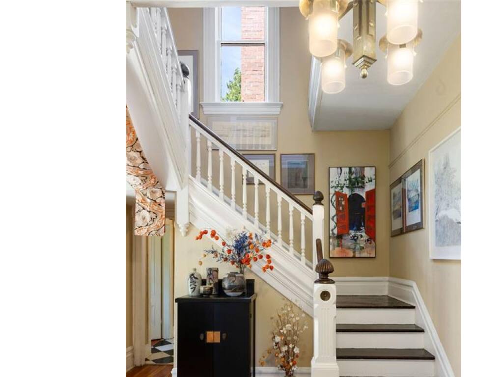
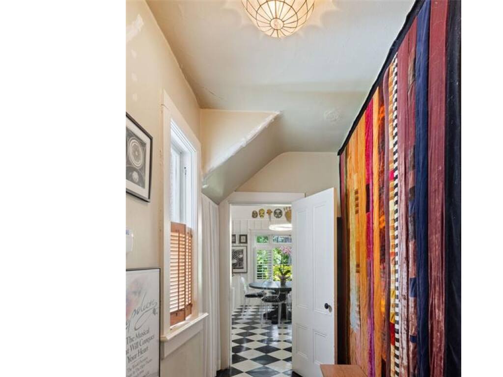


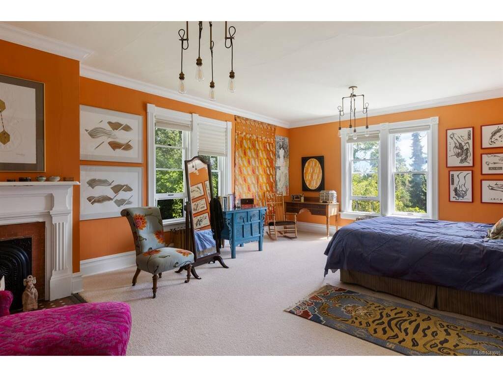


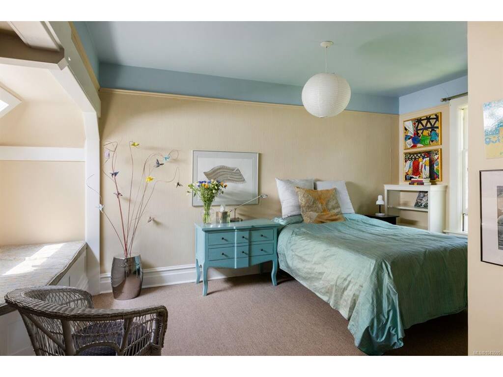
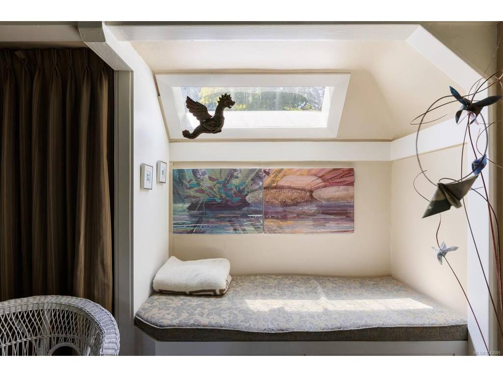


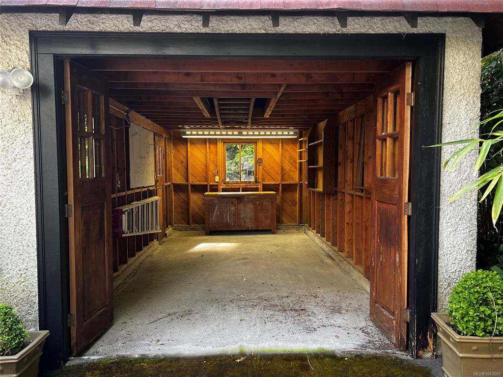


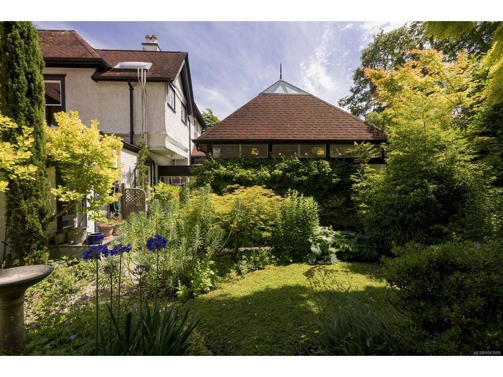
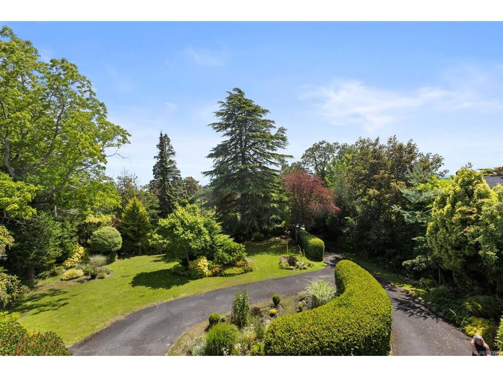

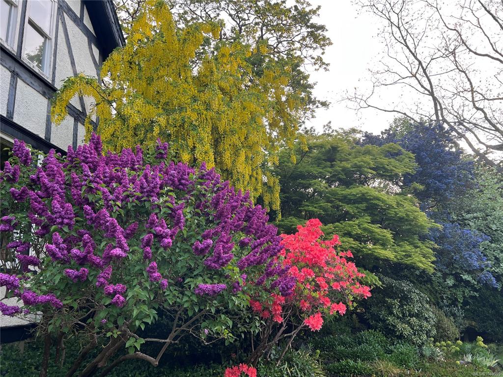


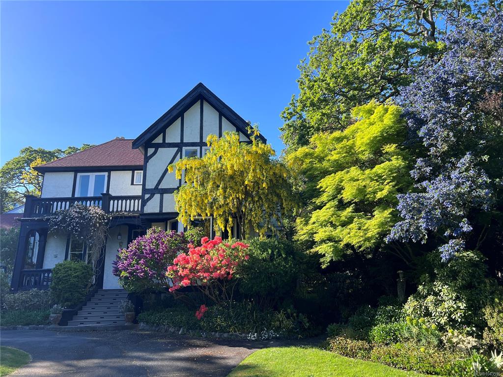


A rare opportunity to own one of Victoria's treasured heritage residences in the heart of prestigious Rockland. Built circa 1894 and attributed to renowned architect Francis M. Rattenbury, this exceptional home seamlessly blends timeless character with comfortable everyday living. Rich in history and once home to many notable figures, this remarkable residence offers over a century of architectural elegance surrounded by spectacular gardens. The thoughtfully designed floor plan features 4 bedrooms, 2 baths, inviting formal living and dining rooms, a den, charming sitting room, and a light-filled artist's studio offering endless possibilities for creative pursuits, a home office, or guest accommodation. Original character details, generous principal rooms, and beautiful garden views create an atmosphere that is both refined and welcoming. Outside, the meticulously curated gardens provide exceptional privacy and a tranquil setting for entertaining or quiet reflection. Situated on one of Victoria's most iconic tree-lined streets, just moments from Government House, downtown, Cook Street Village, Dallas Road, parks, and excellent schools. Whether your vision is to preserve this remarkable residence for generations to come or explore the possibilities offered by the generous lot and future development potential (buyer to verify), opportunities of this caliber are exceptionally rare.
Interior Details
Building Details
Lot Information
Listed with:
RE/MAX Camosun
Phone: 250-661-9255 / Fax:
RE/MAX Camosun
Phone: 250-744-6088 / Fax:
RE/MAX Camosun
Phone: 250-744-3301 / Fax: 250-744-3904

