
4 Bed Single Family Detached in Saanich West

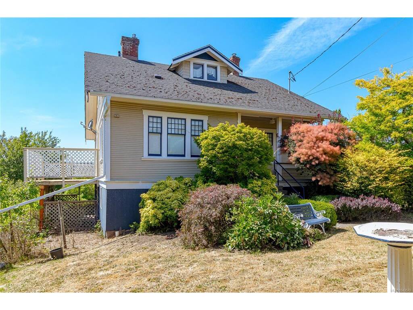
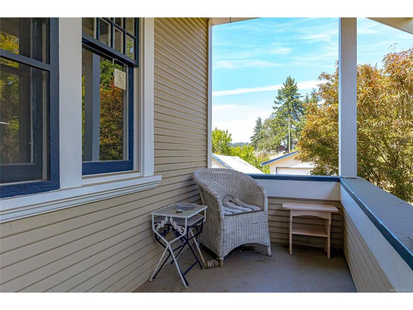


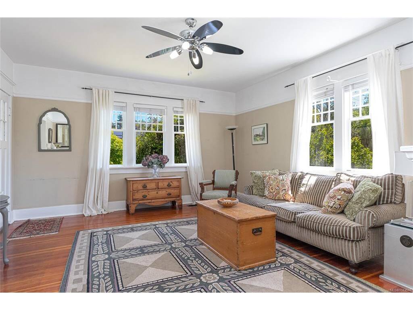
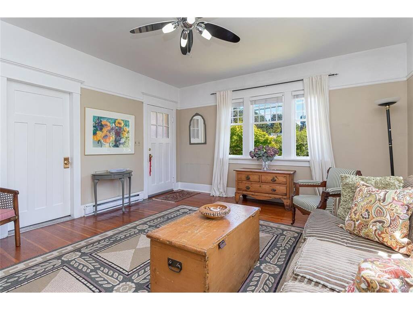

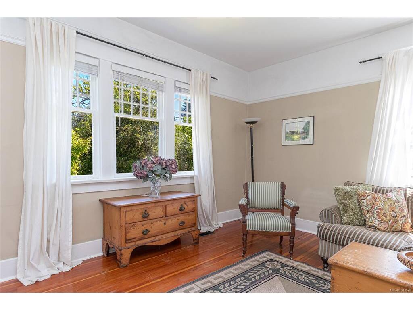


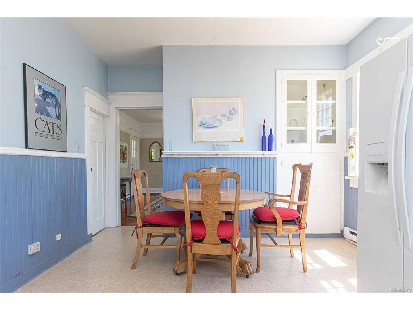
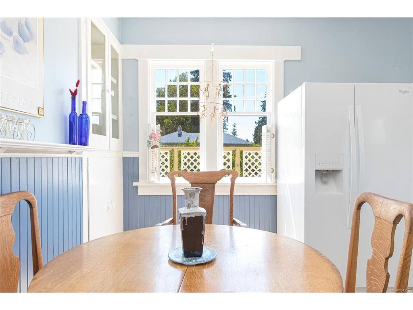


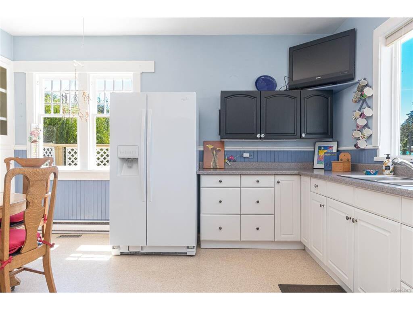
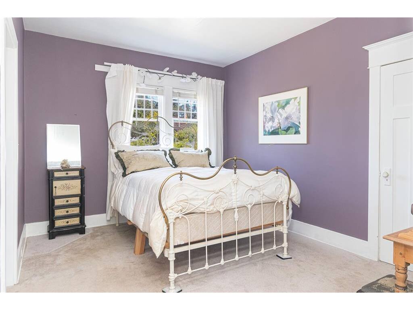
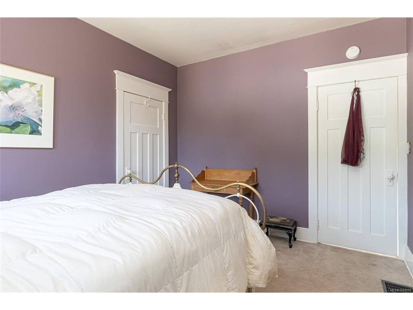


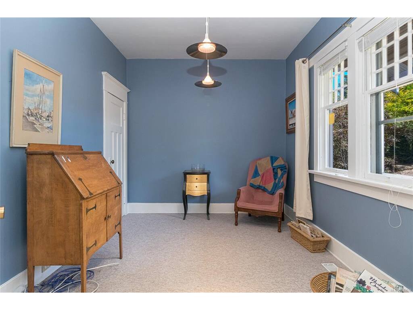


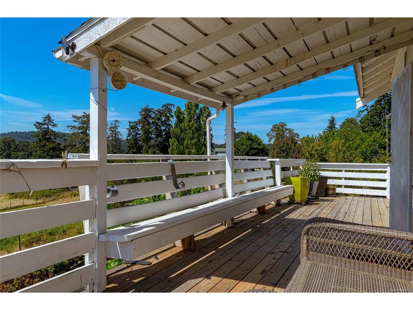
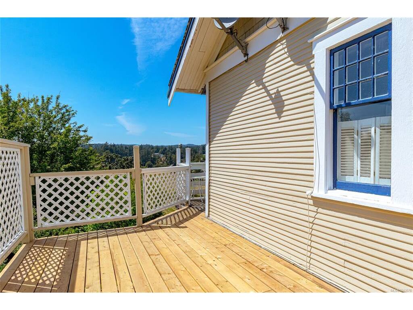


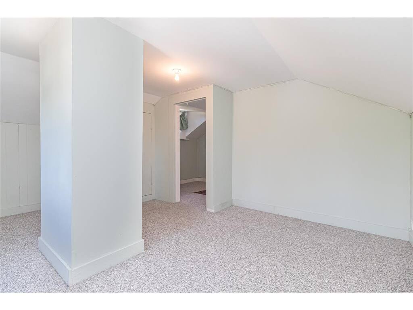
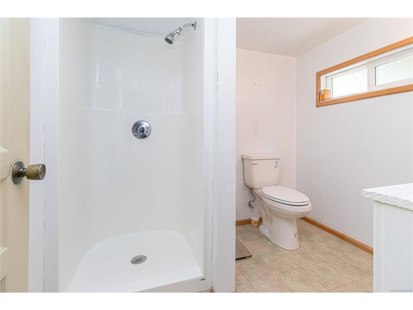
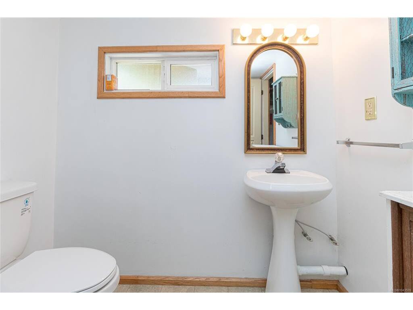


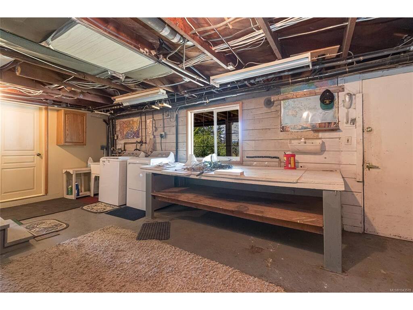


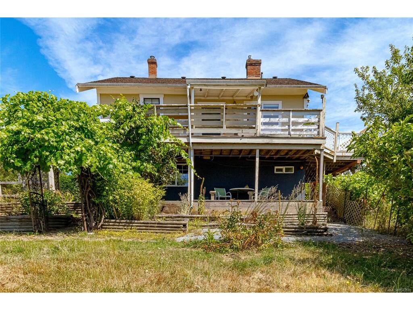


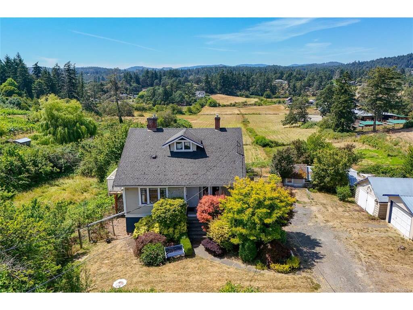

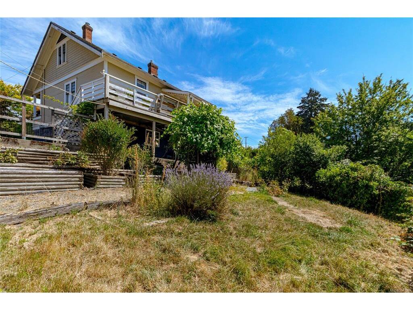


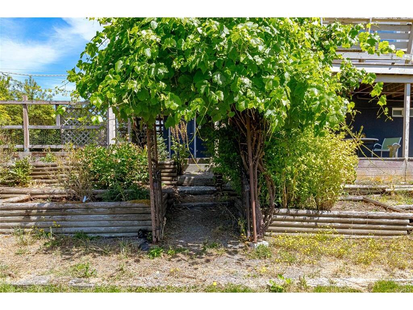
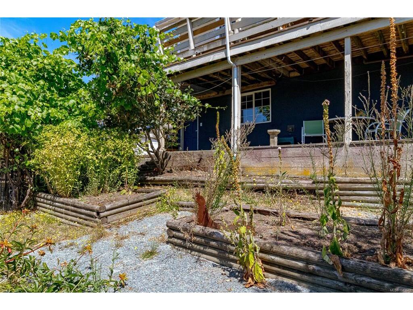

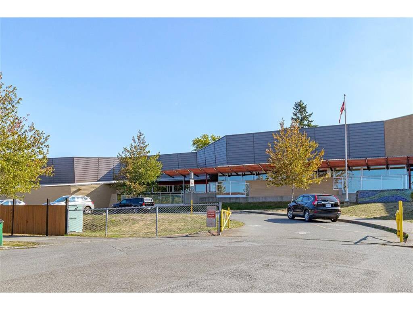
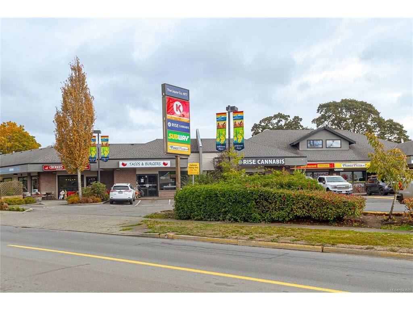
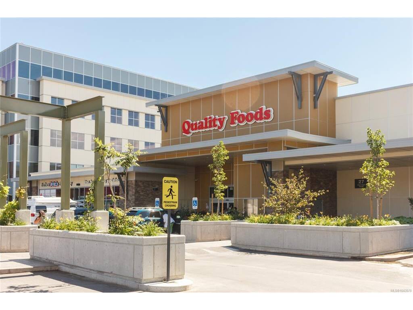
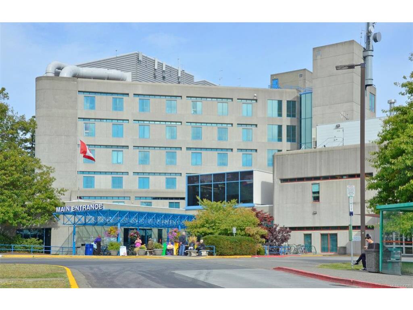
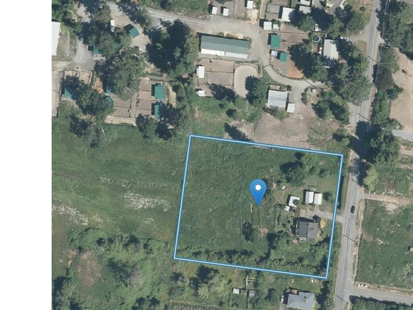
Location, location, location!Nestled in the highly sought-after Granville area, this charming character home is set on nearly 2 acres of ALR land, offering the rare opportunity to enjoy peaceful country living while remaining close to all city amenities.Filled with warmth & timeless character, this 4-bed, 4-bath home spans 3 levels & offers excellent potential for suite/multi-generational living.Step onto the inviting front porch & into the welcoming L/room, where original wood floors, classic built-ins & cozy gas F/P create an atmosphere full of charm & character.A spacious bed overlooking the front porch is conveniently located just off the living room.The bright kitchen features lots of space, delightful dining area with a vintage built-in cabinet, breathtaking views across the surrounding farmland & valley.From here, step onto the wrap-around deck—an ideal place to relax, entertain & soak in the spectacular rural scenery.The main level also includes a convenient 2-pce bath & generously sized primary bed complete with a 4-pce ensuite.Upstairs you'll find another large bed, a 4-pce bath, den/office, plus a versatile landing that could serve as a reading nook/office space.The walk-out lower level offers exceptional flexibility with large bed/family room, 3-pce bath, private patio access & extensive unfinished space ready for your ideas.With excellent suite potential, it's perfect for extended family/guests/future income.Outside, the property continues to impress with 2 single garages/workshop/fruit trees/grapevines/waterway tributary of Durrell Creek & plenty of room to enjoy the beauty of the surrounding landscape.The panoramic views from the deck stretch across rolling farmland, creating a peaceful backdrop that truly captures the essence of acreage living.Just minutes from VGH/shopping/schools & transit, tranquil country setting right in the heart of the city. Sold as is where is.
Interior Details
Building Details
Lot Information
Listed with:
RE/MAX Camosun

