Read Karen's message regarding Covid-19
Ph: 250.655.0608 Fax: 250.655.0618
Email: kdinnie-smyth@shaw.ca
#14-2510 Bevan Avenue, Sidney, BC V8L 1W3
 
« BACK

3 Bed Single Family Detached in Sooke

$998,800 - ML# 1043504
1420 Elan Pl
Sooke - Sk East Sooke

This is only a guide. Please verify this information with your mortgage specialist.

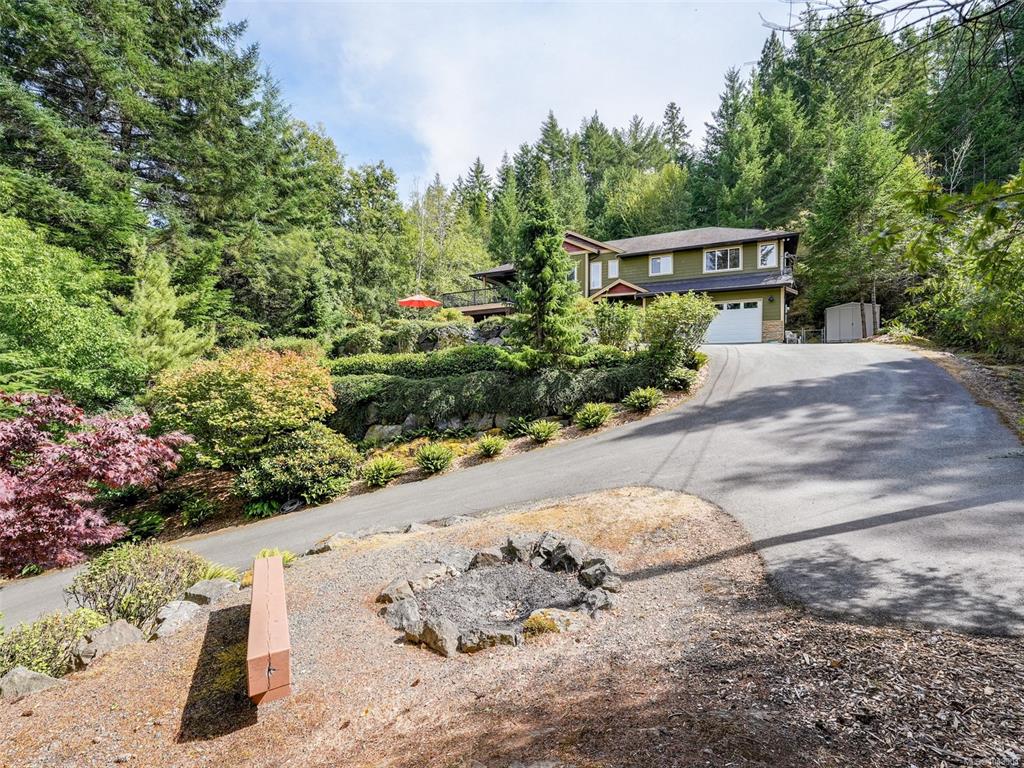
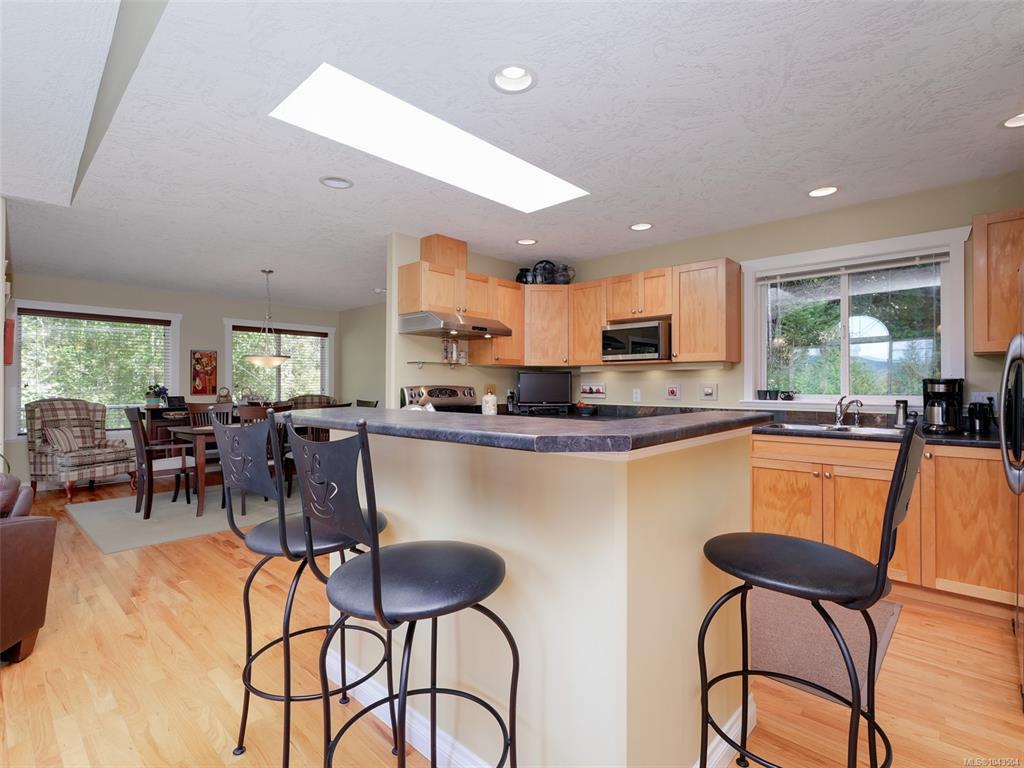
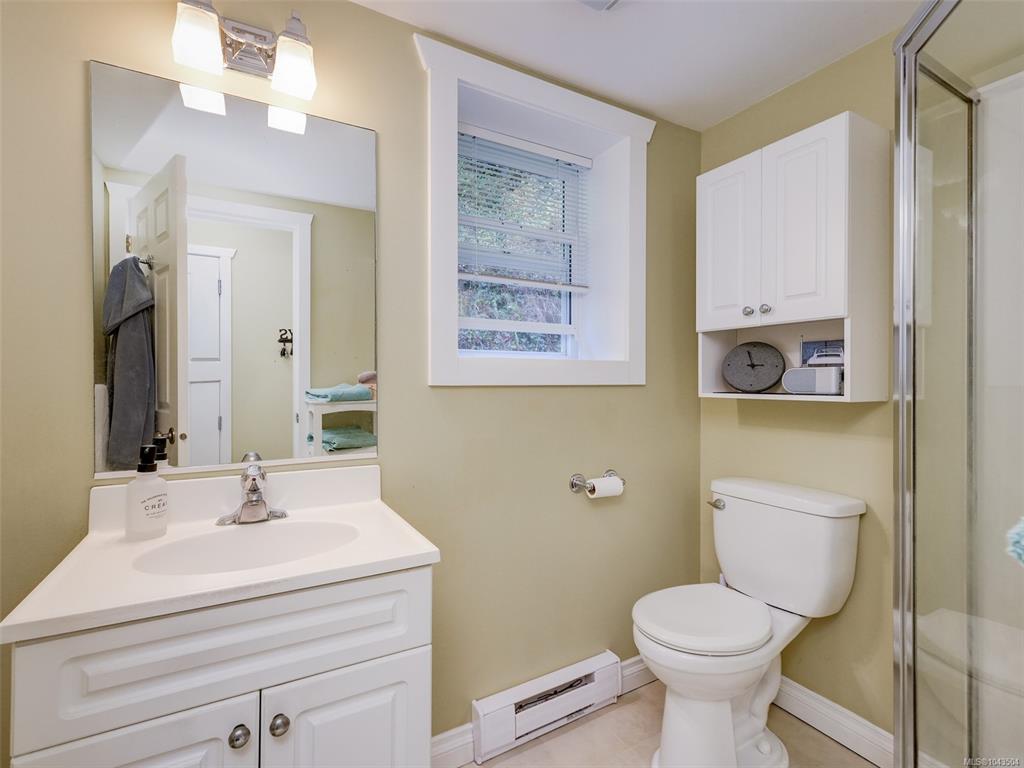
Elegant Executive Home. Tucked up a winding, landscaped drive & perched among the treetops, this fabulous 2005 built 1-owner home offers a rare blend of meticulous design & serene, natural surroundings. Engineered terraced gardens feature private nooks throughout, creating a zen retreat. Open-concept layout provides generous space while maintaining privacy, perfect for large/extended families, or easily suited for income potential. Main level showcases rich wood floors, vaulted ceiling in living, & gas FP in formal dining. Shaker-style kitchen includes an island & SS appliances. Entertainment-sized deck, partially covered for year-round enjoyment. Primary suite boasts WIC & spa-like ensuite w/soaker tub. Downstairs offers flexible living w/a massive rec.room, family room & easy suite potential! Spotless dbl garage provides ample parking & storage. Extra perks include heat pump, new HWT & wired generator. Incredible location near parks, hiking, kayaking, & biking with no Sooke Traffic!

Real Estate Type:
Single Family Detached 
Layout:
Main Level Entry with Upper Level(s) 
Bedroom(s):
Bathroom(s):
Finished Sq. Ft.:
2570 
Unfinished Sq. Ft.:
423 
Taxes:
$4,055.26 (2026) 
Year Built:
2005 
Elementary School:
 
Junior School:
 
Senior School:
 

Interior Details

Main Level:
 
Fireplace(s):
Bedroom(s):
Bathroom(s):
Basement Height:
8 ft - 0 in
Basement Description:
Finished,Full,Walk-Out Access,With Windows,Other 
Interior Features:
Ceiling Fan(s),Dining Room,Light Pipe,Vaulted Ceiling(s) 
Appliances Included:
Dishwasher,Dryer,Microwave,Range Hood,Refrigerator,Washer 

Building Details

Building Style:
Balcony,Balcony/Deck,Balcony/Patio,Garden,Low Maintenance Yard 
Building Warranty:
Accessibility:
 
Materials:
Cement Fibre,Frame Wood,Insulation All,Wood 
Exterior Finish:
 
Foundation:
Poured Concrete 
Roof:
Asphalt Shingle 
Heat/Air:
Baseboard,Electric,Heat Pump,Propane 
Fuel:
 
Leased Equip:
 
Exterior Features:
 
Faces:
North (front) - (rear) 

Lot Information

SqFt:
24393 
Acres:
0.56 
Frontage:
 
Depth:
 
Lot Shape:
 
Water:
Municipal 
Waste:
Septic System 
Zoning:
RR-5 
Parking Spaces:
 
Driveway:
 
Parking Type:
Attached,Driveway,Garage Double,On Street,Other 
Lot Features:
Acreage,Cul-de-sac,Curb & Gutter,Landscaped,Marina Nearby,Near Golf Course,No Through Road,Park Setting,Pie Shaped Lot,Private,Quiet Area,Recreation Nearby,Rocky,Rural Setting,Serviced,Shopping Nearby,Sloping,In Wooded Area 

Listed with:

Royal LePage Coast Capital - Sooke

Royal LePage Coast Capital - Sooke
Phone: 250-642-6361 / Fax:

Royal LePage Coast Capital - Sooke

VREB Reciprocity Logo

NOTE: MLS® property information is provided under copyright© by the Victoria Real Estate Board. The information is from sources deemed reliable, but should not be relied upon without independent verification.