Read Karen's message regarding Covid-19
Ph: 250.655.0608 Fax: 250.655.0618
Email: kdinnie-smyth@shaw.ca
#14-2510 Bevan Avenue, Sidney, BC V8L 1W3
 
« BACK

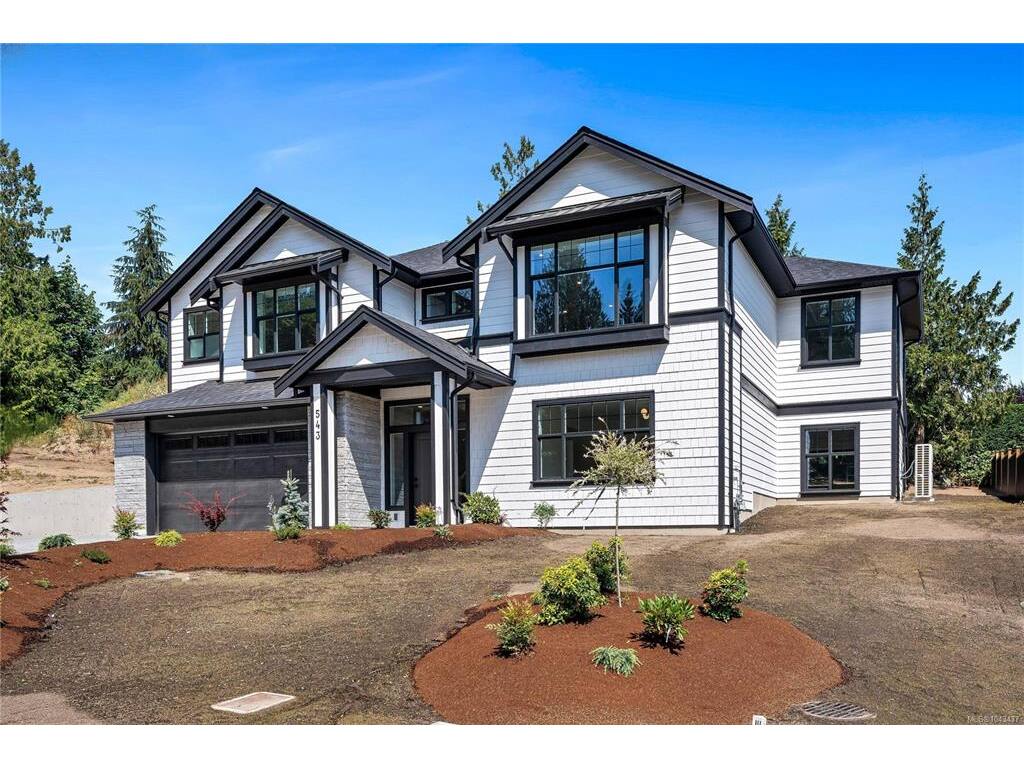
5 Bed Single Family Detached in Malahat & Area

$1,449,900 - ML# 1043437
543 Bickford Way
Malahat & Area - ML Mill Bay

This is only a guide. Please verify this information with your mortgage specialist.

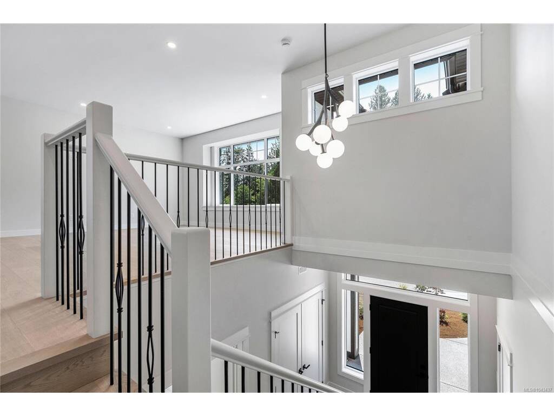
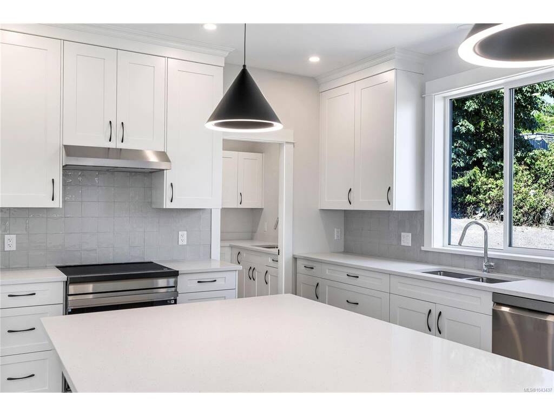
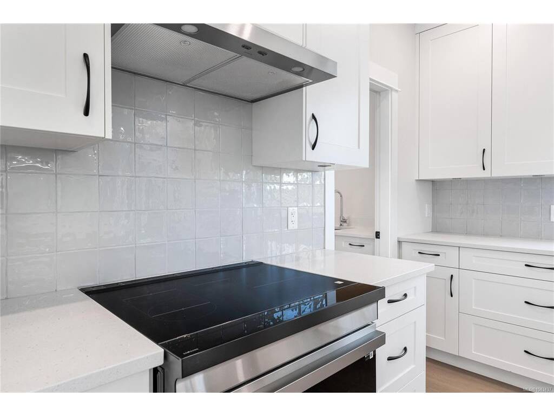
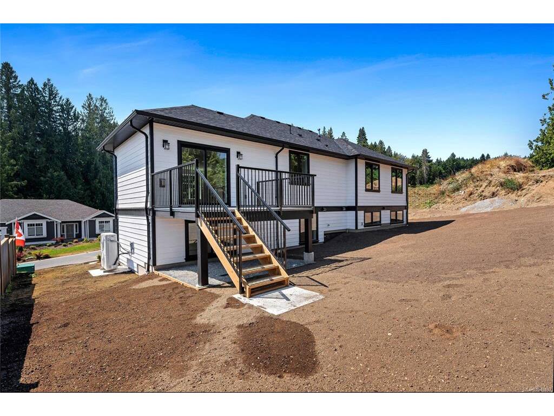
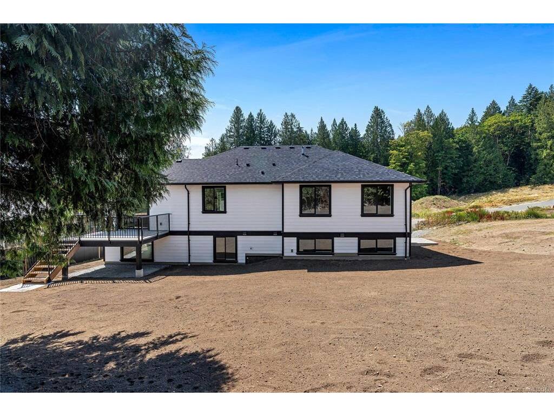
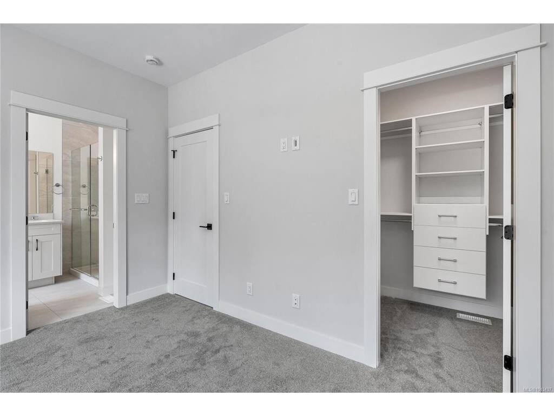
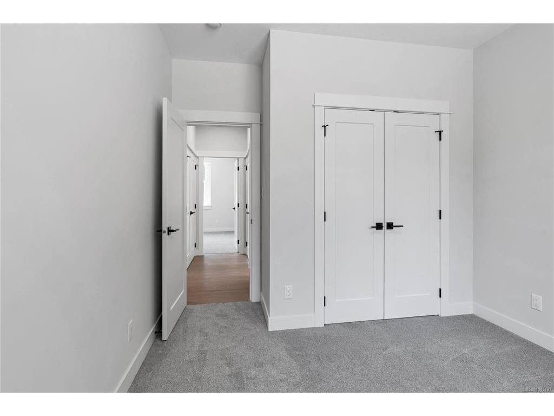
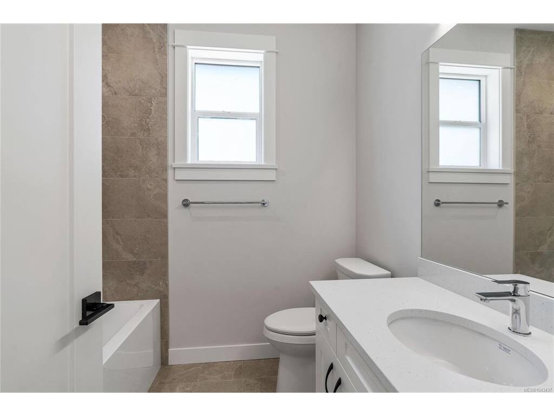
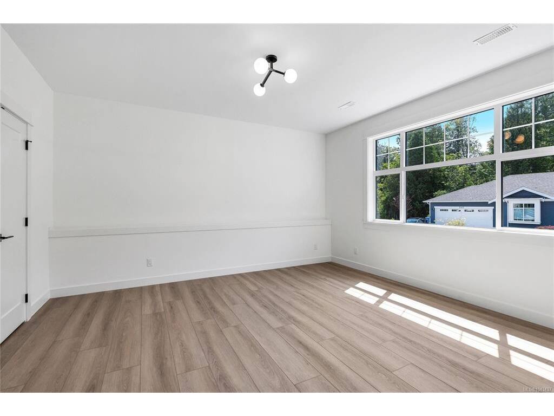
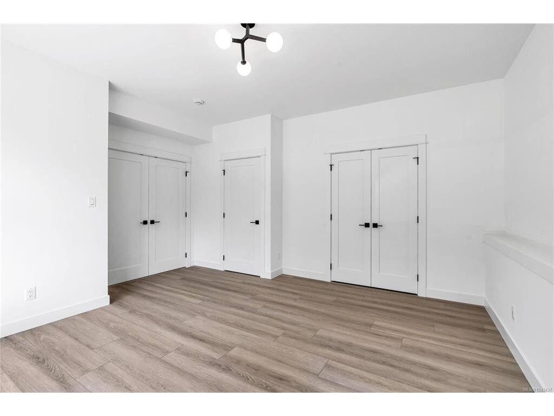
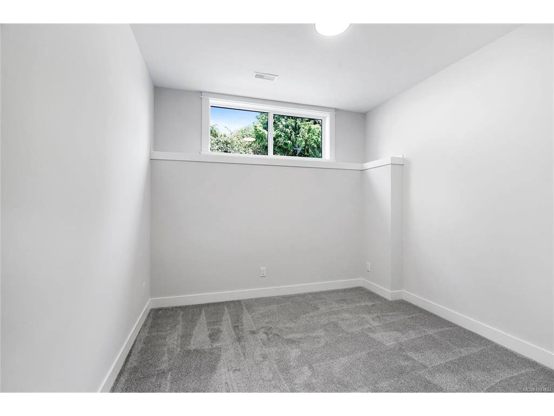
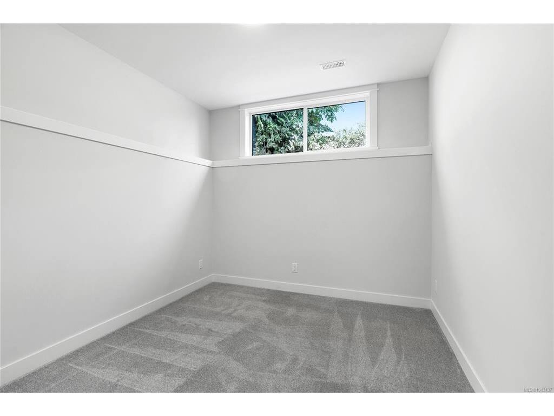
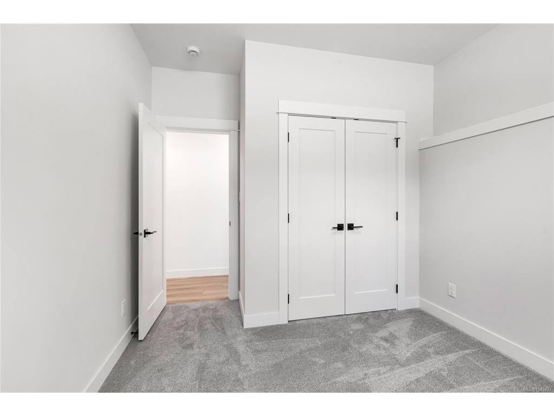
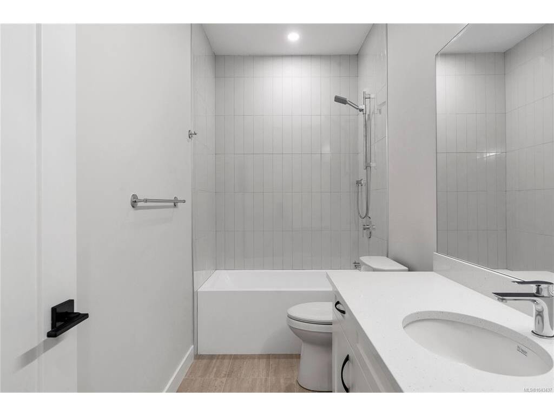
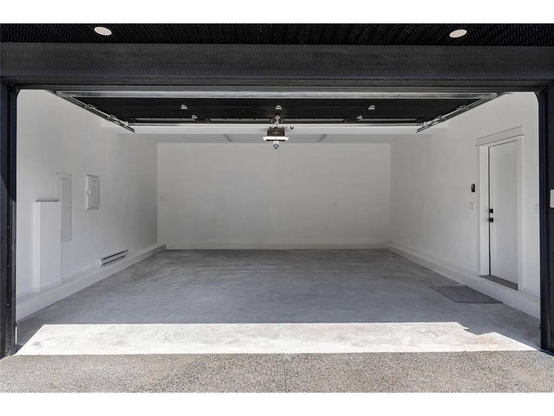
BRAND NEW 5 Bedroom, 3 Bathroom home offering over 3,100 finished sq.ft in Mill Bay. Sitting on an impressive, sunny lot in a new subdivision of 29 future homes & backing onto Sentinel Ridge with some ocean views! Main floor features 9 foot ceilings throughout, gorgeous chef's kitchen w/ stainless appliances, large island for entertaining & walk-in butlers pantry. Spacious & bright living and dining areas plus access to the back deck, which leads down to the irrigated yard. 3 bedrooms including the primary suite featuring a spa-like 5 pce ensuite & walk-in closet. Lower level offers more potential with a family room or 6th bedroom off the grand entry, huge rec room, 2 additional bedrooms, 4 pce bath and a separate entrance. Heat pump, gas BBQ outlet, double garage plus additional driveway parking. Quality built home by Hidden Creek Construction, same builder as the adjacent 16 lot subdivision below. Another bonus...PRICE INCLUDES GST!

Real Estate Type:
Single Family Detached 
Layout:
Ground Level Entry With Main Up 
Bedroom(s):
Bathroom(s):
Finished Sq. Ft.:
3166 
Unfinished Sq. Ft.:
Taxes:
$1,111.00 (2026) 
Year Built:
2026 
Elementary School:
 
Junior School:
 
Senior School:
 

Interior Details

Main Level:
 
Fireplace(s):
Bedroom(s):
Bathroom(s):
Basement Height:
9 ft - 2 in
Basement Description:
Finished,Walk-Out Access,With Windows 
Interior Features:
 
Appliances Included:
Dishwasher,Dryer,Microwave,Refrigerator,Washer 

Building Details

Building Style:
Balcony/Deck,Fencing: Partial,Garden,Sprinkler System 
Building Warranty:
Accessibility:
Primary Bedroom on Main 
Materials:
Cement Fibre,Stone 
Exterior Finish:
 
Foundation:
Poured Concrete 
Roof:
Fibreglass Shingle 
Heat/Air:
Forced Air,Heat Pump 
Fuel:
 
Leased Equip:
 
Exterior Features:
 
Faces:
South (front) - (rear) 

Lot Information

SqFt:
9322 
Acres:
0.21 
Frontage:
 
Depth:
 
Lot Shape:
 
Water:
Municipal 
Waste:
Sewer To Lot 
Zoning:
 
Parking Spaces:
 
Driveway:
 
Parking Type:
Attached,Driveway,EV Charger: Dedicated - Roughed In,Garage Double 
Lot Features:
Cul-de-sac,Irrigation Sprinkler(s) 

Listed with:

RE/MAX Camosun
Phone: 250-744-3301 / Fax:

RE/MAX Camosun
Phone: 250-744-3301 / Fax:

VREB Reciprocity Logo

NOTE: MLS® property information is provided under copyright© by the Victoria Real Estate Board. The information is from sources deemed reliable, but should not be relied upon without independent verification.