Read Karen's message regarding Covid-19
Ph: 250.655.0608 Fax: 250.655.0618
Email: kdinnie-smyth@shaw.ca
#14-2510 Bevan Avenue, Sidney, BC V8L 1W3
 
« BACK

5 Bed Single Family Detached in Saanich East

$5,125,000 - ML# 1043401
2226 Arbutus Rd
Saanich East - SE Arbutus

This is only a guide. Please verify this information with your mortgage specialist.

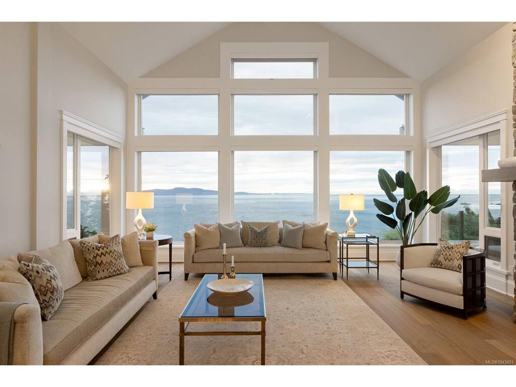
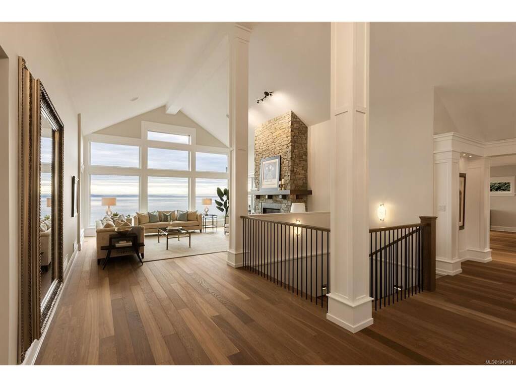
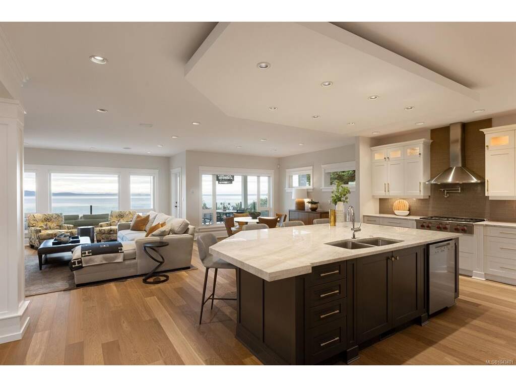
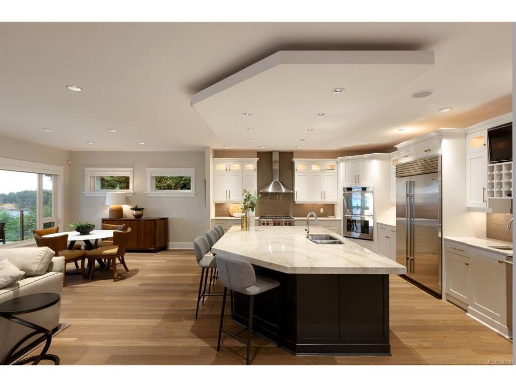
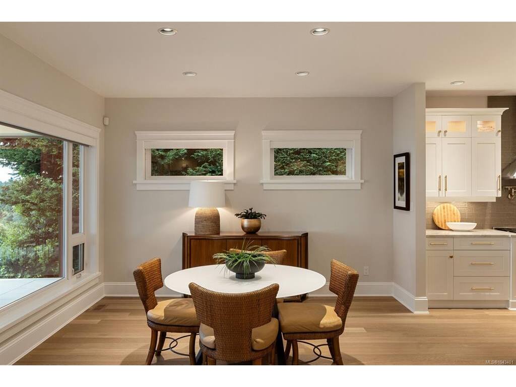
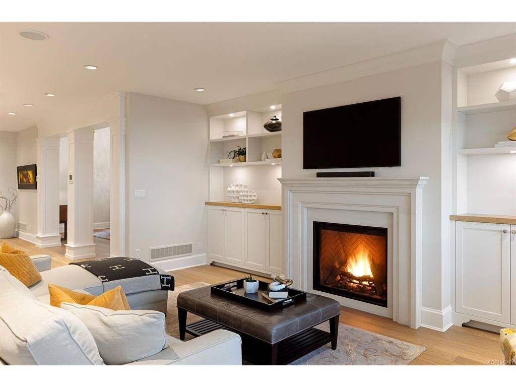
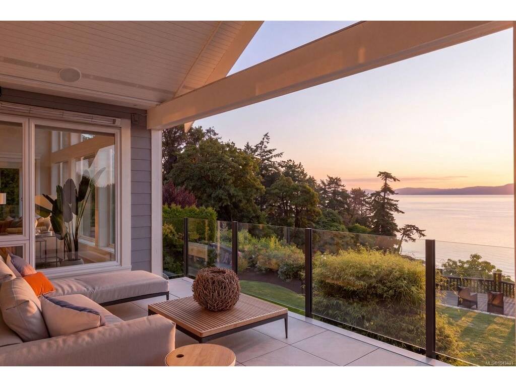
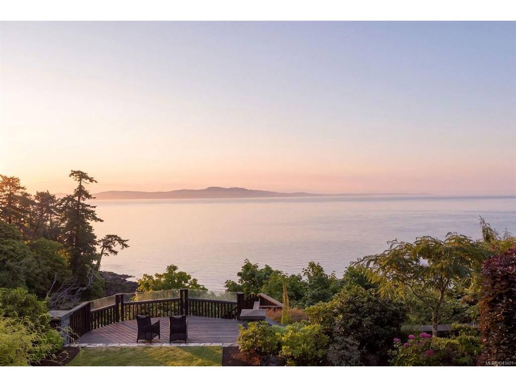
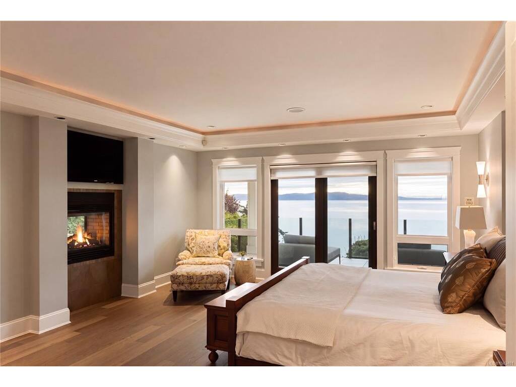
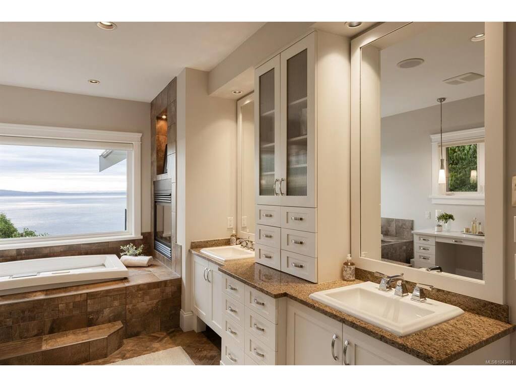
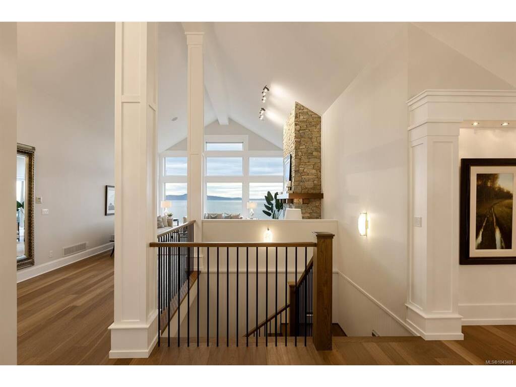
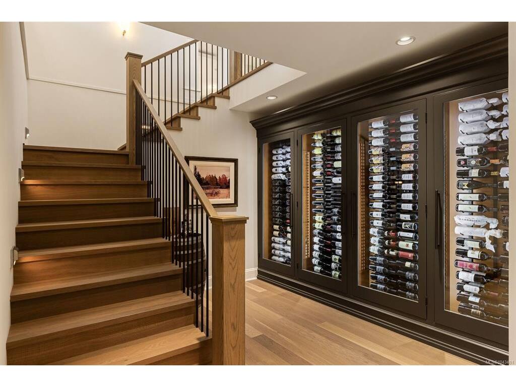
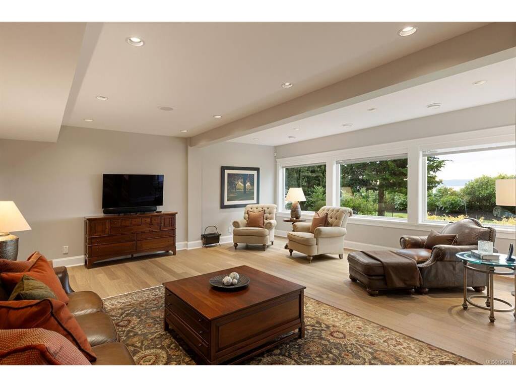
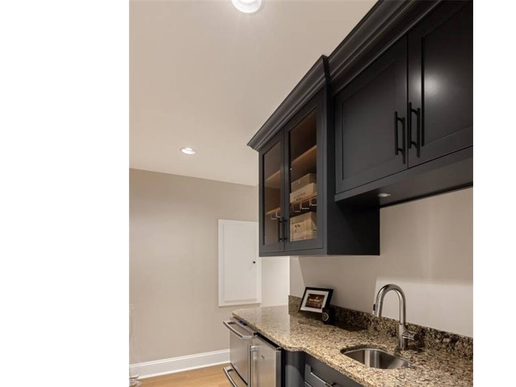
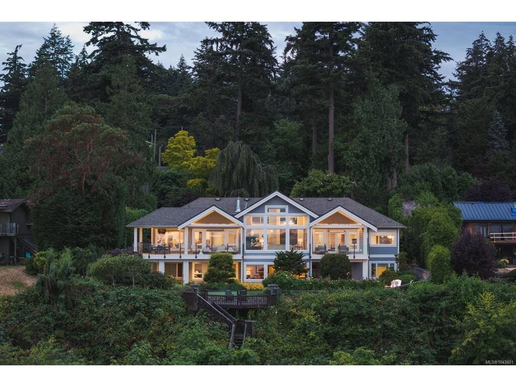
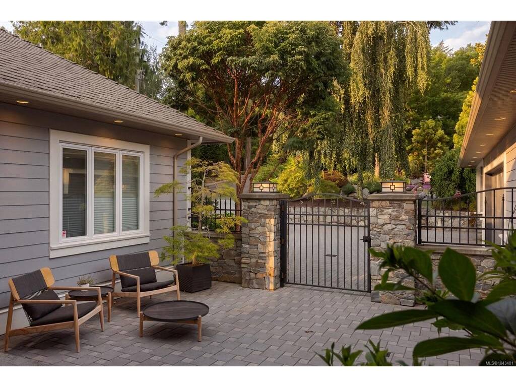
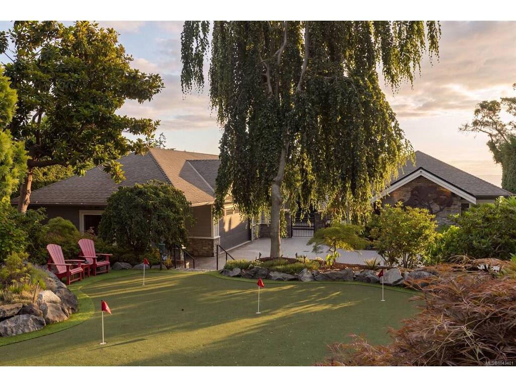
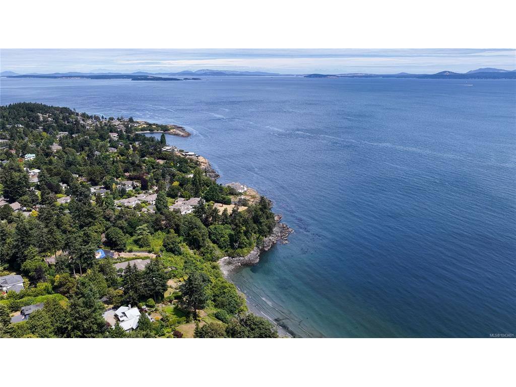
An extraordinary gated oceanfront estate offering over 6,600 sq. ft. of timeless West Coast luxury on a beautifully landscaped waterfront setting with panoramic views of Mt. Baker and the San Juan Islands. Thoughtfully designed for effortless main-level living, this exceptional residence features a stunning ocean-facing primary suite, executive office, elegant living and dining rooms, and an open-concept family room anchored by a gourmet kitchen with premium appliances, expansive prep space, butler's pantry, and seamless access to a covered ocean view terrace with built-in heaters, perfect for year-round entertaining. The walk-out lower level is designed for family and guests alike, offering a home theatre with wet bar, games room, fitness room, wine cellar, and private guest accommodations. Rich custom millwork, built-ins, wide-plank oak flooring, and walls of glass create a warm yet sophisticated atmosphere throughout. Complete with a triple garage, built in BBQ station, putting green, a shoreline viewing deck, and exceptional privacy, this is a rare opportunity to enjoy refined coastal living.

Real Estate Type:
Single Family Detached 
Layout:
Main Level Entry with Lower Level(s) 
Bedroom(s):
Bathroom(s):
Finished Sq. Ft.:
6641 
Unfinished Sq. Ft.:
3012 
Taxes:
$26,538.68 (2026) 
Year Built:
2007 
Elementary School:
 
Junior School:
 
Senior School:
 

Interior Details

Main Level:
 
Fireplace(s):
Bedroom(s):
Bathroom(s):
Basement Height:
9 ft - 0 in
Basement Description:
Finished,Full,Walk-Out Access 
Interior Features:
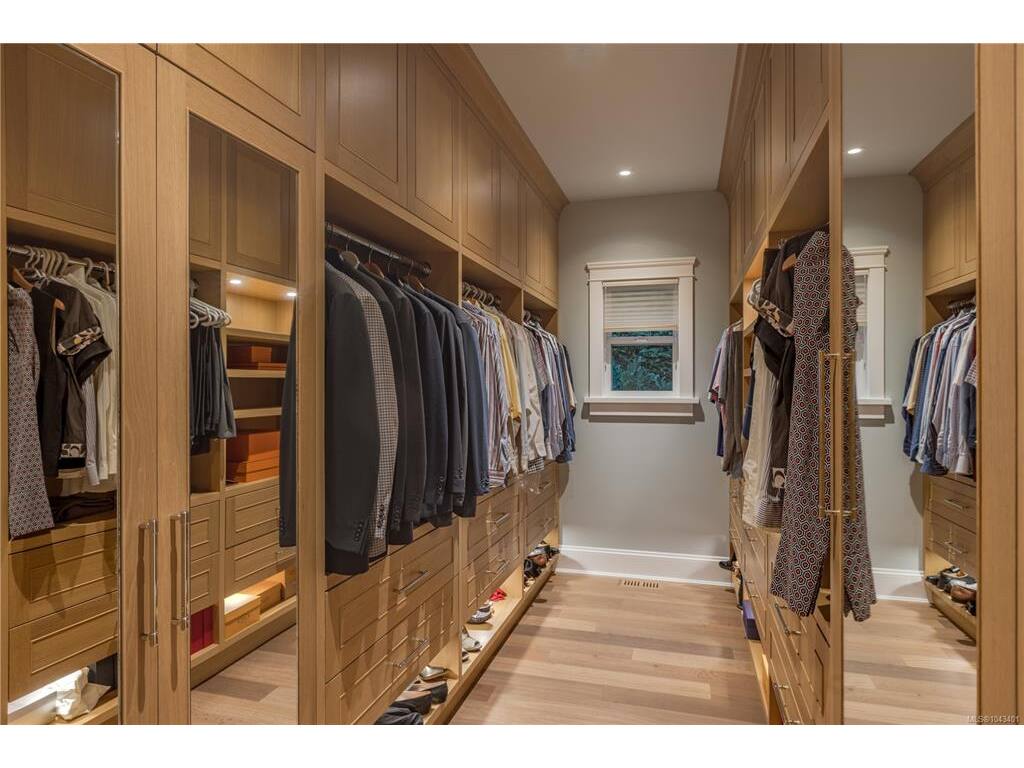
Closet Organizer,Dining Room,Soaker Tub,Vaulted Ceiling(s),Wine Storage 
Appliances Included:
Dishwasher,Dryer,Freezer,Microwave,Oven/Range Gas,Refrigerator,Washer 

Building Details

Building Style:
Balcony/Deck,Balcony/Patio,Fenced,Garden,Lighting,Security System,Sprinkler System,Water Feature 
Building Warranty:
 
Accessibility:
Primary Bedroom on Main 
Materials:
Frame Wood,Insulation: Ceiling,Insulation: Walls,Stone,Wood 
Exterior Finish:
 
Foundation:
Poured Concrete 
Roof:
Asphalt Shingle 
Heat/Air:
Electric,Heat Pump,Natural Gas 
Fuel:
 
Leased Equip:
 
Exterior Features:
 
Faces:
Southwest (front) - (rear) 

Lot Information

SqFt:
59242 
Acres:
1.36 
Frontage:
 
Depth:
 
Lot Shape:
 
Water:
Municipal 
Waste:
Sewer Connected 
Zoning:
 
Parking Spaces:
 
Driveway:
 
Parking Type:
Driveway,Garage Triple,Guest 
Lot Features:
Family-Oriented Neighbourhood,Irrigation Sprinkler(s),Landscaped,Near Golf Course,Private,Quiet Area,Recreation NearbyOcean 

Listed with:

RE/MAX Camosun

VREB Reciprocity Logo

NOTE: MLS® property information is provided under copyright© by the Victoria Real Estate Board. The information is from sources deemed reliable, but should not be relied upon without independent verification.