Read Karen's message regarding Covid-19
Ph: 250.655.0608 Fax: 250.655.0618
Email: kdinnie-smyth@shaw.ca
#14-2510 Bevan Avenue, Sidney, BC V8L 1W3
 
« BACK

4 Bed Single Family Detached in Saanich East

$1,249,900 - ML# 1043339
5349 Alderley Rd
Saanich East - SE Cordova Bay
This is only a guide. Please verify this information with your mortgage specialist.

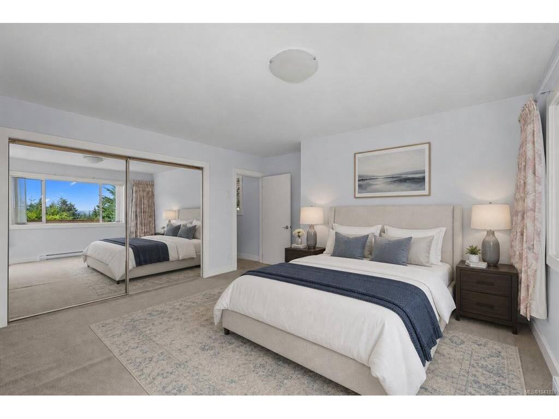
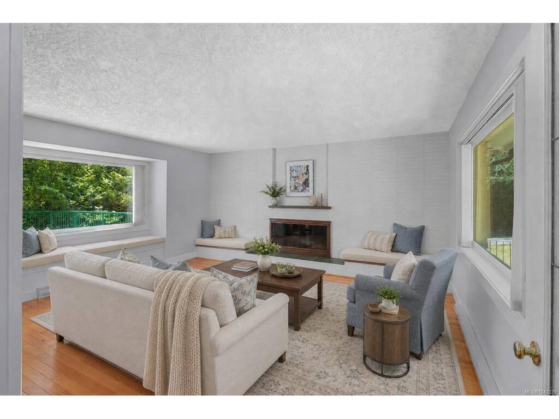
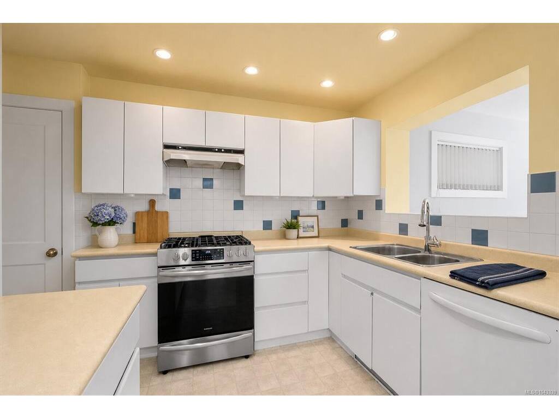
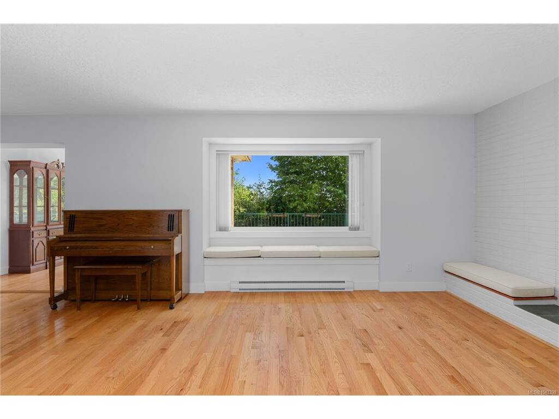
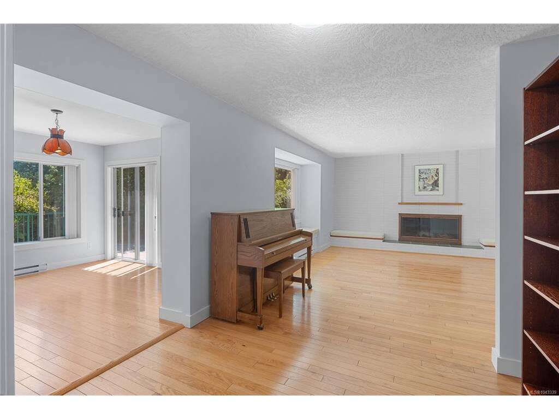
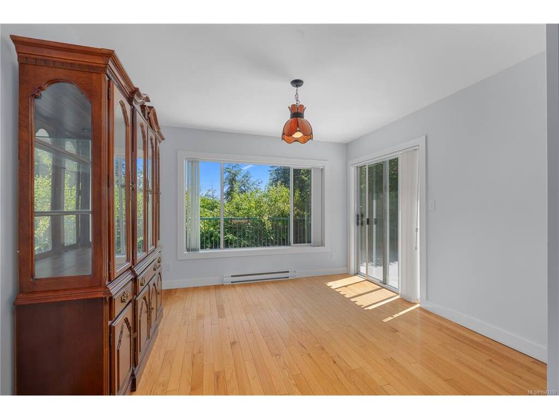
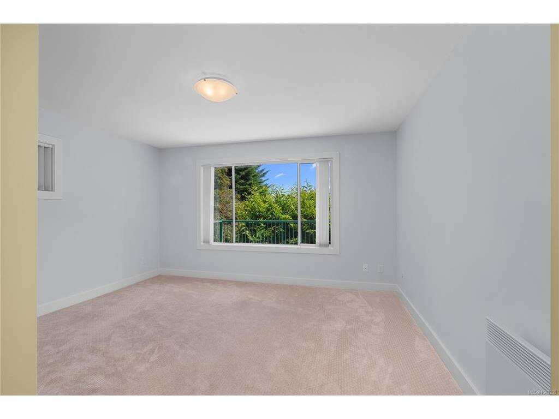
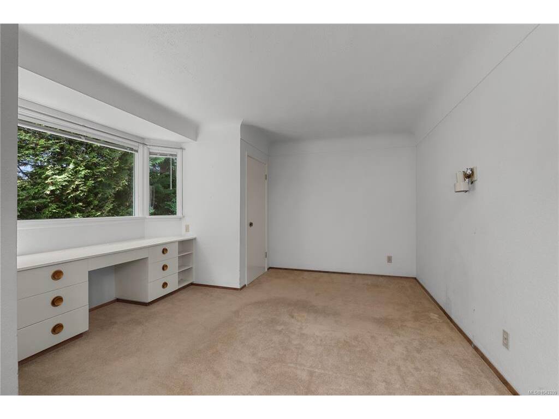
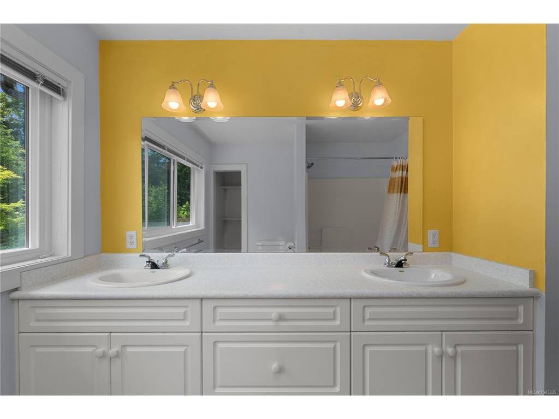
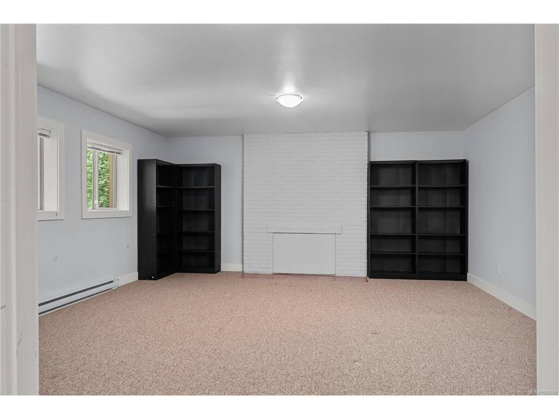
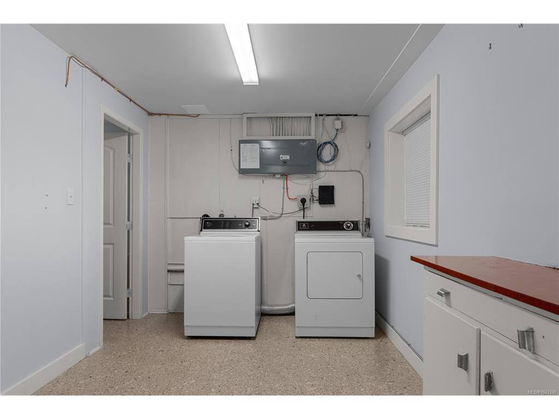
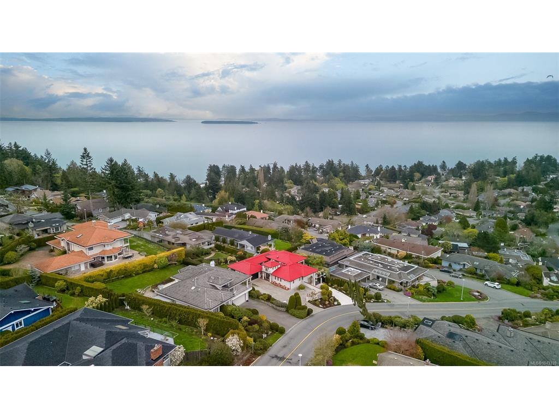
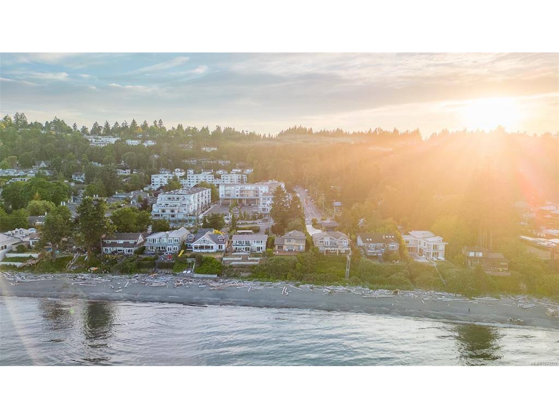
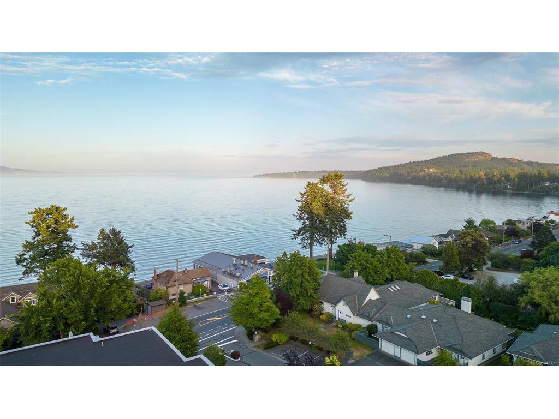
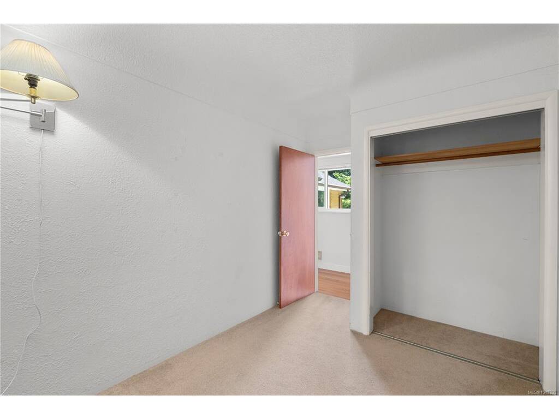
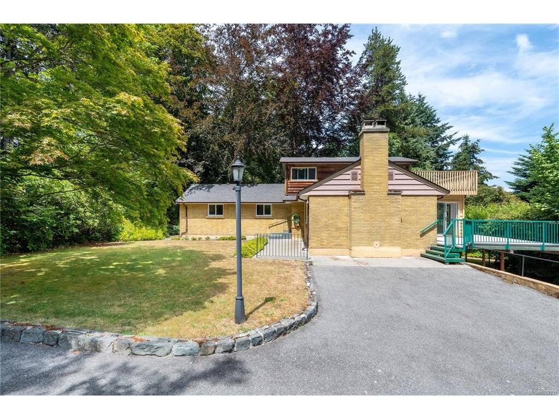
Welcome to 5349 Alderley -a classic 4-bedroom, 3-bathroom family home in scenic Cordova Bay! This well-loved residence offers plenty of space and flexibility for growing or multi-generational families. At the heart of the main level lies a sizeable kitchen with a full suite of appliances and lots of storage. An alternate-primary bedroom abuts two additional bedroom/office flex rooms. A 5-piece bathroom, and sunny family, living, and dining rooms round out the floor plan. Upstairs, there's another 5-piece bathroom and the primary bedroom which opens onto a private balcony with beautiful views. The lower level has den, bathroom, and plenty of unfinished space -perfect for a future suite! A spectacular wrap-around deck overlooks the large, secluded backyard designed for entertaining, gardening, or family play. The property is nestled on a quiet street between the lakes and the ocean, where you'll have easy access to parks, beaches, trails, excellent schools, and all essential amenities!

Real Estate Type:
Single Family Detached 
Layout:
Main Level Entry with Lower/Upper Lvl(s) 
Bedroom(s):
Bathroom(s):
Finished Sq. Ft.:
2842 
Unfinished Sq. Ft.:
571 
Taxes:
$6,072.69 (2026) 
Year Built:
1956 
Elementary School:
 
Junior School:
 
Senior School:
 

Interior Details

Main Level:
 
Fireplace(s):
Bedroom(s):
Bathroom(s):
Basement Height:
7 ft - 7 in
Basement Description:
Finished,Full,Walk-Out Access,With Windows 
Interior Features:
Dining Room,French Doors,Storage,Workshop 
Appliances Included:
Built-in Range,Dishwasher,Dryer,Freezer,Microwave,Range Hood,Refrigerator,Washer 

Building Details

Building Style:
Balcony,Balcony/Deck,Balcony/Patio,Fenced,Fencing: Partial,Garden,Lighting,Low Maintenance Yard 
Building Warranty:
Accessibility:
Ground Level Main Floor,Primary Bedroom on Main 
Materials:
Concrete,Frame Wood 
Exterior Finish:
 
Foundation:
Poured Concrete 
Roof:
Asphalt Shingle 
Heat/Air:
Baseboard,Electric,Wood 
Fuel:
 
Leased Equip:
 
Exterior Features:
 
Faces:
Southwest (front) - (rear) 
Lot Information

SqFt:
13677 
Acres:
0.31 
Frontage:
 
Depth:
 
Lot Shape:
 
Water:
Municipal 
Waste:
Septic System 
Zoning:
A-1 
Parking Spaces:
 
Driveway:
 
Parking Type:
Carport,Carport Double,Driveway,On Street 
Lot Features:
 

Listed with:

RE/MAX Camosun

VREB Reciprocity Logo

NOTE: MLS® property information is provided under copyright© by the Victoria Real Estate Board. The information is from sources deemed reliable, but should not be relied upon without independent verification.