Read Karen's message regarding Covid-19
Ph: 250.655.0608 Fax: 250.655.0618
Email: kdinnie-smyth@shaw.ca
#14-2510 Bevan Avenue, Sidney, BC V8L 1W3
 
« BACK

3 Bed Single Family Detached in Sooke
$599,900 - ML# 1042921
2316 Magnolia Lane
Sooke - Sk Sunriver
This is only a guide. Please verify this information with your mortgage specialist.

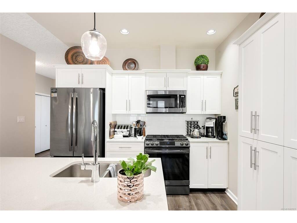
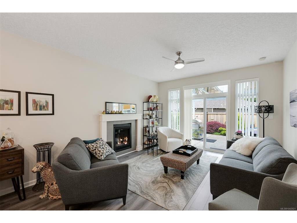
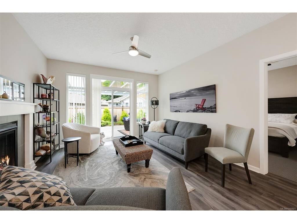
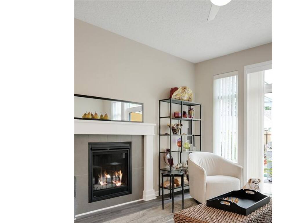
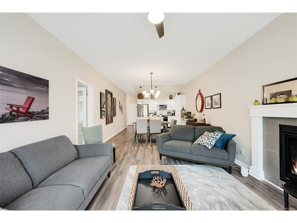
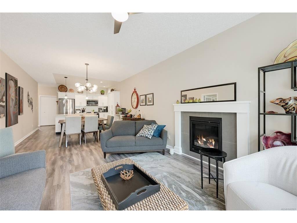
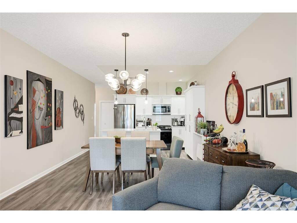
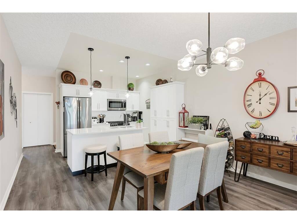
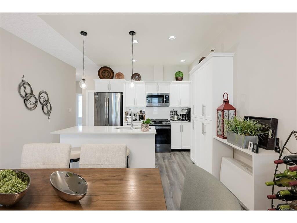
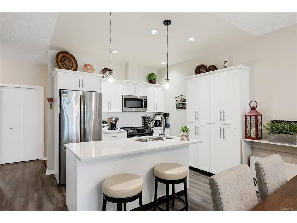
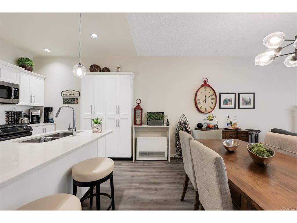
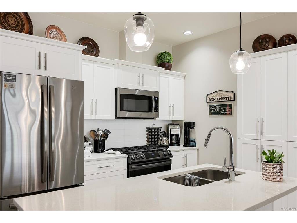
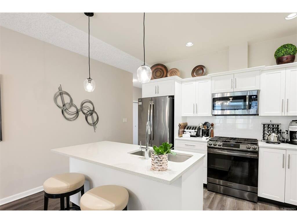
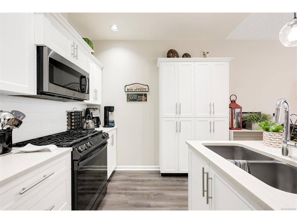
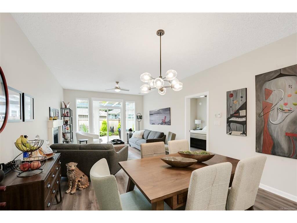
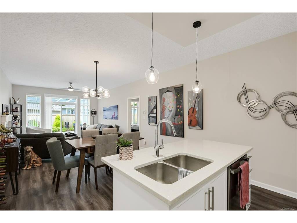
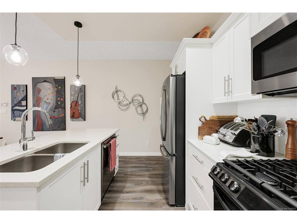
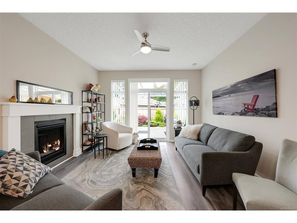
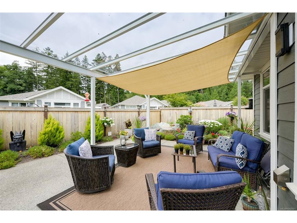
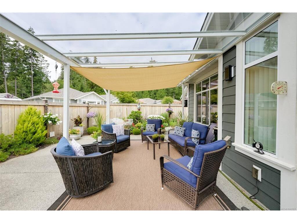
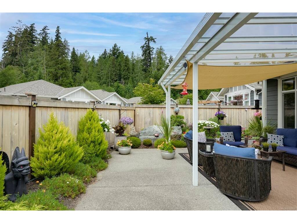
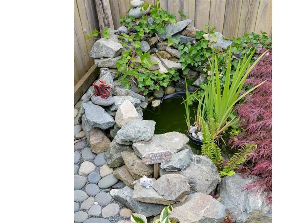
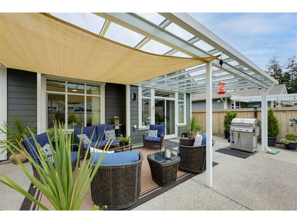
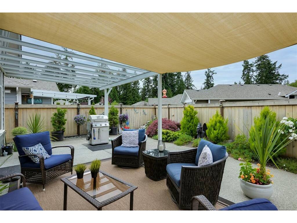
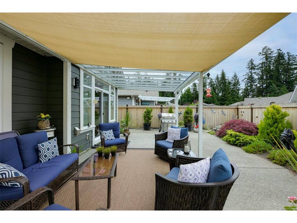
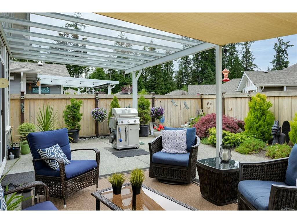
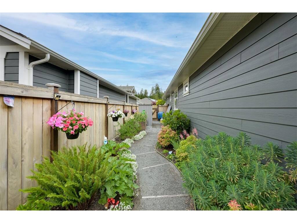
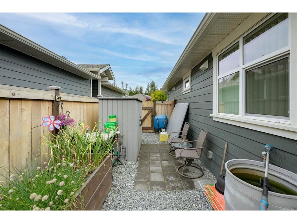
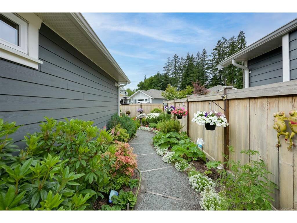
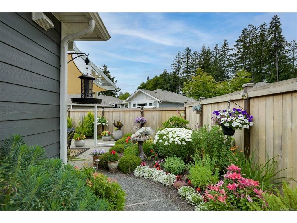
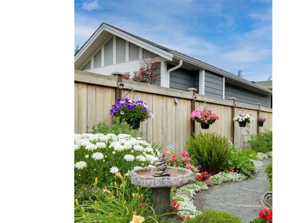
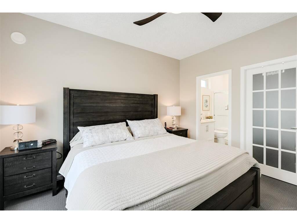
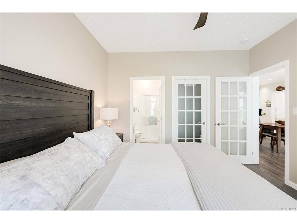
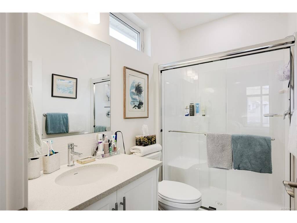
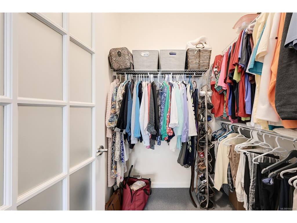
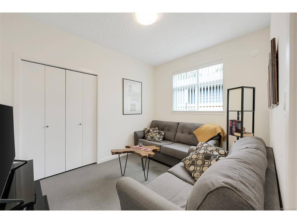
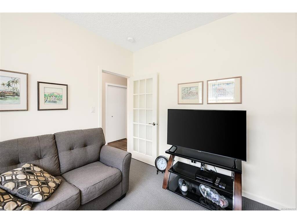
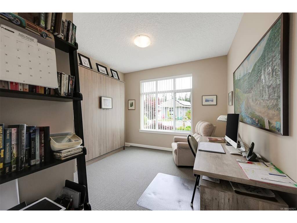

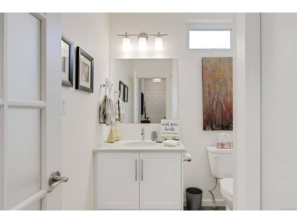
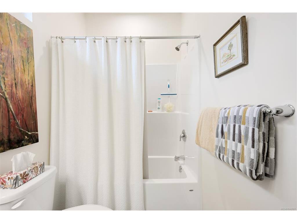
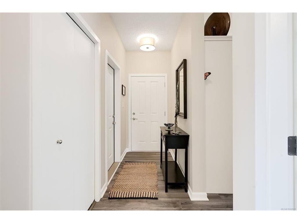
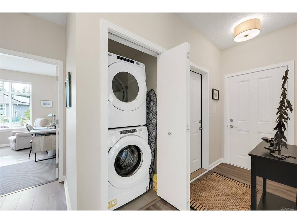
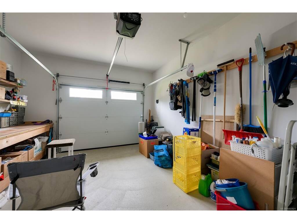
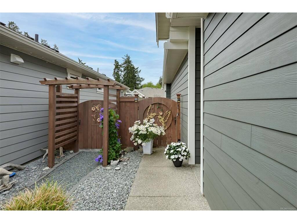
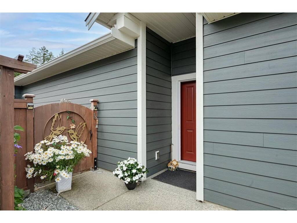
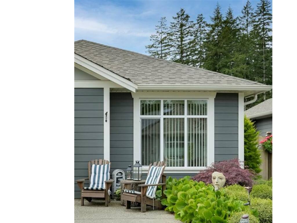
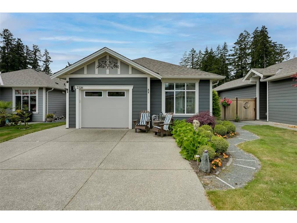
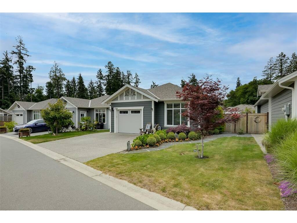
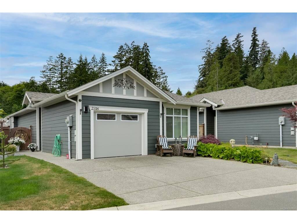
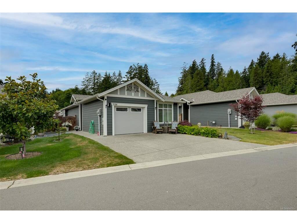
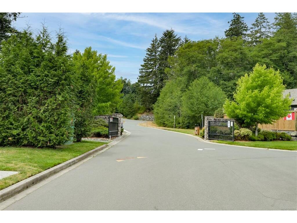
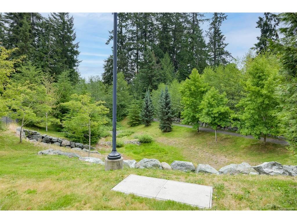
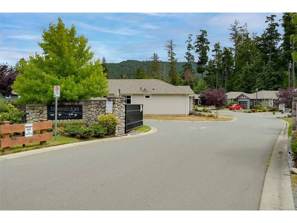
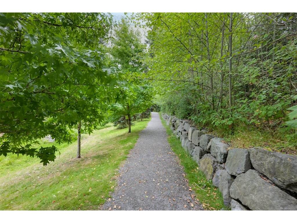
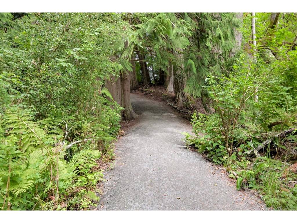
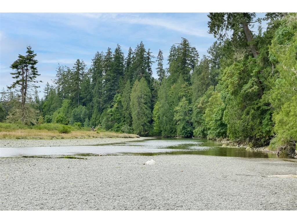
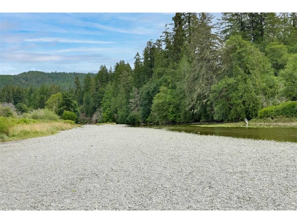
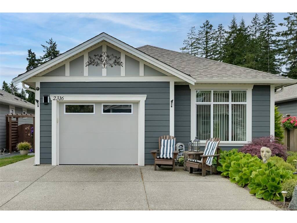
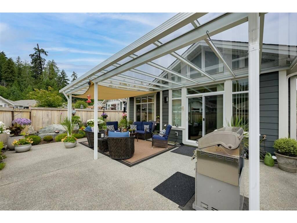
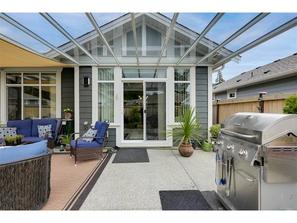
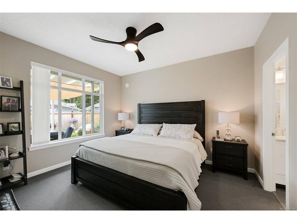
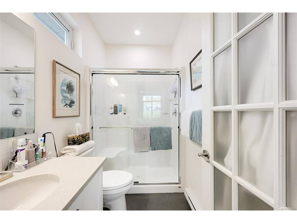
Three bedroom two full bathroom patio home at Rivers Edge Village in Sunriver Estates! 2021 built one level rancher just under 1200sqft situated on a 4271sqft lot with showcase rear patio area featuring large covered pergola for year round outdoor enjoyment. Home features include spacious 9' ceilings, gas fireplace in living room, open concept design, chefs kitchen with quartz countertops, entertaining island, large pantry cabinet and stainless steel appliances with gas range, primary bedroom overlooks the landscaped backyard and features walk-in closet plus full ensuite with walk-in shower. Other upgrades include all new lighting, new carpets in bedrooms and murphy bed in second bedroom. Gorgeous landscaping with must see gardens in the fully fenced and private backyard. Garage with workshop bench and double wide driveway for easy parking. Gated community surrounded by nature with walking trails and Sooke River out your door. Easy access to the highway for a short drive into Langford!
Real Estate Type:
Single Family Detached 
Layout:
Rancher 
Bedroom(s):
Bathroom(s):
Finished Sq. Ft.:
1168 
Unfinished Sq. Ft.:
242 
Taxes:
$4,186.20 (2025) 
Year Built:
2021 
Elementary School:
 
Junior School:
 
Senior School:
 

Interior Details

Main Level:
 
Fireplace(s):
Bedroom(s):
Bathroom(s):
Basement Height:
3 ft - 0 in
Basement Description:
Crawl Space 
Interior Features:
Ceiling Fan(s),Closet Organizer,Dining/Living Combo,Storage 
Appliances Included:
Dishwasher,Dryer,Microwave,Oven/Range Gas,Range Hood,Refrigerator,Washer 

Building Details

Building Style:
Awning(s),Balcony/Patio,Fencing: Full,Garden,Sprinkler System,Water Feature,Wheelchair Access 
Building Warranty:
Accessibility:
Accessible Entrance,Ground Level Main Floor,No Step Entrance,Primary Bedroom on Main,Wheelchair Friendly 
Materials:
Cement Fibre,Frame Wood,Insulation All,Insulation: Ceiling,Insulation: Walls 
Exterior Finish:
 
Foundation:
Poured Concrete 
Roof:
Fibreglass Shingle 
Heat/Air:
Electric,Natural Gas,Other 
Fuel:
 
Leased Equip:
 
Exterior Features:
 
Faces:
Southeast (front) - (rear) 

Lot Information

SqFt:
4271 
Acres:
0.12 
Frontage:
 
Depth:
 
Lot Shape:
 
Water:
Municipal 
Waste:
Sewer Connected 
Zoning:
R1 
Parking Spaces:
 
Driveway:
 
Parking Type:
Attached,Driveway,Garage 
Lot Features:
Adult-Oriented Neighbourhood,Level,No Through Road,Quiet Area,Recreation Nearby,Serviced,Southern Exposure 

Listed with:

Sutton Group West Coast Realty
Phone: 250-858-1134 / Fax: 250-479-3565

VREB Reciprocity Logo

NOTE: MLS® property information is provided under copyright© by the Victoria Real Estate Board. The information is from sources deemed reliable, but should not be relied upon without independent verification.