Read Karen's message regarding Covid-19
Ph: 250.655.0608 Fax: 250.655.0618
Email: kdinnie-smyth@shaw.ca
#14-2510 Bevan Avenue, Sidney, BC V8L 1W3
 
« BACK

2 Bed Condo Apartment in Sooke

$875,000 - ML# 1042897
42B - 1000 Sookepoint Pl
Sooke - Sk Silver Spray

This is only a guide. Please verify this information with your mortgage specialist.

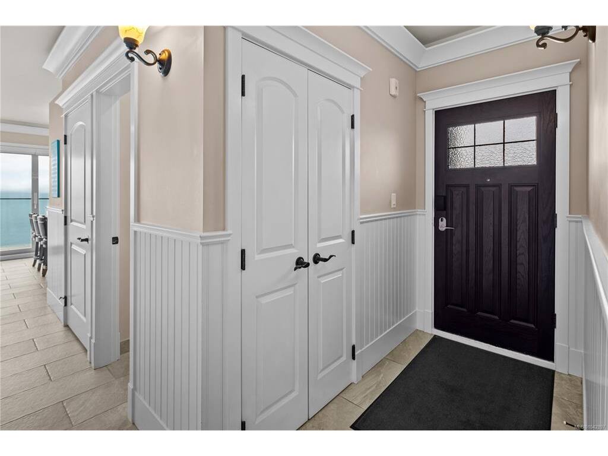
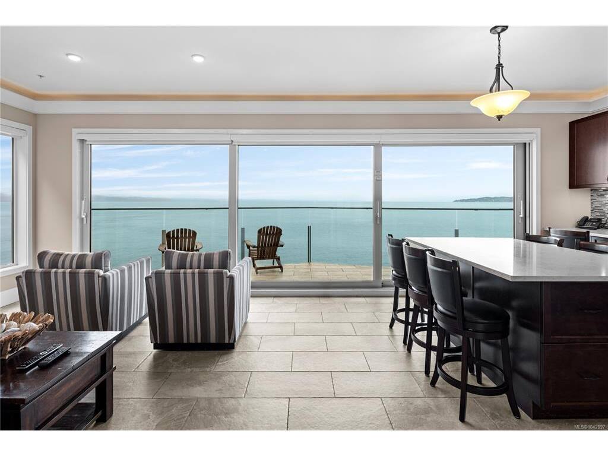
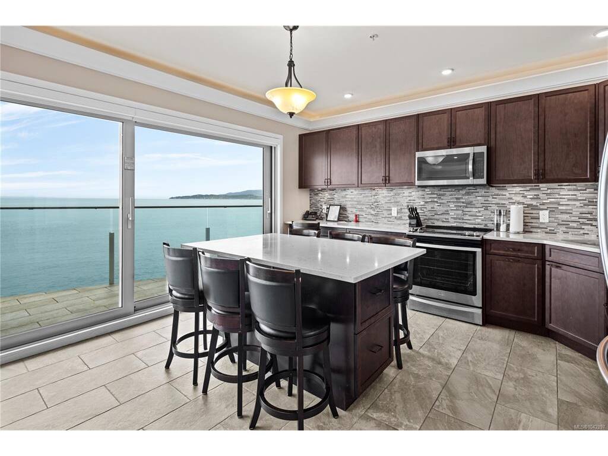
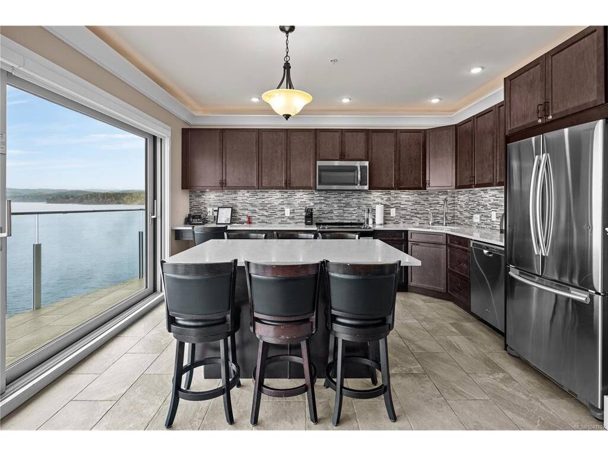
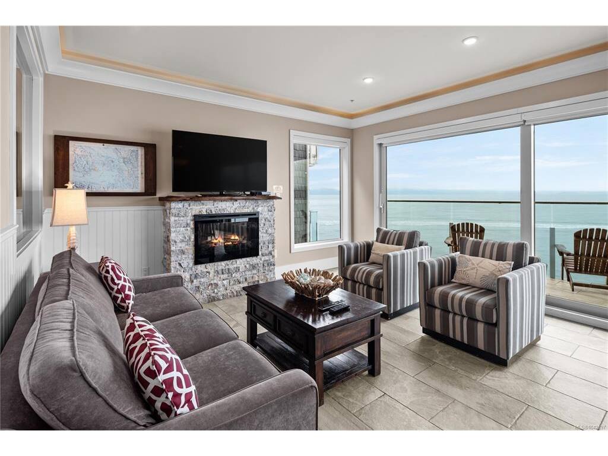
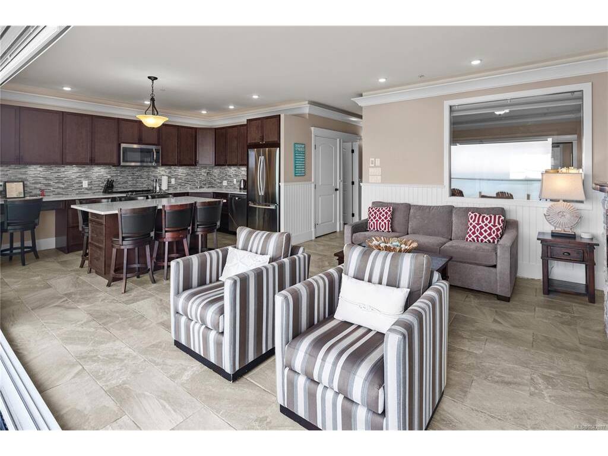
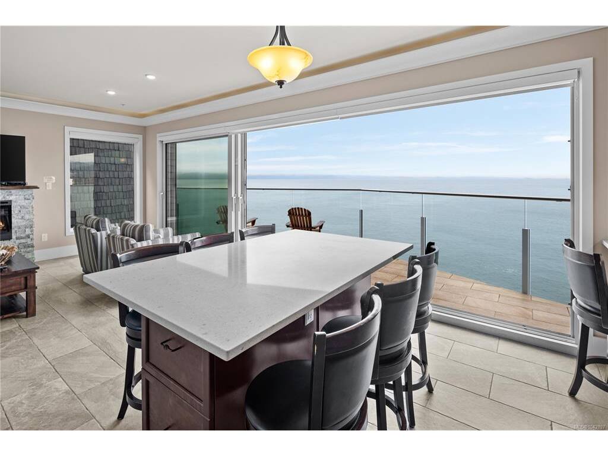
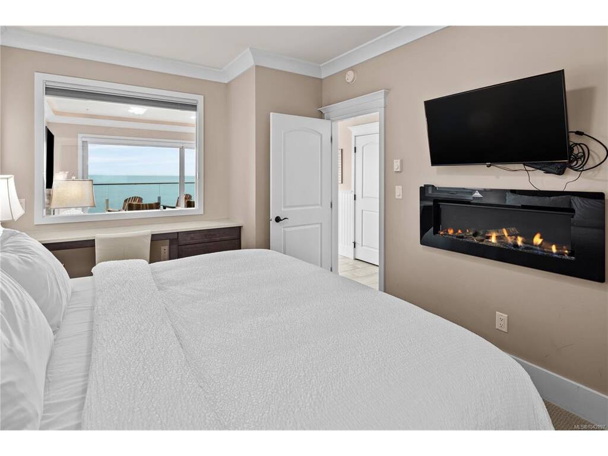
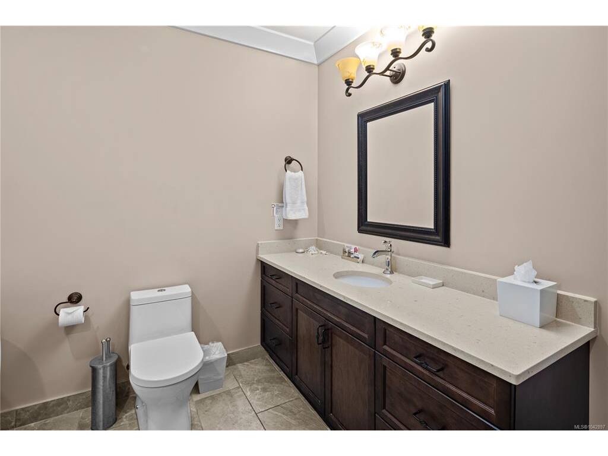
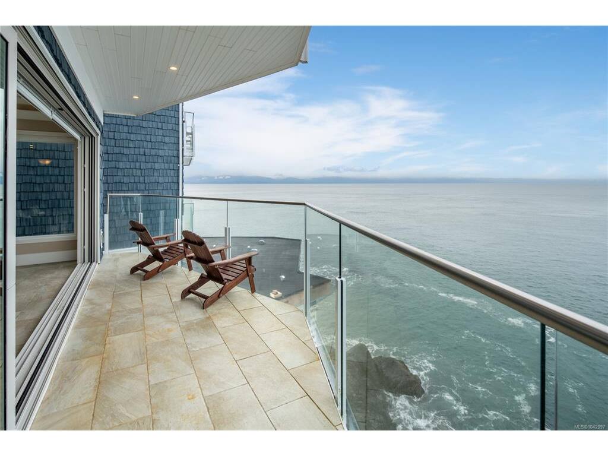
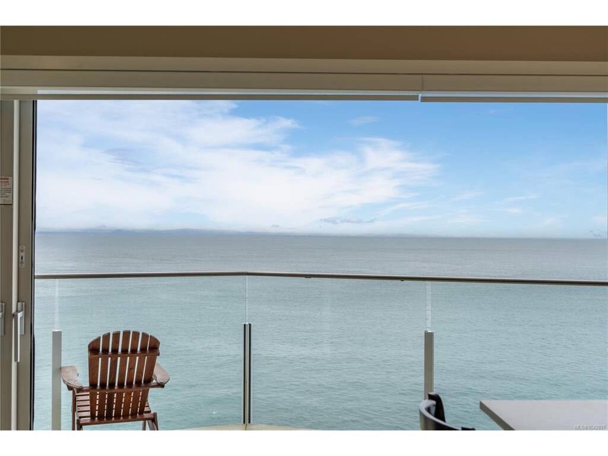
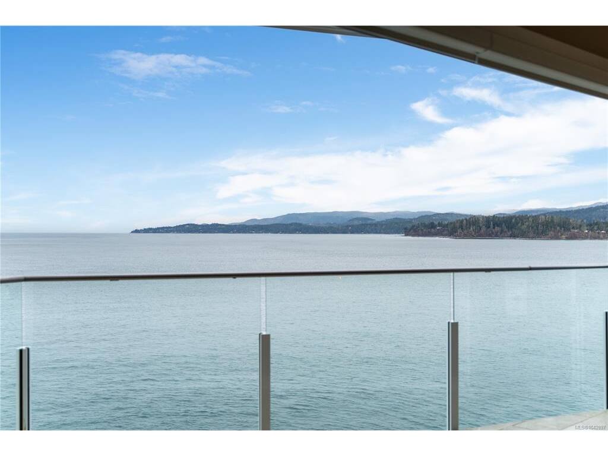
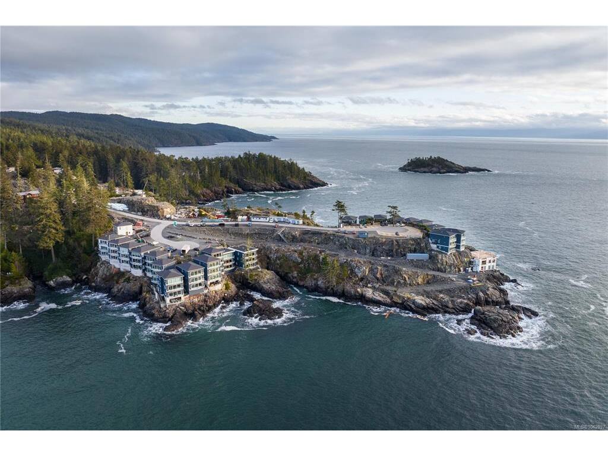
Discover a rare opportunity to own a fully furnished, oceanfront home with exceptional short-term rental income potential. Located in the sought-after Sookepoint development on Vancouver Island, this two-bedroom, two-bath residence offers refined coastal living with panoramic views across the Salish Sea to the Olympic Mountains. Ideal as a vacation rental or full-time home, the open-concept layout features in-floor heating in the principal rooms and bathrooms, plus floor-to-ceiling glass doors opening to a signature prow-shaped deck—perfect for enjoying the ocean air. The kitchen is beautifully appointed with granite countertops, stainless steel appliances and custom cabinetry. The luxurious primary suite boasts a spa-like ensuite with a soaker tub and walk-in shower, while the second bedroom and full bath provide comfort and flexibility for guests. Enjoy lock-and-leave convenience, professional strata management, and strong revenue potential from short-term rentals in a world-class oceanfront setting. A turn-key investment in lifestyle and value.

Real Estate Type:
Condo Apartment 
Layout:
Other 
Bedroom(s):
Bathroom(s):
Finished Sq. Ft.:
1051 
Unfinished Sq. Ft.:
117 
Taxes:
$8,315.11 (2025) 
Year Built:
2017 
Elementary School:
 
Junior School:
 
Senior School:
 

Interior Details

Main Level:
 
Fireplace(s):
Bedroom(s):
Bathroom(s):
Basement Height:
0 ft - 0 in
Basement Description:
Other 
Interior Features:
Soaker Tub,Storage 
Appliances Included:
 

Building Details

Building Style:
Balcony/Patio 
Building Warranty:
Accessibility:
Primary Bedroom on Main 
Materials:
Cement Fibre,Frame Wood,Insulation: Ceiling,Insulation: Walls 
Exterior Finish:
 
Foundation:
Poured Concrete 
Roof:
Asphalt Shingle 
Heat/Air:
Baseboard,Radiant Floor 
Fuel:
 
Leased Equip:
 
Exterior Features:
 
Faces:
North (front) - (rear) 

Lot Information

SqFt:
1051 
Acres:
0.02 
Frontage:
 
Depth:
 
Lot Shape:
 
Water:
Municipal 
Waste:
Sewer Connected 
Zoning:
 
Parking Spaces:
 
Driveway:
 
Parking Type:
Guest,Other 
Lot Features:
Rocky,Sloping,Southern Exposure,Wooded LotOcean 

Strata Lot Information

Complex:
 
Managed By:
 
Patio Sq. Ft.
 
Storage:
 
Monthly Assessment:
$661 
Units/Complex:
Buildings/Complex:
Units/Building:
Floors/Building
Levels/Unit
 
Lot Includes:
Balcony,Parking Stall 
Shared Amenities:
Common Area,Private Drive/Road 
Assess Includes:
 
Common Features:
Caretaker,Electricity,Garbage Removal,Heat,Hot Water,Insurance,Maintenance Grounds,Maintenance Structure,Property Management,Septic,Water 
Minimum Age:
Age Notes:
 
Rental Restrictions:
Unrestricted 
Rental Notes:
 
Pets Allowed:
Aquariums,Birds,Caged Mammals,Cats,Dogs,Number Limit 
Pet Notes:
Maximum 3 dogs, no size limit, some breeds require strata approval. See Bylaws for details 

Listed with:

Century 21 Queenswood Realty Ltd.

VREB Reciprocity Logo

NOTE: MLS® property information is provided under copyright© by the Victoria Real Estate Board. The information is from sources deemed reliable, but should not be relied upon without independent verification.