Read Karen's message regarding Covid-19
Ph: 250.655.0608 Fax: 250.655.0618
Email: kdinnie-smyth@shaw.ca
#14-2510 Bevan Avenue, Sidney, BC V8L 1W3
 
« BACK

3 Bed Single Family Detached in Sooke

$899,900 - ML# 1042886
2022 Charters Rd
Sooke - Sk Sooke Vill Core

This is only a guide. Please verify this information with your mortgage specialist.

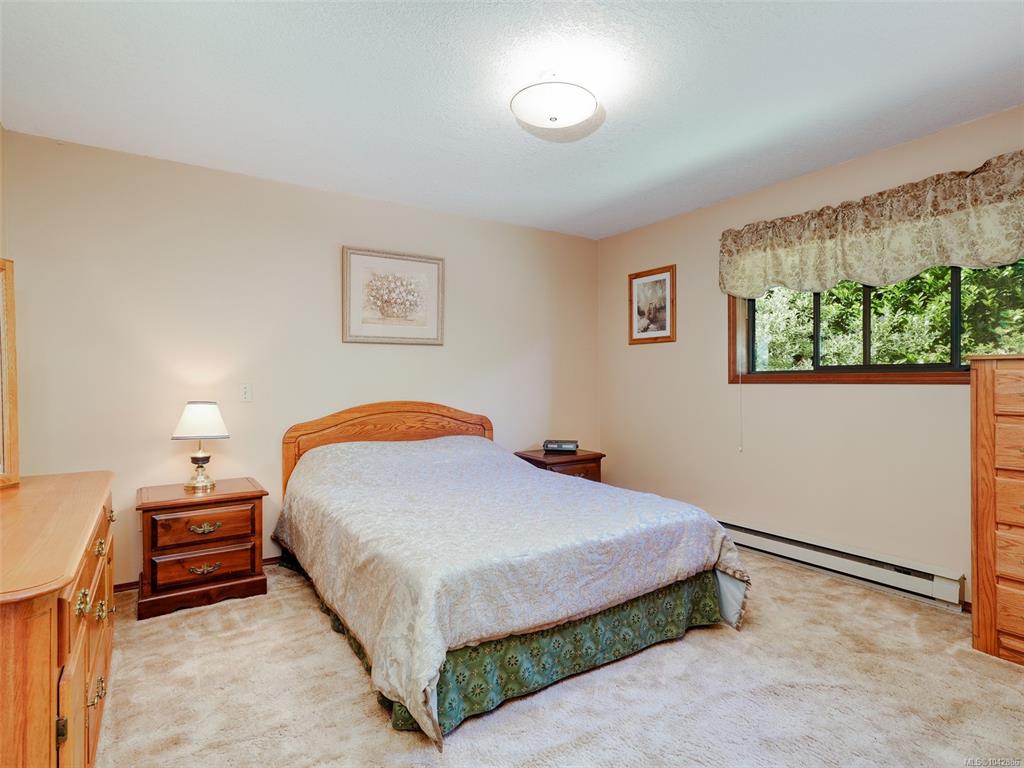
Waterviews, waterviews and more waterviews. Just move right into this large custom family home with the most amazing waterviews of the Sooke Harbour and Basin. This 1986 built home offers 2 levels with over 2400sq ft. of comfortable living. this well loved one family home offers 3bedrooms 3 baths. Den or 4th bedroom off massive family room w/ cozy gas stove. Floor plans offers a multitude of options including suite. Main living up boast gracious livingroom w/ gas fireplace, bay window & inline formal dining room. Bright skylite kitchen with eating area and sliders to semi wrap balcony. Primary bedroom offers walk in closet & 3 piece ensuite. Oversized laundry/ mudroom with side and garage access. Massive amount of parking includes double garage w/ workshop space & windows. Established landscaping boasts flowers, trees and gardens. Fabulous location, walk to everything including schools, shopping and bus route. This location rarely comes for sale. Book you viewing today

Real Estate Type:
Single Family Detached 
Layout:
Ground Level Entry With Main Up 
Bedroom(s):
Bathroom(s):
Finished Sq. Ft.:
2454 
Unfinished Sq. Ft.:
450 
Taxes:
$4,698.63 (2025) 
Year Built:
1986 
Elementary School:
 
Junior School:
 
Senior School:
 

Interior Details

Main Level:
 
Fireplace(s):
Bedroom(s):
Bathroom(s):
Basement Height:
8 ft - 0 in
Basement Description:
Partially Finished,Walk-Out Access,With Windows 
Interior Features:
Closet Organizer,Eating Area,Storage 
Appliances Included:
Dryer,Oven/Range Electric,Range Hood,Refrigerator,Washer 

Building Details

Building Style:
Balcony/Deck,Garden 
Building Warranty:
Accessibility:
Primary Bedroom on Main 
Materials:
Brick,Frame Wood,Insulation All,Vinyl Siding 
Exterior Finish:
 
Foundation:
Poured Concrete 
Roof:
Asphalt Shingle 
Heat/Air:
Baseboard,Electric 
Fuel:
 
Leased Equip:
 
Exterior Features:
 
Faces:
South (front) - (rear) 

Lot Information

SqFt:
12197 
Acres:
0.28 
Frontage:
 
Depth:
 
Lot Shape:
 
Water:
Municipal 
Waste:
Sewer Connected 
Zoning:
 
Parking Spaces:
 
Driveway:
 
Parking Type:
Driveway,Garage Double,RV Access/Parking 
Lot Features:
Central Location,Easy Access,Landscaped,Level,Serviced,Southern Exposure 

Listed with:

Royal LePage Coast Capital - Sooke

Royal LePage Coast Capital - Sooke

Royal LePage Coast Capital - Sooke
Phone: 250-642-6361 / Fax:

VREB Reciprocity Logo

NOTE: MLS® property information is provided under copyright© by the Victoria Real Estate Board. The information is from sources deemed reliable, but should not be relied upon without independent verification.