Read Karen's message regarding Covid-19
Ph: 250.655.0608 Fax: 250.655.0618
Email: kdinnie-smyth@shaw.ca
#14-2510 Bevan Avenue, Sidney, BC V8L 1W3
 
« BACK

3 Bed Single Family Detached in Central Saanich
$1,299,900 - ML# 1042513
7084 Willis Point Rd
Central Saanich - CS Willis Point
This is only a guide. Please verify this information with your mortgage specialist.

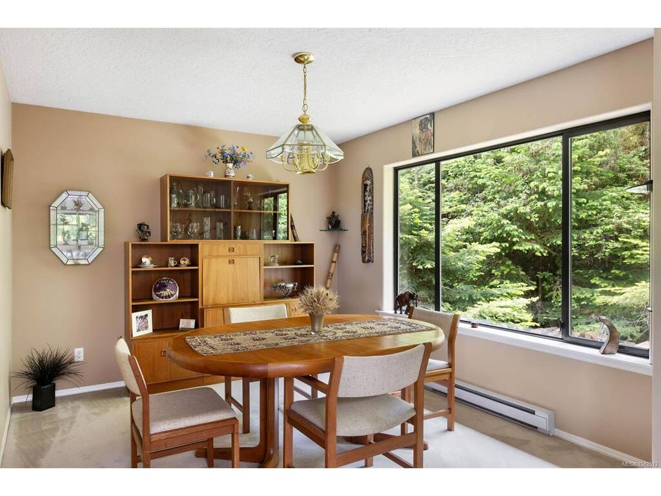
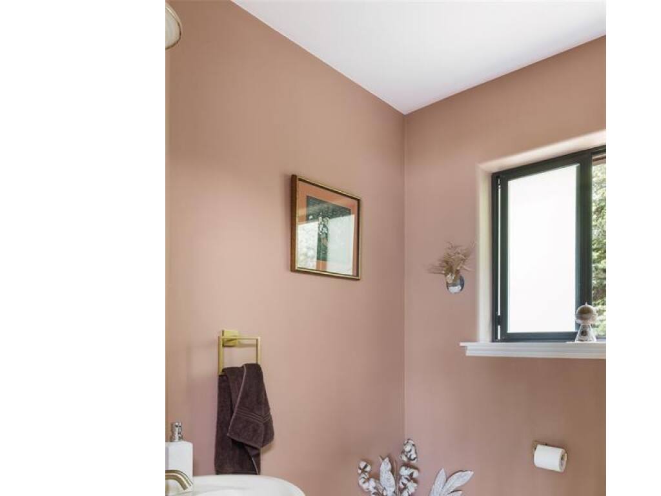
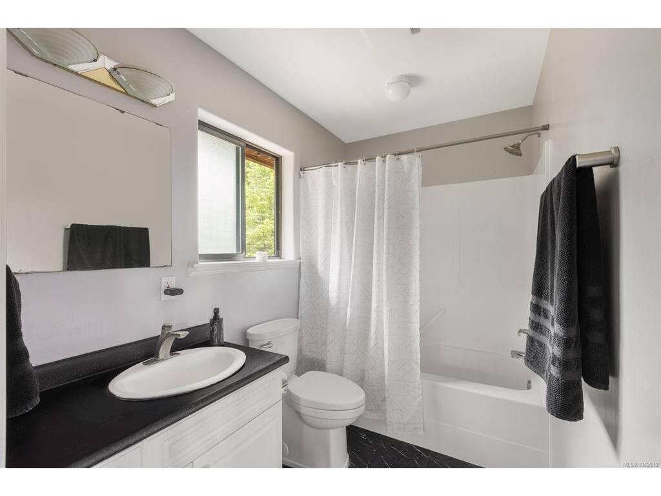
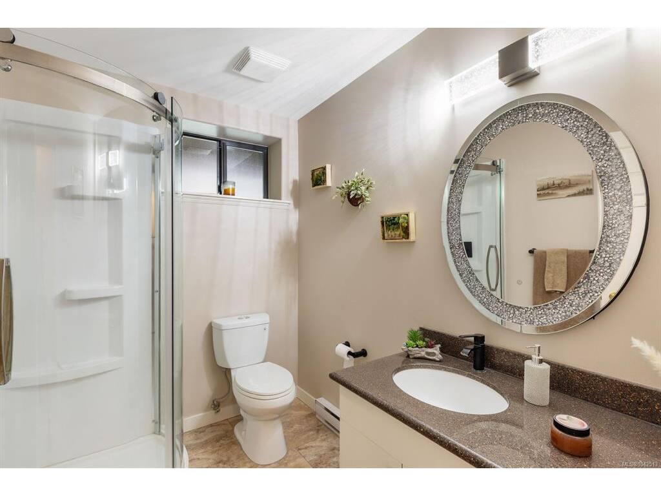
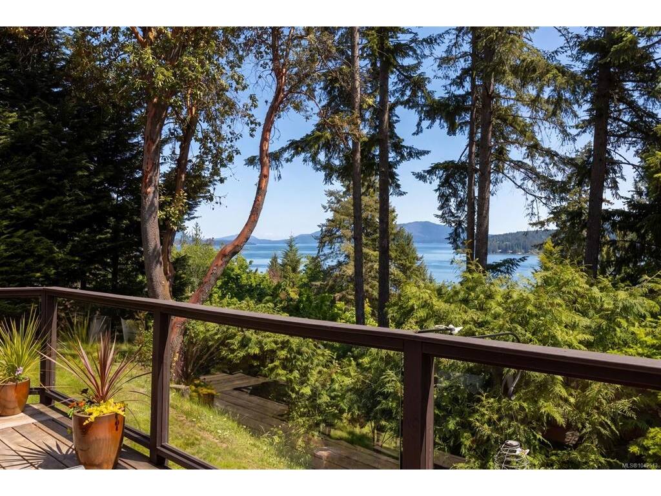
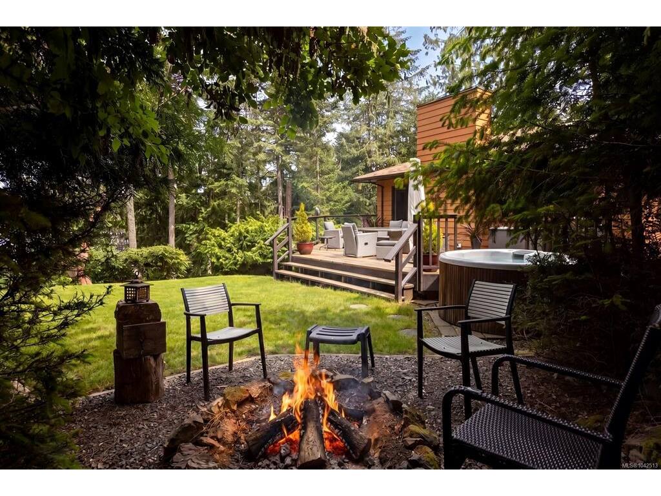
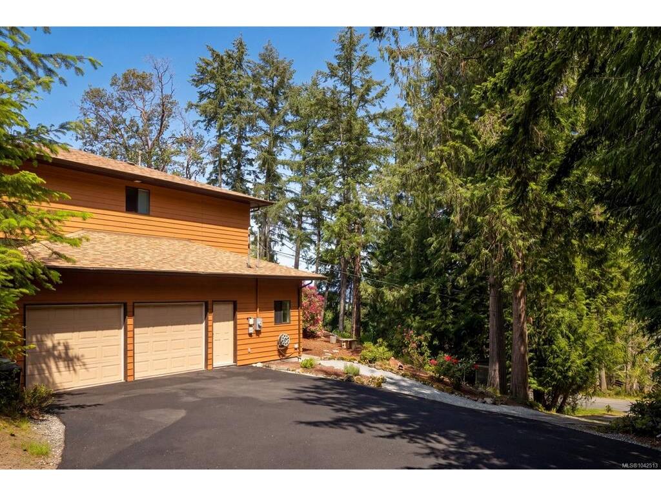
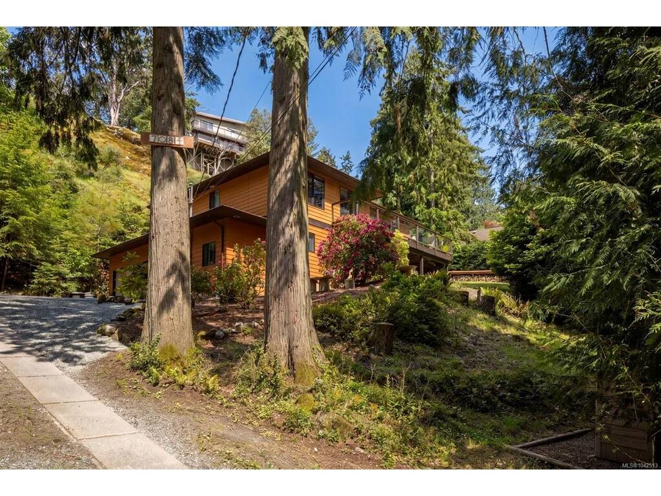
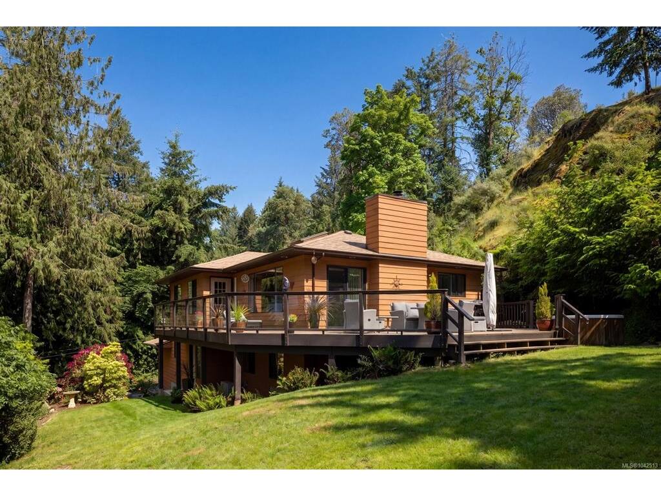
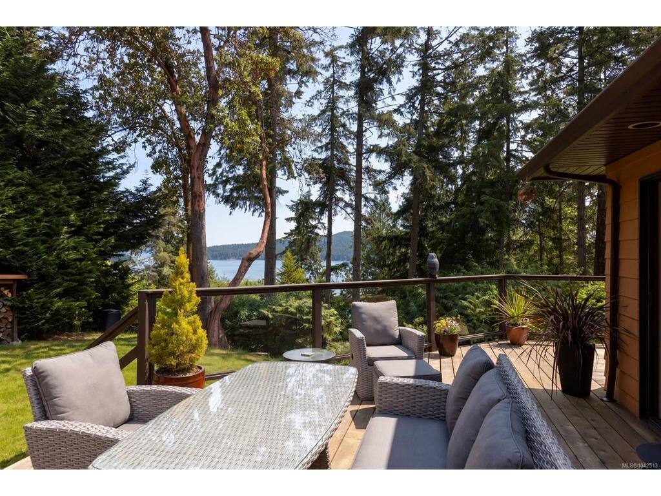
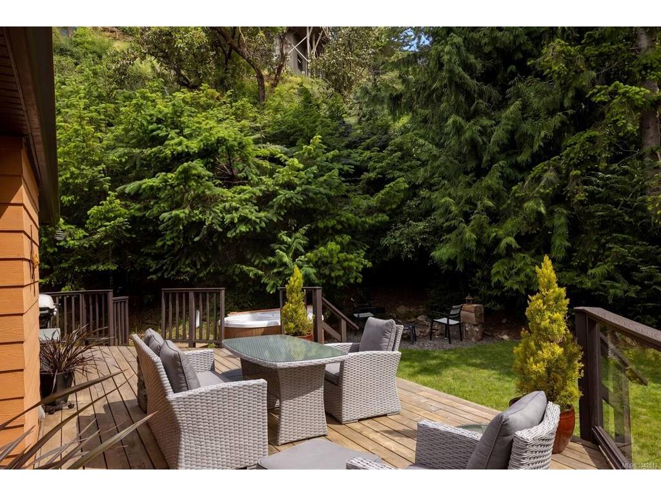
Tucked away in the peaceful community of Willis Point, this beautifully maintained home offers ocean views, exceptional privacy, and a relaxed West Coast lifestyle. Built in 1998 and thoughtfully updated over the years, this 2,132 sq. ft. residence is move-in ready and designed for comfortable everyday living. The functional floor plan features 2-3 bedrooms, including a spacious primary retreat on the main level, a bright and inviting living space, open kitchen with quartz countertops and a generous family room that provides flexibility for guests, a home office, or recreation. Step outside to enjoy beautifully landscaped grounds, a level lawn, and an impressive deck rebuilt in 2022—perfect for entertaining, soaking up the sun, or taking in the peaceful outlook and ocean views. A double-car garage and easy-access driveway add everyday convenience. Updates, including a new roof, paved driveway, heat pump, provide year-round comfort and peace of mind. A wonderful opportunity to enjoy the quiet beauty of Willis Point while remaining within easy reach of all the amenities Greater Victoria has to offer.

Real Estate Type:
Single Family Detached 
Layout:
Ground Level Entry With Main Up 
Bedroom(s):
Bathroom(s):
Finished Sq. Ft.:
2132 
Unfinished Sq. Ft.:
1227 
Taxes:
$3,543.97 (2025) 
Year Built:
1998 
Elementary School:
 
Junior School:
 
Senior School:
 

Interior Details

Main Level:
 
Fireplace(s):
Bedroom(s):
Bathroom(s):
Basement Height:
8 ft - 0 in
Basement Description:
Finished,Full,Walk-Out Access,With Windows 
Interior Features:
 
Appliances Included:
Dishwasher,Dryer,Oven Built-In,Oven/Range Gas,Refrigerator,Washer 

Building Details

Building Style:
Balcony/Deck,Low Maintenance Yard 
Building Warranty:
 
Accessibility:
 
Materials:
Cement Fibre,Frame Wood 
Exterior Finish:
 
Foundation:
Poured Concrete 
Roof:
Fibreglass Shingle 
Heat/Air:
Baseboard,Electric,Heat Pump 
Fuel:
 
Leased Equip:
 
Exterior Features:
 
Faces:
North (front) - (rear) 

Lot Information

SqFt:
23348 
Acres:
0.53 
Frontage:
 
Depth:
 
Lot Shape:
 
Water:
Well: Drilled 
Waste:
Septic System 
Zoning:
 
Parking Spaces:
 
Driveway:
 
Parking Type:
Driveway,Garage Double 
Lot Features:
 

Listed with:

RE/MAX Camosun
Phone: 250-661-9255 / Fax:

RE/MAX Camosun
Phone: 250-744-6088 / Fax:

RE/MAX Camosun
Phone: 250-744-3301 / Fax: 250-744-3904

VREB Reciprocity Logo

NOTE: MLS® property information is provided under copyright© by the Victoria Real Estate Board. The information is from sources deemed reliable, but should not be relied upon without independent verification.