Read Karen's message regarding Covid-19
Ph: 250.655.0608 Fax: 250.655.0618
Email: kdinnie-smyth@shaw.ca
#14-2510 Bevan Avenue, Sidney, BC V8L 1W3
 
« BACK

5 Bed Single Family Detached in Sooke
$949,900 - ML# 1042507
6524 Stonewood Dr
Sooke - Sk Sunriver

This is only a guide. Please verify this information with your mortgage specialist.
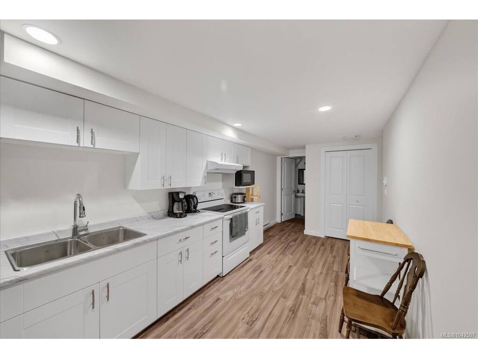
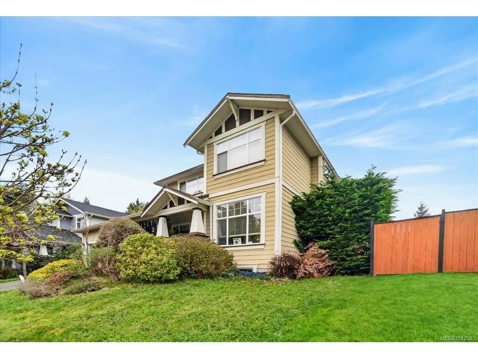
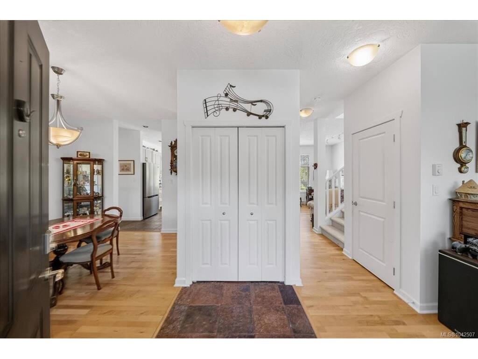
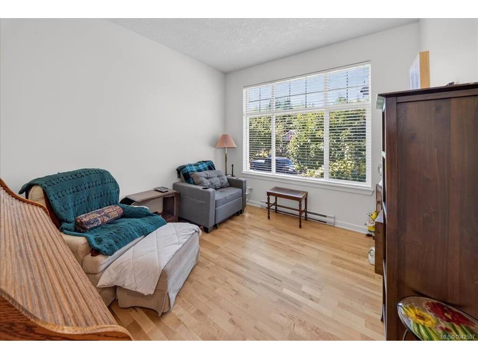
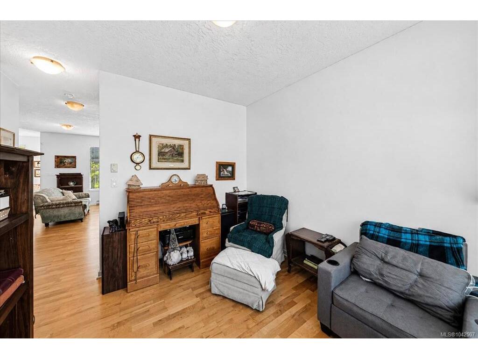
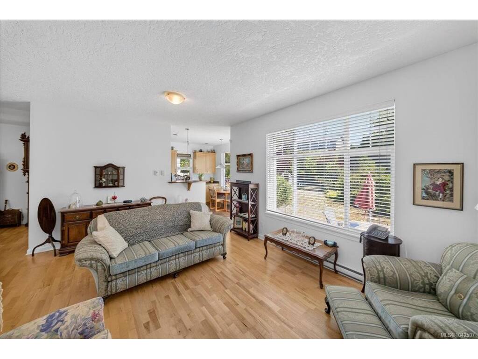
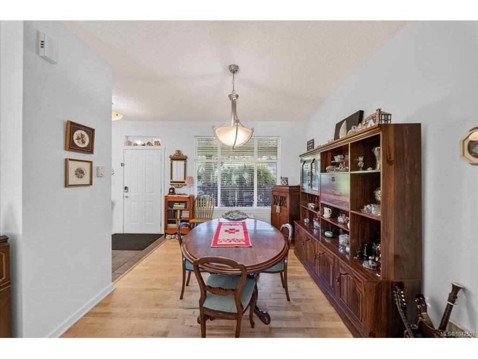
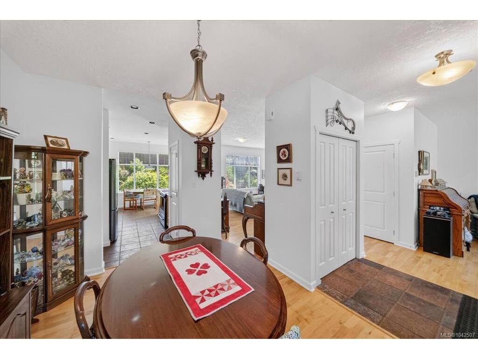
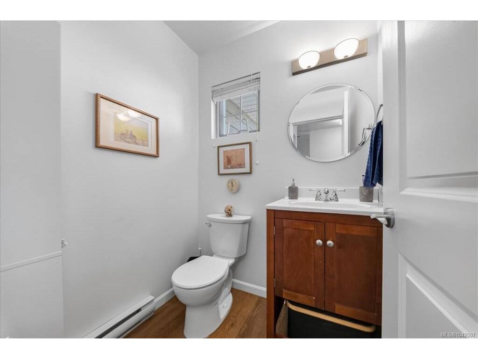
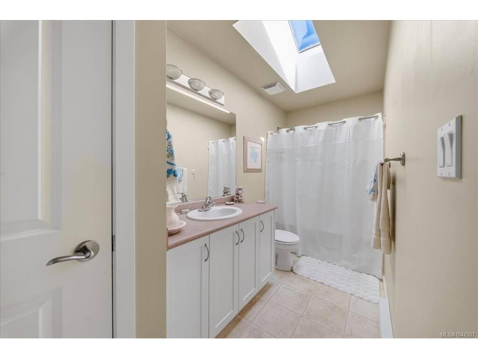
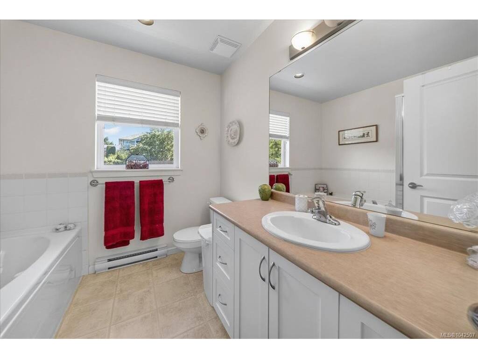
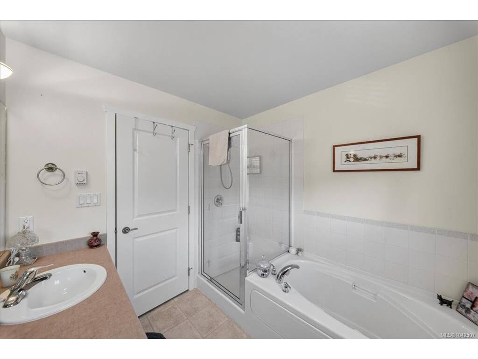
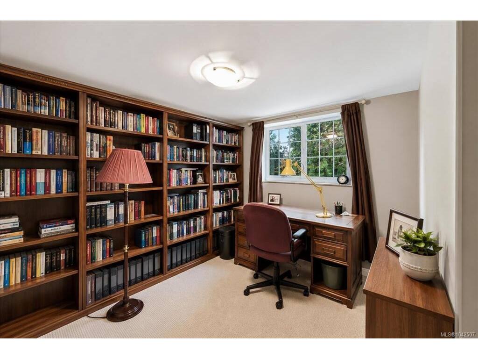
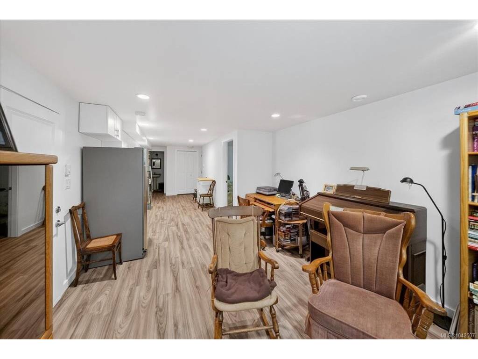
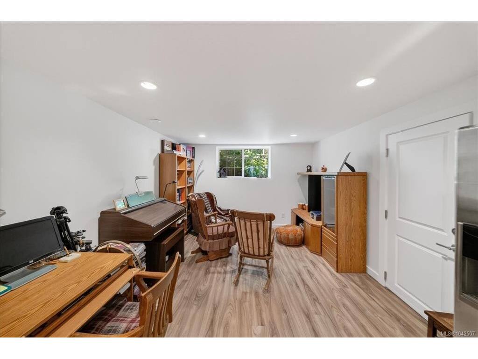
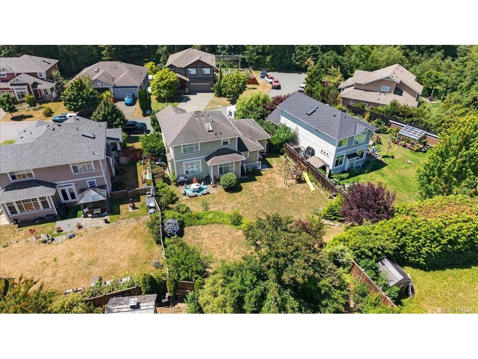
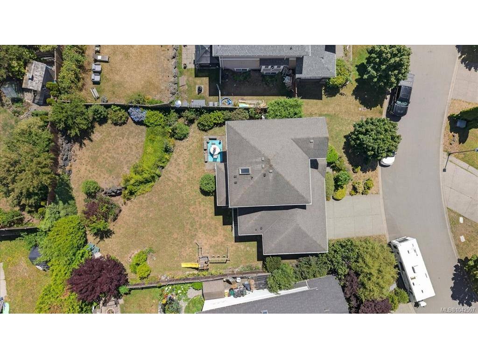
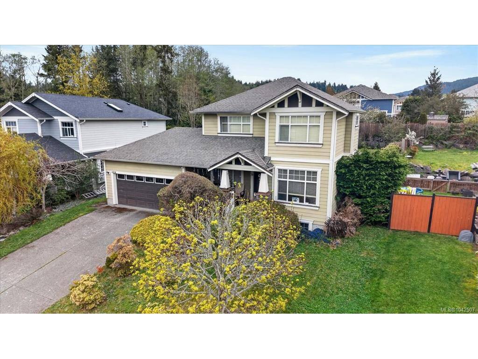
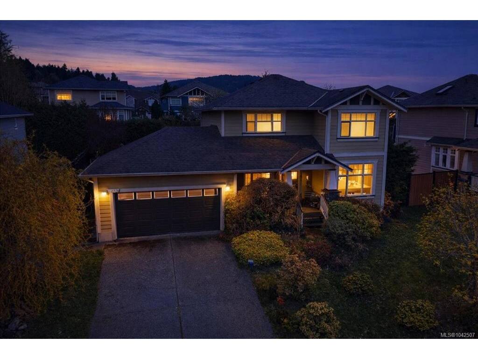
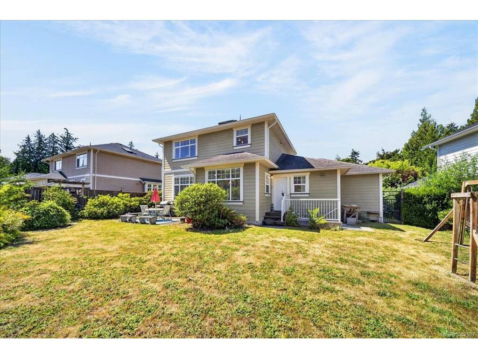
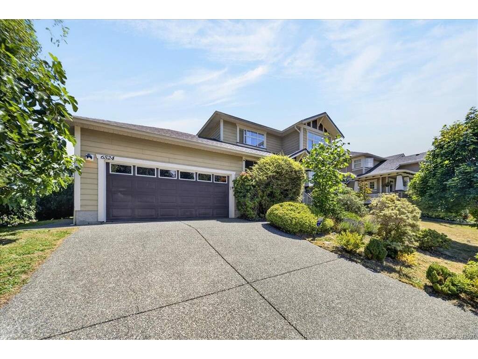
Spacious Family Home with a 1 or 2-Bedroom Suite on a Quiet Cul-de-Sac. Welcome to this well-designed 5 bedrooms, 4 bathrooms home offering approx. 2,700 sq ft of versatile living space, perfect for families or those seeking a mortgage helper. The thoughtfully laid-out main level features a bright and inviting living room, separate family room, & dedicated dining area, along with a sunny kitchen ideal for everyday living & entertaining. Enjoy the warmth of a cozy gas fireplace while still benefiting from an open, functional flow throughout. Upstairs, you’ll find 3 generously sized bedrooms, including a spacious primary complete with a walk-through closet and full ensuite featuring a soaker tub and separate shower. Downstairs offers a large 1 or 2-bedroom suite perfect for extended family or added rental income. Situated on a large fully fenced lot, the home boasts a huge sunny backyard ideal for kids, pets or relaxing. Plus an attached double garage. Call for your private viewing today!

Real Estate Type:
Single Family Detached 
Layout:
Main Level Entry with Lower/Upper Lvl(s) 
Bedroom(s):
Bathroom(s):
Finished Sq. Ft.:
2757 
Unfinished Sq. Ft.:
405 
Taxes:
$5,298.87 (2025) 
Year Built:
2005 
Elementary School:
 
Junior School:
 
Senior School:
 

Interior Details

Main Level:
 
Fireplace(s):
Bedroom(s):
Bathroom(s):
Basement Height:
7 ft - 0 in
Basement Description:
Finished,With Windows 
Interior Features:
Closet Organizer 
Appliances Included:
 

Building Details

Building Style:
Balcony/Patio,Fencing: Full,See Remarks 
Building Warranty:
 
Accessibility:
 
Materials:
Cement Fibre 
Exterior Finish:
 
Foundation:
Poured Concrete 
Roof:
Asphalt Shingle 
Heat/Air:
Baseboard,Electric,Natural Gas 
Fuel:
 
Leased Equip:
 
Exterior Features:
 
Faces:
South (front) - (rear) 

Lot Information

SqFt:
8276 
Acres:
0.19 
Frontage:
 
Depth:
 
Lot Shape:
 
Water:
Municipal 
Waste:
Sewer Connected 
Zoning:
 
Parking Spaces:
 
Driveway:
 
Parking Type:
Additional,Attached,Driveway,Garage Double 
Lot Features:
Cul-de-sac,Family-Oriented Neighbourhood,Near Golf Course,Quiet Area,See Remarks 

Listed with:

Maxxam Realty Ltd.

VREB Reciprocity Logo

NOTE: MLS® property information is provided under copyright© by the Victoria Real Estate Board. The information is from sources deemed reliable, but should not be relied upon without independent verification.