Read Karen's message regarding Covid-19
Ph: 250.655.0608 Fax: 250.655.0618
Email: kdinnie-smyth@shaw.ca
#14-2510 Bevan Avenue, Sidney, BC V8L 1W3
 
« BACK

6 Bed Single Family Detached in Saanich West

$1,049,000 - ML# 1042429
3161 Donald St
Saanich West - SW Tillicum

This is only a guide. Please verify this information with your mortgage specialist.

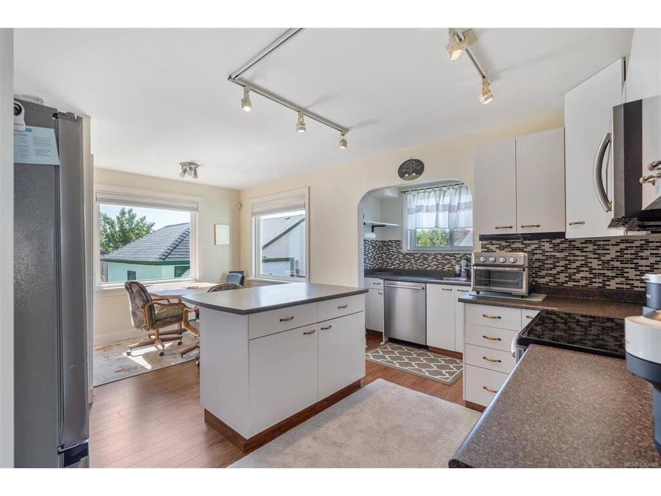
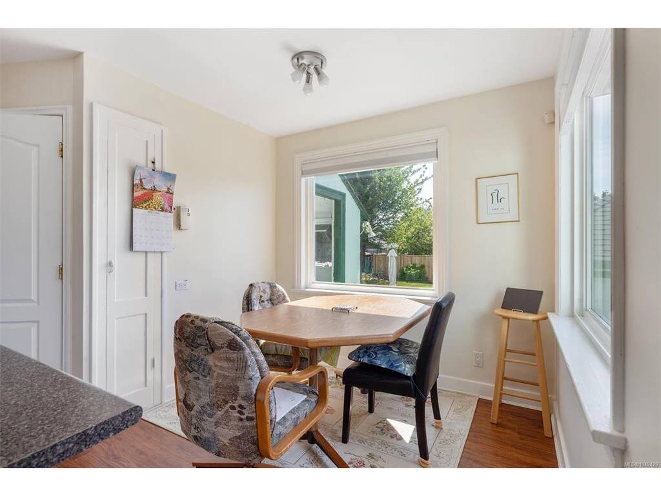
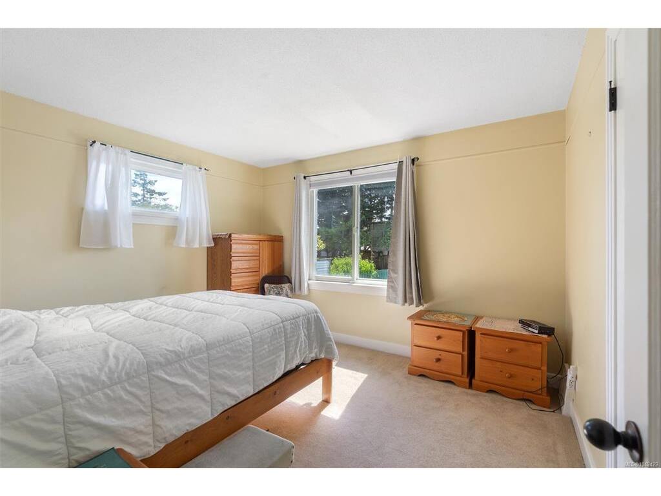
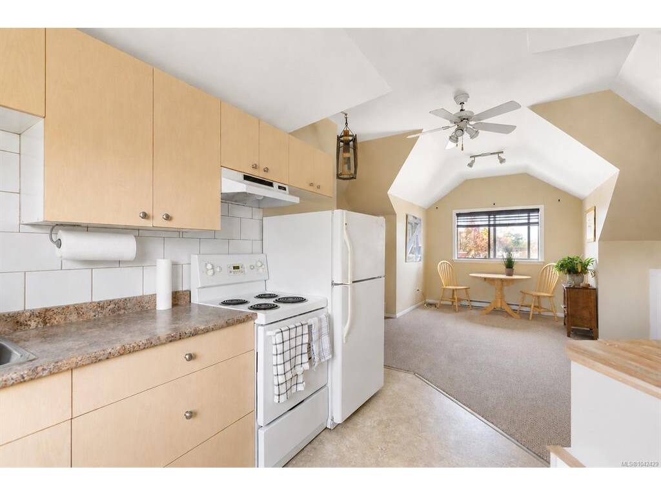
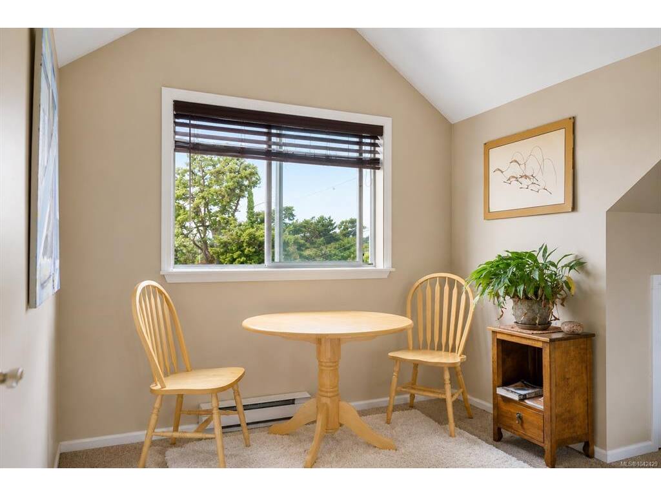
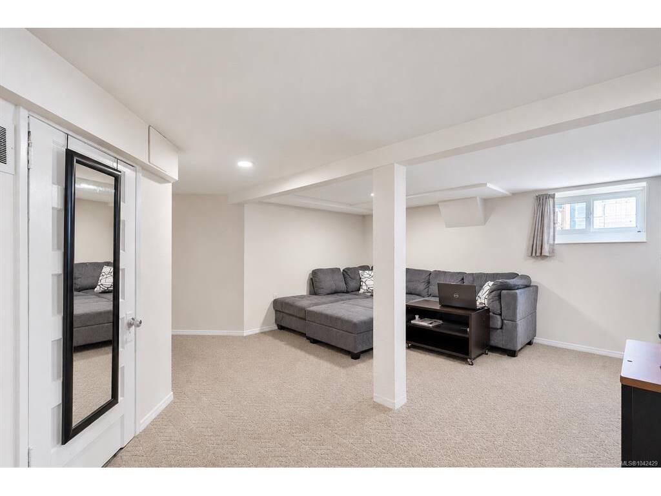
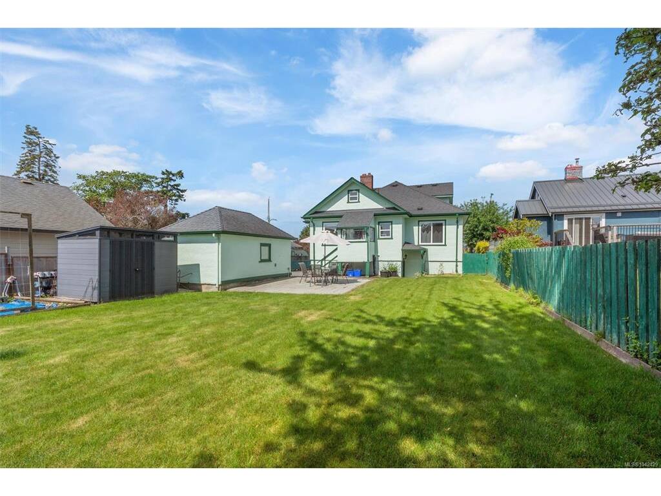
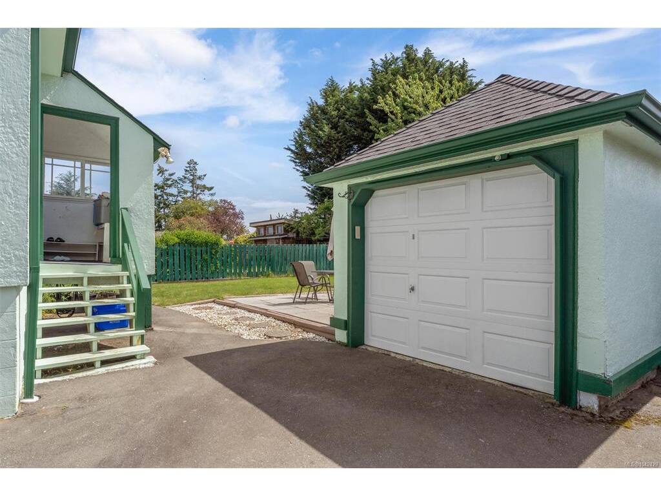
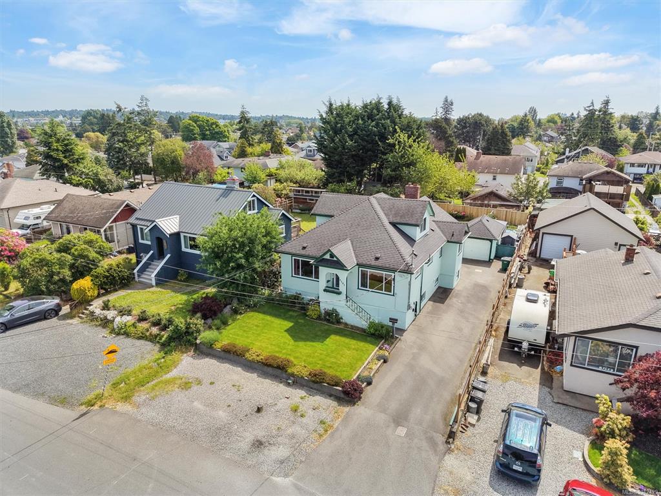
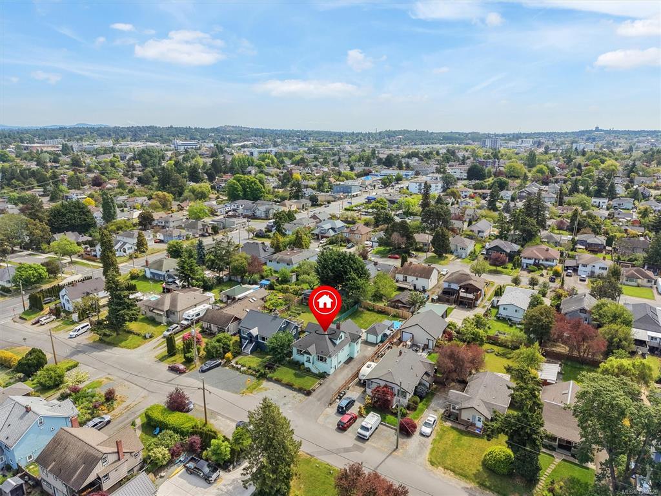
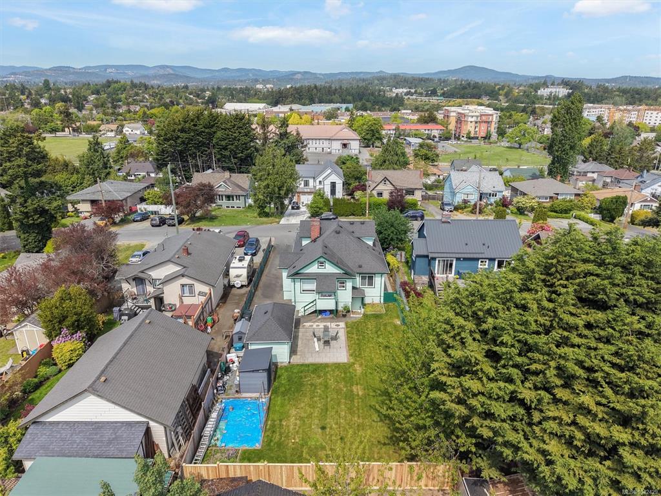
Rarely does a home with this much flexibility and value come to market. Offering 3 bedrooms on the main level, plus a 1-bedroom upper in-law suite and a 2-bedroom lower in-law suite with shared laundry. This property is ideal for multigenerational living or savvy investors. Charming details like hardwood floors, coved ceilings and a built-in living room cabinet add warmth and character, while the practical layout offers room for everyone. Outside, enjoy a fabulous backyard with a brand-new rear fence, plenty of space to garden with established strawberries and blueberries, and a large grassy area for kids and pets to play. With 200 amp service it is already prepped for EV charging, has ample parking for cars and RV or boat, plus a detached garage for storage, or hobbies. Tucked into a quiet residential neighbourhood, yet within walking distance to transit, shopping, rec centre, and library, this is a property that combines lifestyle, versatility, and long-term value.

Real Estate Type:
Single Family Detached 
Layout:
Main Level Entry with Lower/Upper Lvl(s) 
Bedroom(s):
Bathroom(s):
Finished Sq. Ft.:
3171 
Unfinished Sq. Ft.:
183 
Taxes:
$5,135.87 (2025) 
Year Built:
1944 
Elementary School:
 
Junior School:
 
Senior School:
 

Interior Details

Main Level:
 
Fireplace(s):
Bedroom(s):
Bathroom(s):
Basement Height:
6 ft - 3 in
Basement Description:
Finished,Walk-Out Access,With Windows 
Interior Features:
Eating Area,Vaulted Ceiling(s) 
Appliances Included:
Dishwasher,Dryer,Oven/Range Electric,Refrigerator,Washer 

Building Details

Building Style:
 
Building Warranty:
 
Accessibility:
 
Materials:
Frame Wood,Stucco 
Exterior Finish:
 
Foundation:
Block,Poured Concrete 
Roof:
Asphalt Shingle 
Heat/Air:
Baseboard,Electric,Forced Air,Natural Gas 
Fuel:
 
Leased Equip:
 
Exterior Features:
 
Faces:
West (front) - (rear) 

Lot Information
SqFt:
6650 
Acres:
0.15 
Frontage:
 
Depth:
 
Lot Shape:
50 ft wide x 133 ft deep 
Water:
Municipal 
Waste:
Sewer Connected 
Zoning:
 
Parking Spaces:
 
Driveway:
 
Parking Type:
Detached,Driveway,Garage 
Lot Features:
Level,Rectangular Lot,Serviced 

Listed with:

RE/MAX Camosun
Phone: 250-818-8806 / Fax:

VREB Reciprocity Logo

NOTE: MLS® property information is provided under copyright© by the Victoria Real Estate Board. The information is from sources deemed reliable, but should not be relied upon without independent verification.