Read Karen's message regarding Covid-19
Ph: 250.655.0608 Fax: 250.655.0618
Email: kdinnie-smyth@shaw.ca
#14-2510 Bevan Avenue, Sidney, BC V8L 1W3
 
« BACK

3 Bed Row/Townhouse in Langford
$599,800 - ML# 1042337
113 - 2763 Jacklin Rd
Langford - La Langford Proper

This is only a guide. Please verify this information with your mortgage specialist.

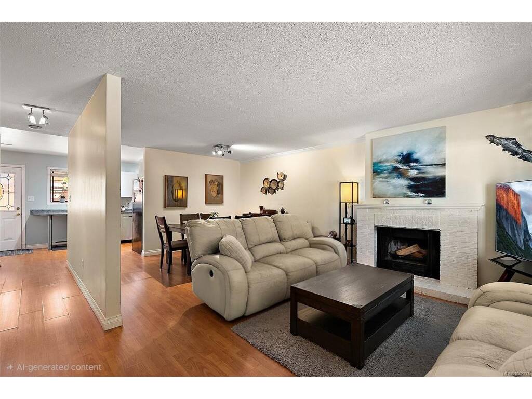
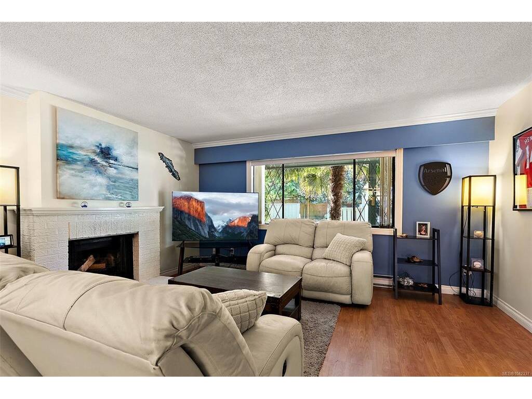
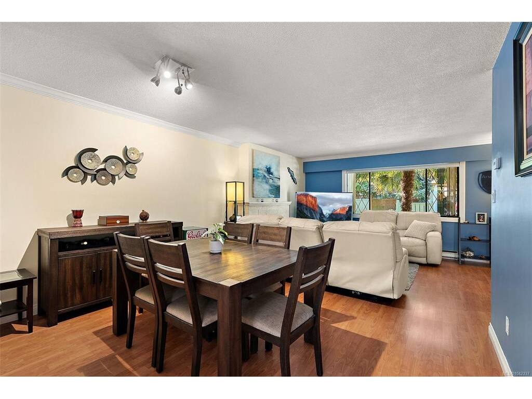
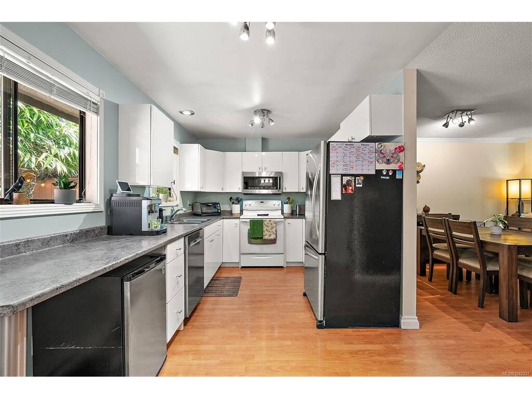
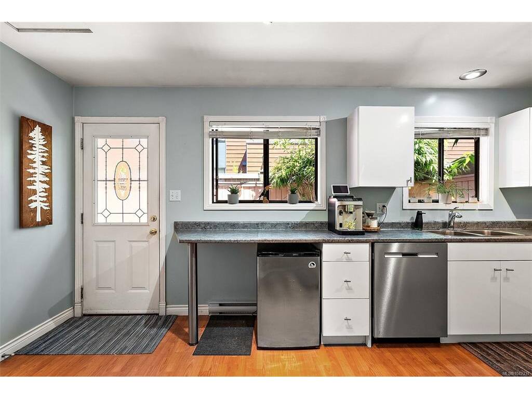
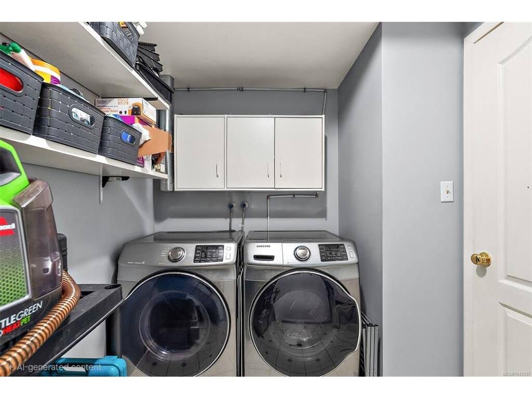
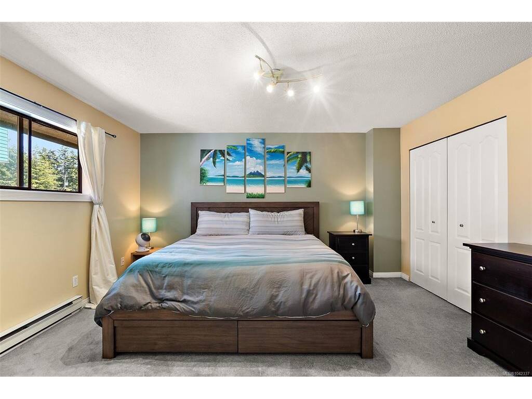
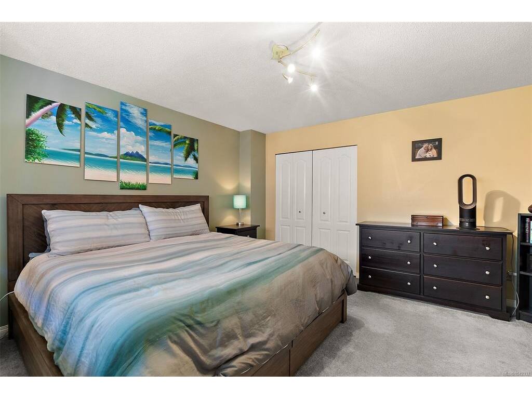
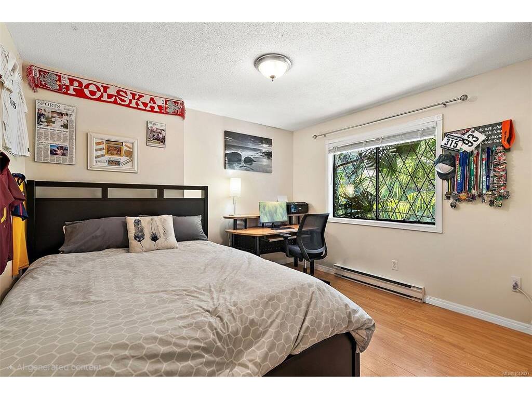
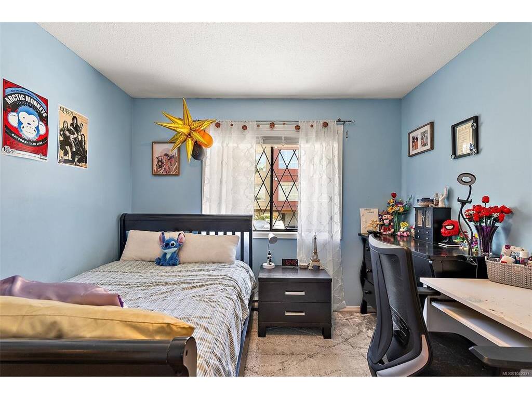
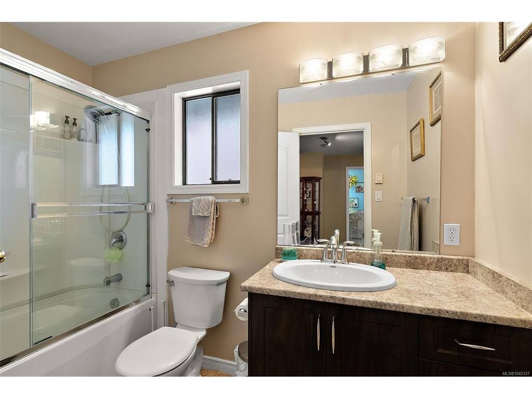
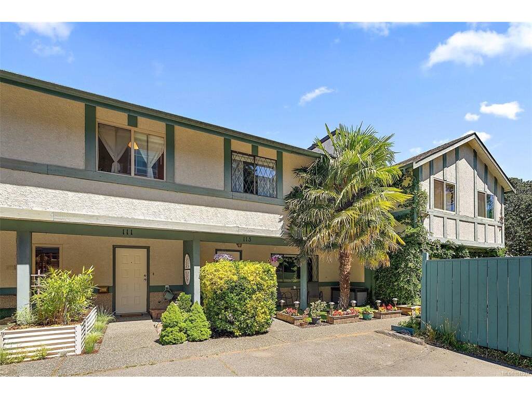
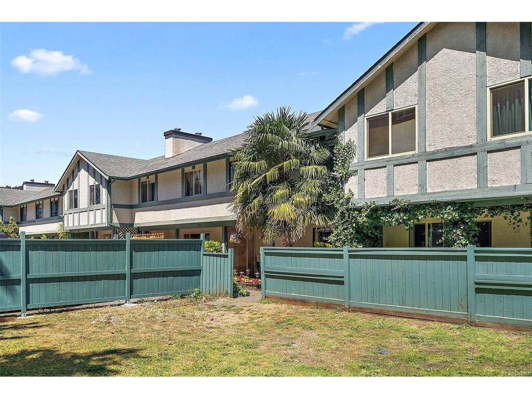
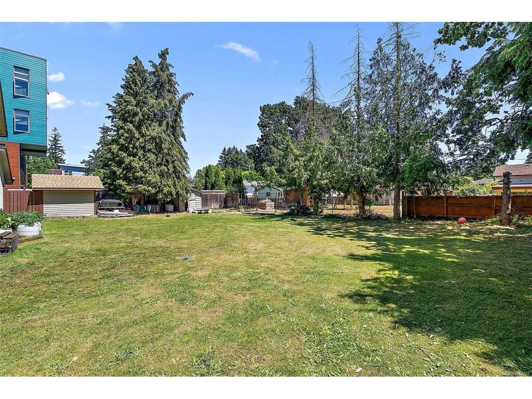
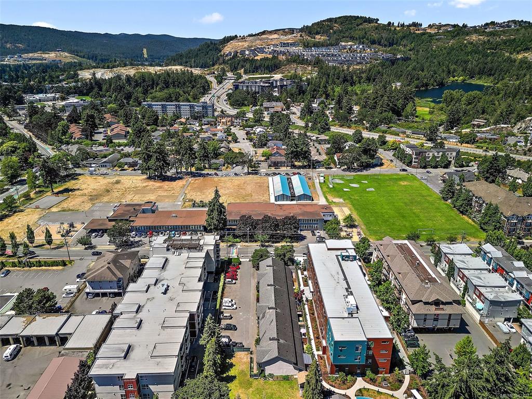
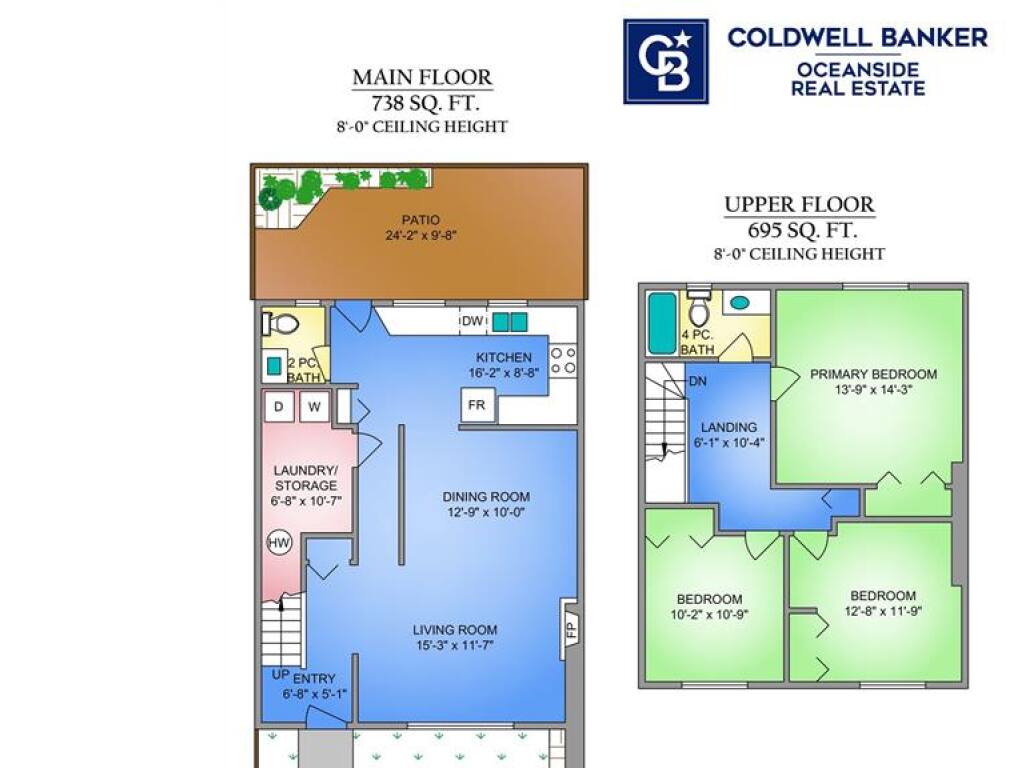
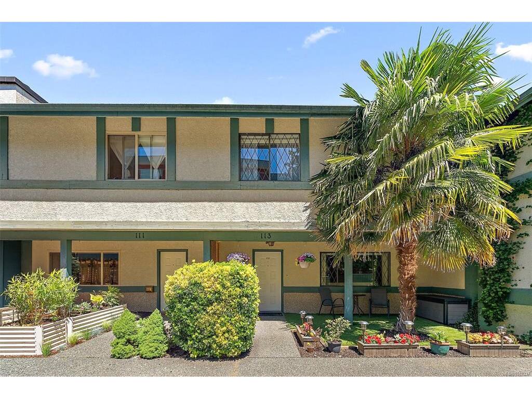
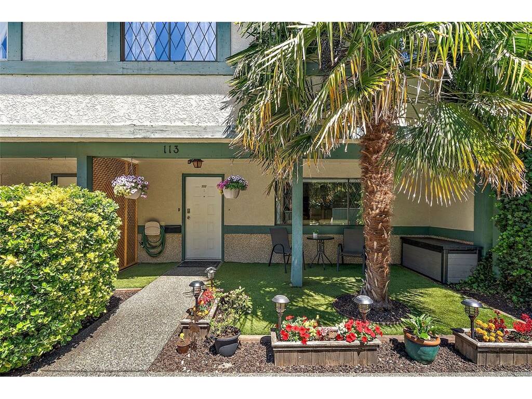
OPEN HOUSE SUNDAY AUGUST 30th 12:30 pm to 2 pm. A townhouse with space to actually live, relax and enjoy. This well-kept 3-bedroom, 2-bathroom home offers 1,433 sq. ft. over two levels with a smart, functional layout and generous room sizes. The main floor features a bright updated kitchen with ample cabinetry and counter space, open dining area, comfortable living room, 2-piece bath, and a large laundry/storage room. Upstairs are three bedrooms, including a spacious primary, plus an updated 4-piece bathroom. Outside, enjoy a covered front patio framed by mature landscaping and a fully fenced rear deck/patio ideal for dining, relaxing or entertaining. Dog owners will appreciate that the strata has no weight restriction for dogs. Two parking spaces complete the package, all in a central Langford location close to shopping, schools, recreation and transit.

Real Estate Type:
Row/Townhouse 
Layout:
Main Level Entry with Lower/Upper Lvl(s) 
Bedroom(s):
Bathroom(s):
Finished Sq. Ft.:
1433 
Unfinished Sq. Ft.:
202 
Taxes:
$2,741.88 (2026) 
Year Built:
1980 
Elementary School:
 
Junior School:
 
Senior School:
 

Interior Details

Main Level:
 
Fireplace(s):
Bedroom(s):
Bathroom(s):
Basement Height:
0 ft - 0 in
Basement Description:
None 
Interior Features:
Eating Area,Storage 
Appliances Included:
Dishwasher,Dryer,Refrigerator,Washer 

Building Details

Building Style:
Balcony/Patio 
Building Warranty:
 
Accessibility:
Ground Level Main Floor 
Materials:
Frame Wood,Insulation: Ceiling,Insulation: Walls,Stucco,Wood 
Exterior Finish:
 
Foundation:
Poured Concrete 
Roof:
Asphalt Shingle 
Heat/Air:
Baseboard,Electric 
Fuel:
 
Leased Equip:
 
Exterior Features:
 
Faces:
West (front) - (rear) 

Lot Information

SqFt:
1440 
Acres:
0.03 
Frontage:
 
Depth:
 
Lot Shape:
 
Water:
Municipal 
Waste:
Sewer Connected 
Zoning:
 
Parking Spaces:
 
Driveway:
 
Parking Type:
Guest,Open,Other 
Lot Features:
Central Location,Family-Oriented Neighbourhood,Level,Rectangular Lot,Wooded Lot 

Listed with:

Coldwell Banker Oceanside Real Estate
Phone: 250-588-5458 / Fax:

Coldwell Banker Oceanside Real Estate

Coldwell Banker Oceanside Real Estate
Phone: 250-686-8841 / Fax:

VREB Reciprocity Logo

NOTE: MLS® property information is provided under copyright© by the Victoria Real Estate Board. The information is from sources deemed reliable, but should not be relied upon without independent verification.