
2 Bed Single Family Detached in Sooke
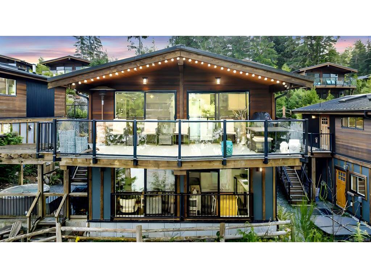
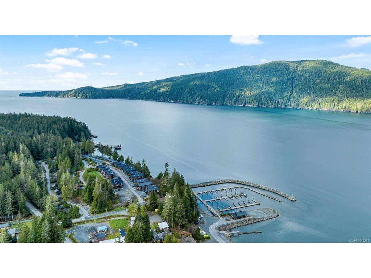


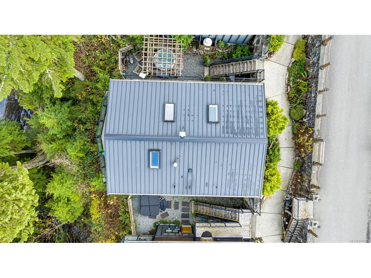

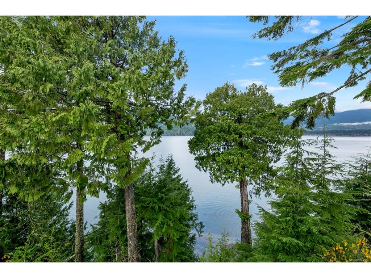


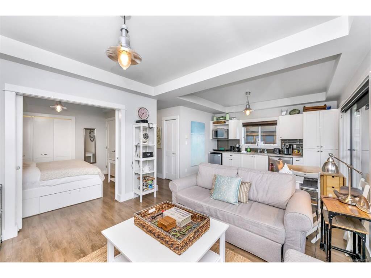
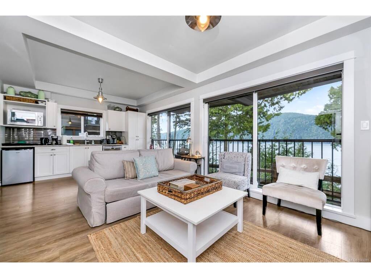
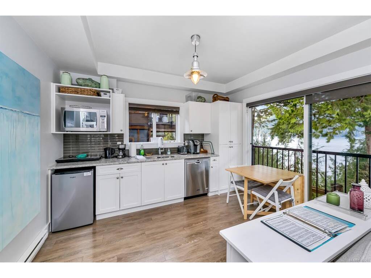
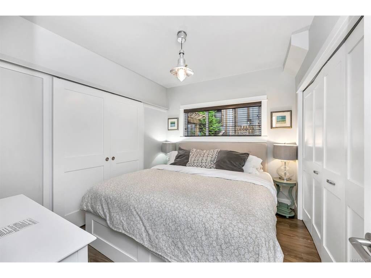

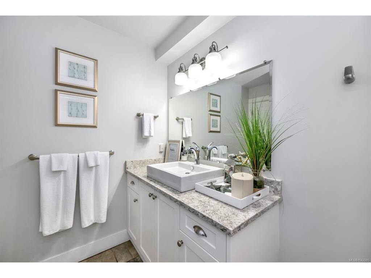

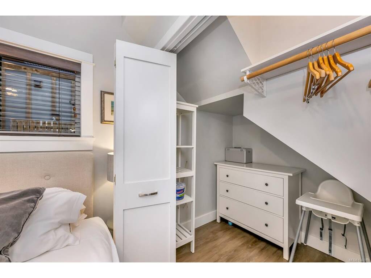
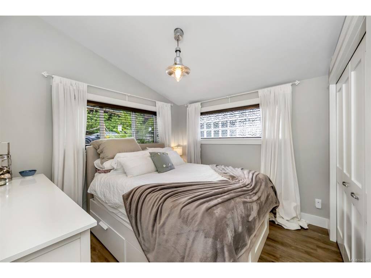


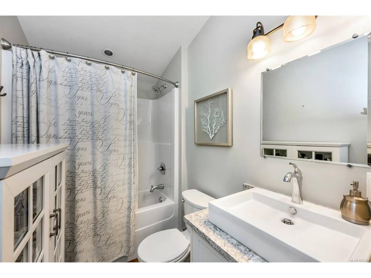
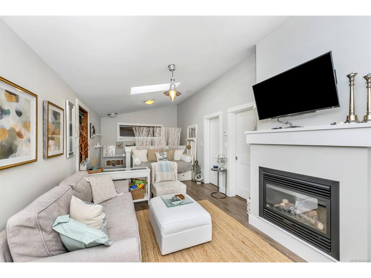


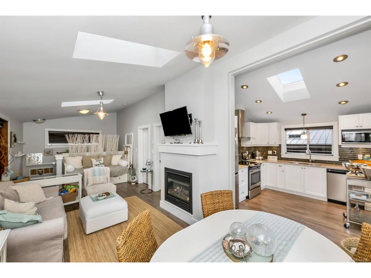
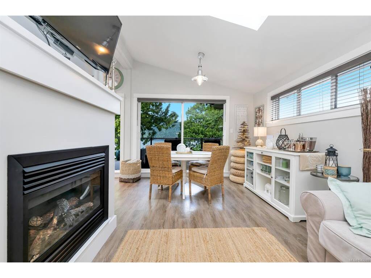
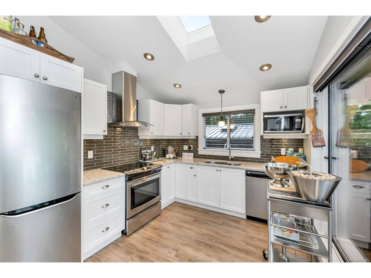
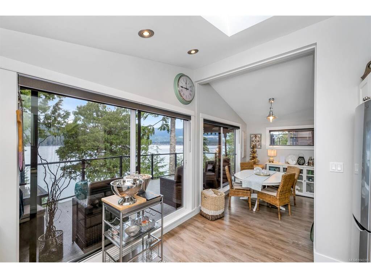


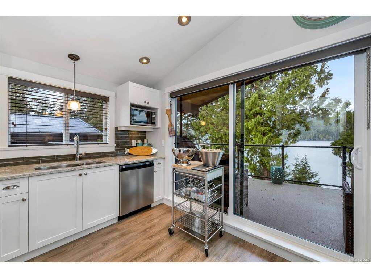

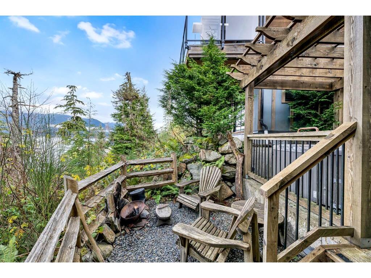
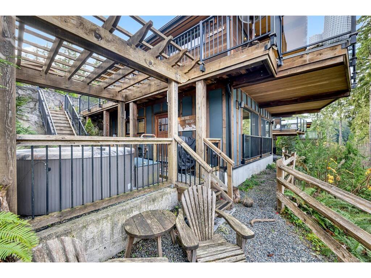
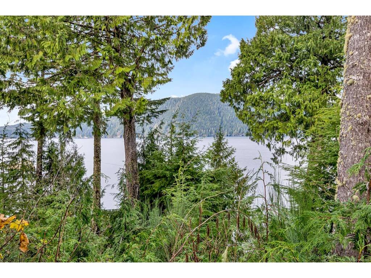
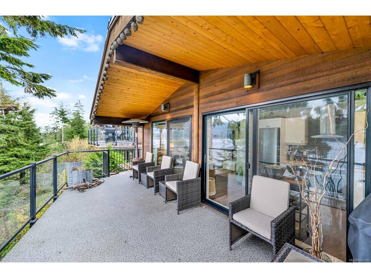

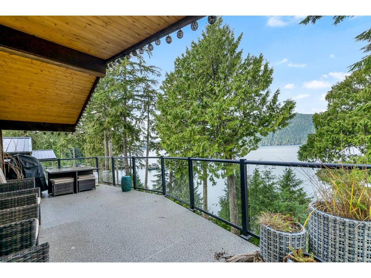
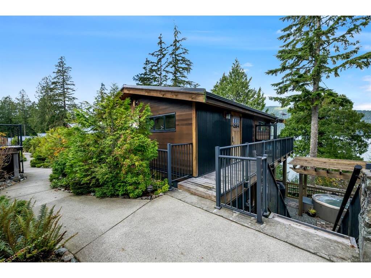
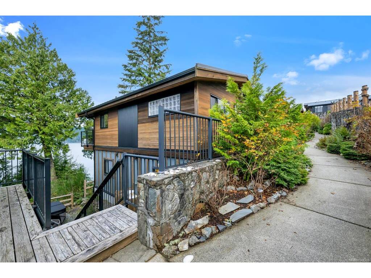
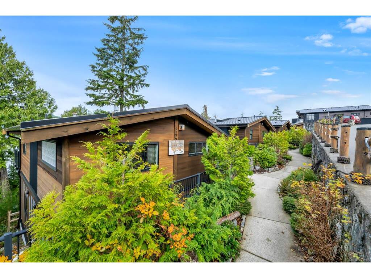
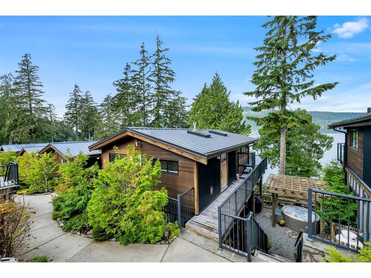
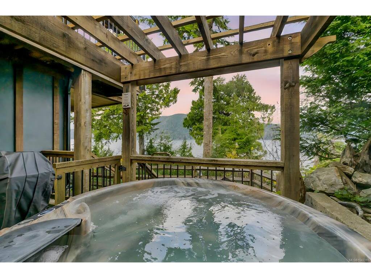
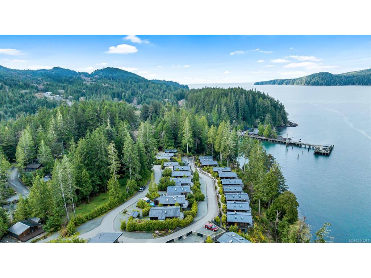

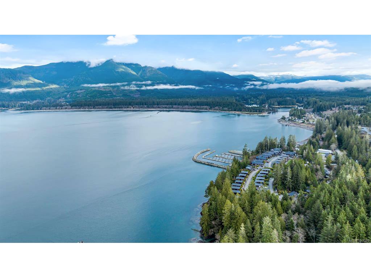


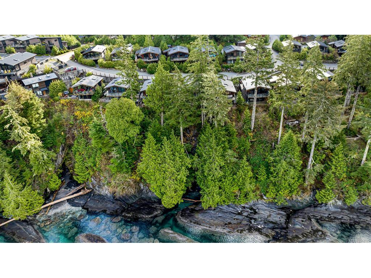
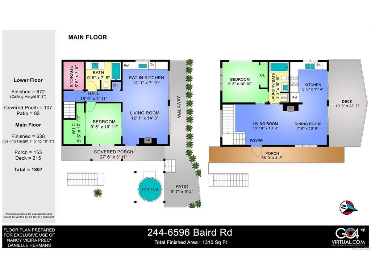
Luxury Oceanfront Revenue Property – Port Renfrew, BC. Experience true West Coast living with this exceptional luxury oceanfront townhouse in Port Renfrew. Offering stunning, unimpeded views of the Pacific Ocean, rugged coastline, old-growth forests, beaches, and distant mountains, this property is a rare opportunity to own a premier vacation rental in one of Vancouver Island’s most sought-after coastal destinations. Designed with flexibility and income potential in mind, the home features two fully self-contained suites, each with its own kitchen and private living space—ideal for short-term rental revenue, multigenerational use, or shared ownership. The lower suite is perfectly suited for consistent rental income while maintaining owner privacy above. Enjoy expansive outdoor living with a large deck and patio, private fire pit, and hot tub—perfect for taking in breathtaking sunsets as eagles soar overhead and salmon swim below. This tranquil setting offers guests and owners alike a memorable coastal escape. Ideally located steps from Pacific Gateway Marina and Bridgeman’s West Coast Eatery, providing easy access to world-class fishing, boating, dining, and waterfront activities. Whether added to an investment portfolio or used as a personal retreat with revenue upside, this property delivers lifestyle and financial value. A rare opportunity to own a luxury oceanfront property in Port Renfrew—where unforgettable memories and strong investment potential come together.
Interior Details
Building Details
Lot Information
Listed with:
RE/MAX Generation - The Neal Estate Group
Phone: 250-889-8474 / Fax: 250-386-8180
Pemberton Holmes - Sooke
Phone: 250-514-4750 / Fax: 250-642-7463

