Read Karen's message regarding Covid-19
Ph: 250.655.0608 Fax: 250.655.0618
Email: kdinnie-smyth@shaw.ca
#14-2510 Bevan Avenue, Sidney, BC V8L 1W3
 
« BACK

4 Bed Single Family Detached in Langford

$1,499,900 - ML# 1042154
701 Madrona Pl
Langford - La Thetis Heights
This is only a guide. Please verify this information with your mortgage specialist.

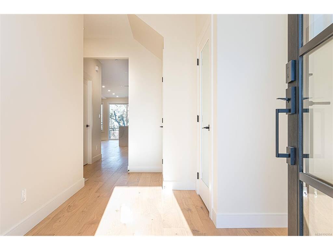
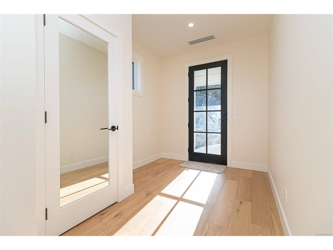
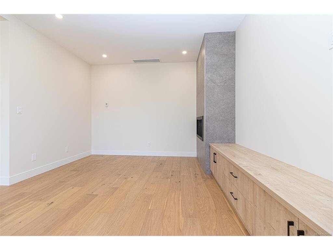
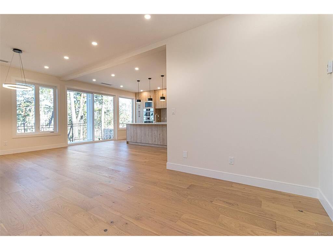
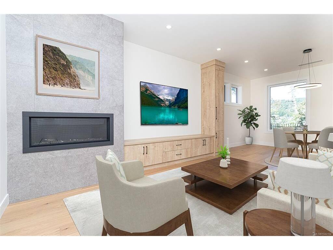
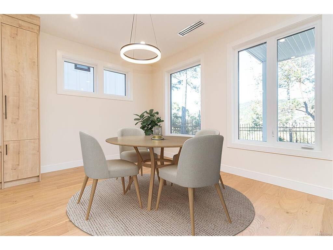
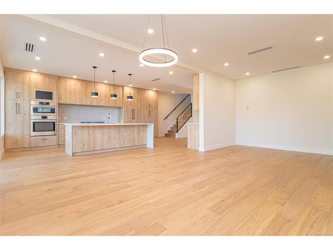
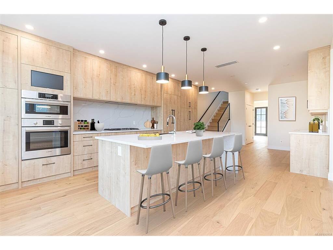
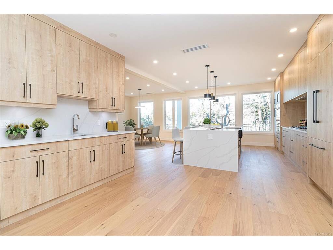
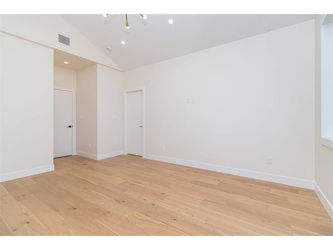
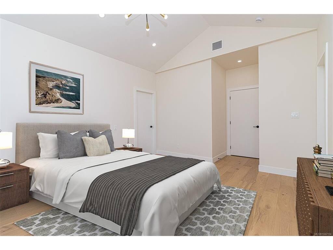
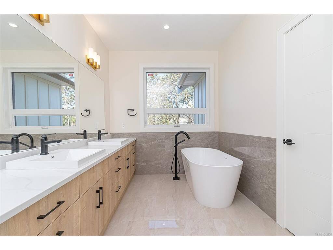
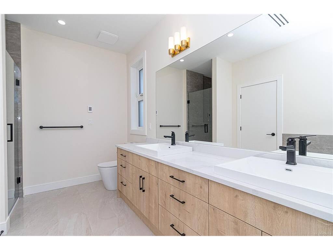
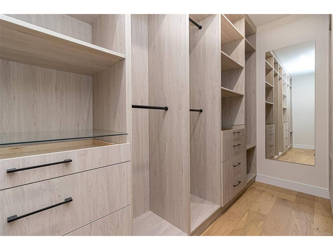
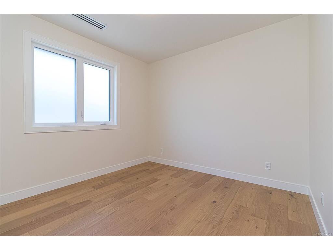
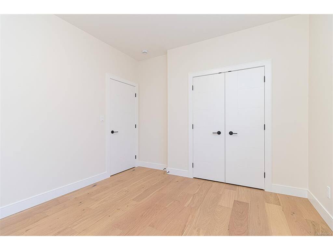
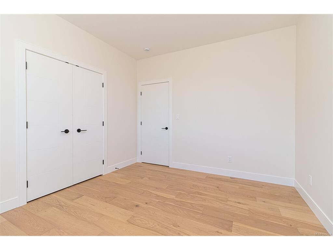
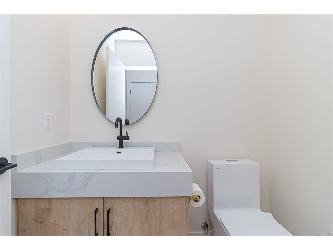
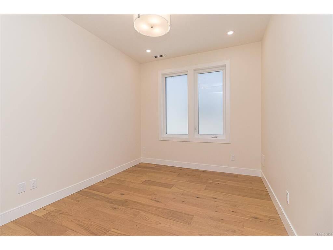
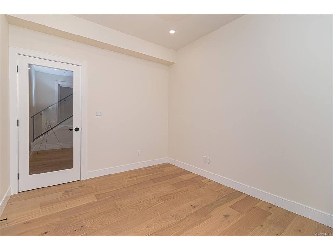
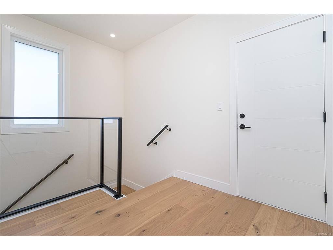
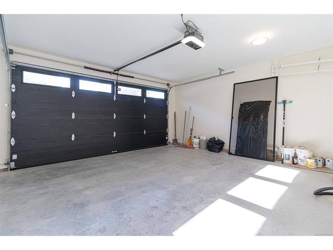
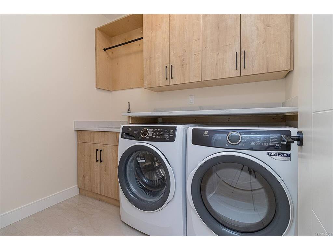
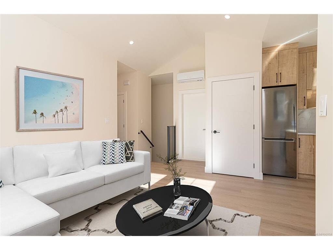
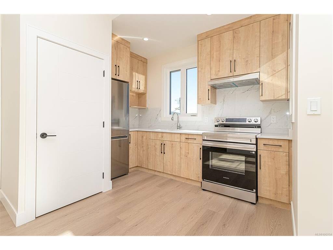
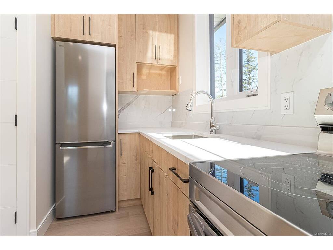
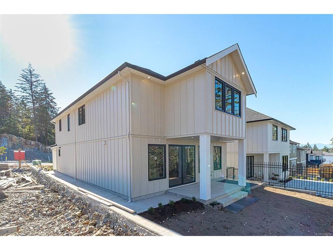
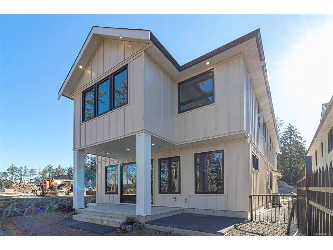
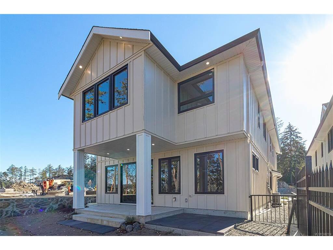
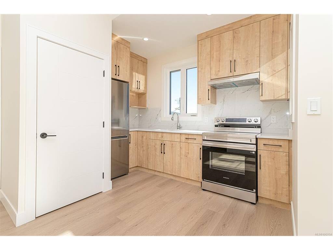
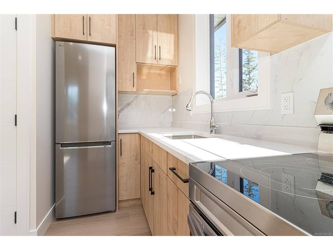
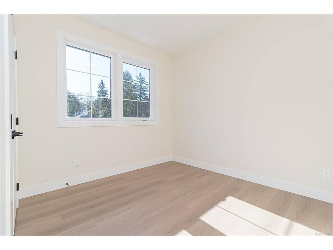
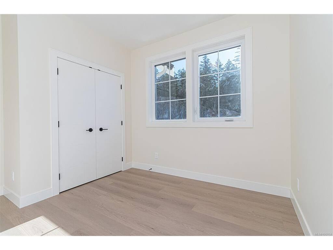
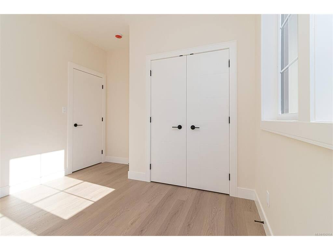
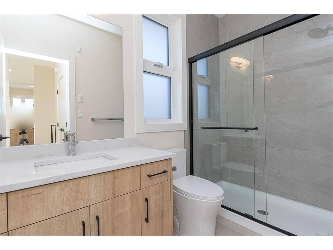
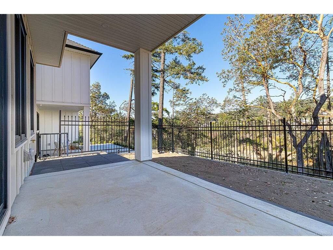
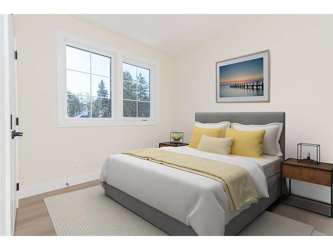
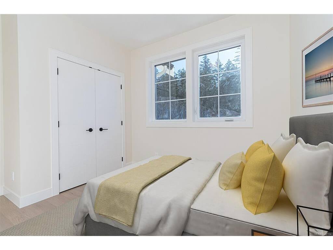
Looking for a stunning new home on an easy care lot? Built by a builder with a long history of delivering top quality homes.? Make this one a must see. Approx 3272 sq feet including roomy 1 bed suite with a side entry & sep heat & cooling. Features include heated tile floors in ensuite & main bathroom, quartz counter tops (waterfall on Island), deluxe cabinets with Bosch built in oven, hidden Elise fridge, fenced easy care back yard & gas fireplace in living room. Roughed in Vacum system. Wired for security ststem. Both ensuite and main bath feature floor to cieling tiled showers. Ensuite also has free standing tub, heated floor, 3ft high tiled splash wall, quart counters and raised sinks. The 1 bedroom suite with a separate side entry is almost as nicely finished as the main and has separate heat pump and elec. meter to provide a top rent.Too many featues to list in this home. Easy appts. Book one today.
Real Estate Type:
Single Family Detached 
Layout:
Ground Level Entry With Main Up 
Bedroom(s):
Bathroom(s):
Finished Sq. Ft.:
2869 
Unfinished Sq. Ft.:
403 
Taxes:
$0.00 (2026) 
Year Built:
2026 
Elementary School:
 
Junior School:
 
Senior School:
 

Interior Details

Main Level:
 
Fireplace(s):
Bedroom(s):
Bathroom(s):
Basement Height:
ft - in
Basement Description:
None 
Interior Features:
Closet Organizer,Dining/Living Combo,Eating Area,Soaker Tub,Vaulted Ceiling(s) 
Appliances Included:
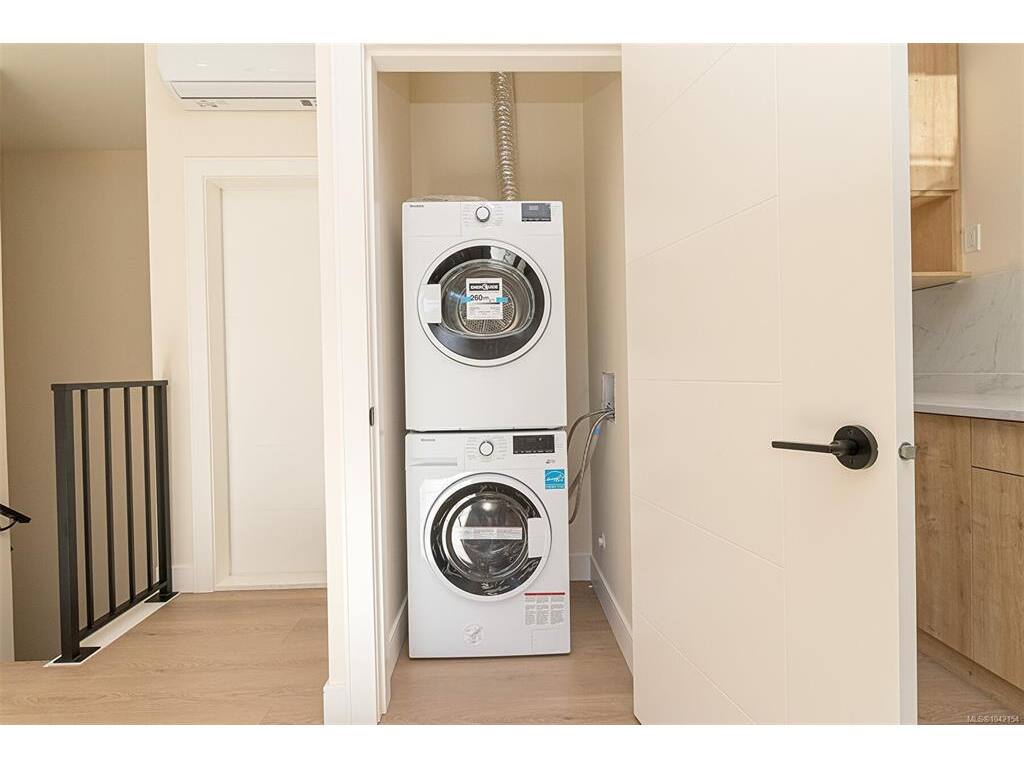
Dishwasher,Dryer,Oven Built-In,Refrigerator,Washer 

Building Details

Building Style:
Balcony/Patio,Fenced,Low Maintenance Yard 
Building Warranty:
Accessibility:
Accessible Entrance,No Step Entrance,Primary Bedroom on Main 
Materials:
Cement Fibre,Concrete,Frame Wood,Insulation All 
Exterior Finish:
 
Foundation:
Poured Concrete,Slab 
Roof:
Fibreglass Shingle 
Heat/Air:
Heat Pump,Natural Gas 
Fuel:
 
Leased Equip:
 
Exterior Features:
 
Faces:
East (front) - (rear) 

Lot Information

SqFt:
5168 
Acres:
0.11 
Frontage:
 
Depth:
 
Lot Shape:
 
Water:
Municipal 
Waste:
Sewer Connected 
Zoning:
 
Parking Spaces:
 
Driveway:
 
Parking Type:
Attached,Garage Double,On Street 
Lot Features:
Cul-de-sac,Easy Access,Family-Oriented Neighbourhood,Level,Private,Recreation Nearby,Rectangular Lot,Shopping Nearby,Sidewalk 

Listed with:

RE/MAX Camosun
Phone: 250-516-1510 / Fax:

VREB Reciprocity Logo

NOTE: MLS® property information is provided under copyright© by the Victoria Real Estate Board. The information is from sources deemed reliable, but should not be relied upon without independent verification.