Read Karen's message regarding Covid-19
Ph: 250.655.0608 Fax: 250.655.0618
Email: kdinnie-smyth@shaw.ca
#14-2510 Bevan Avenue, Sidney, BC V8L 1W3
 
« BACK

4 Bed Single Family Detached in Saanich West

$999,900 - ML# 1042136
12 - 4530 Pipeline Rd
Saanich West - SW Royal Oak

This is only a guide. Please verify this information with your mortgage specialist.

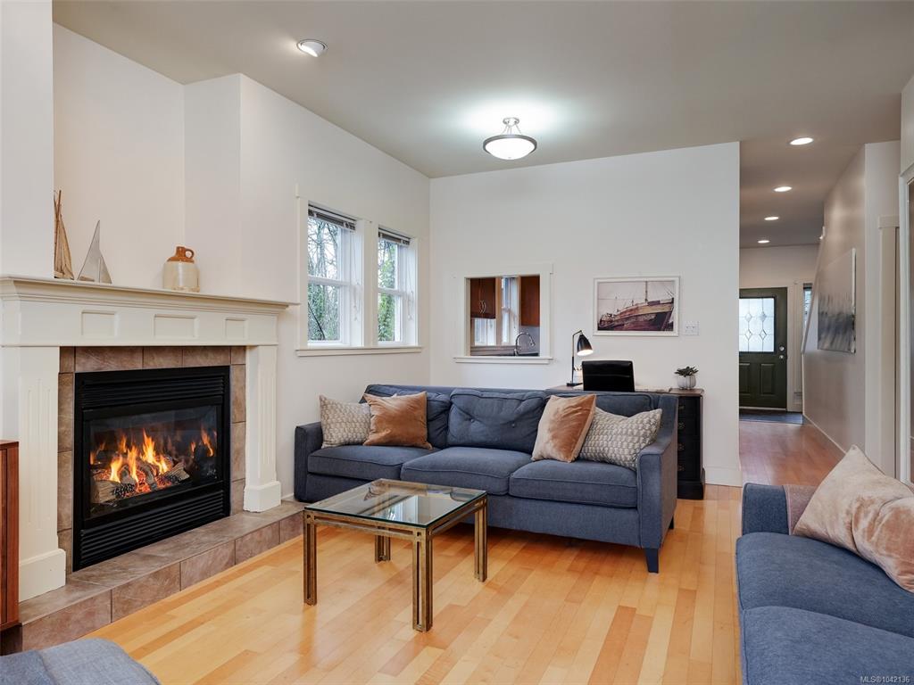
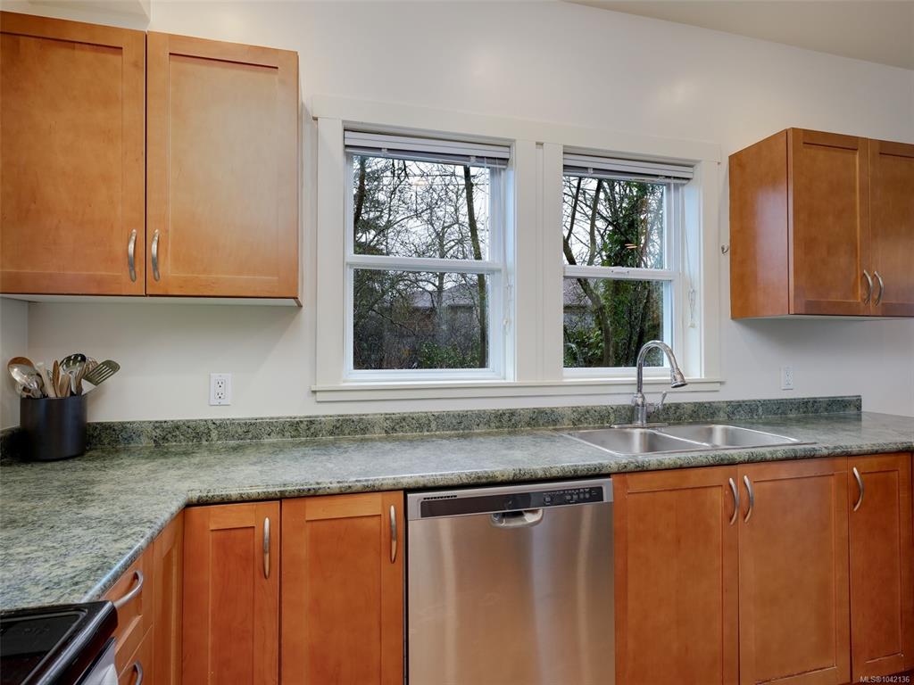
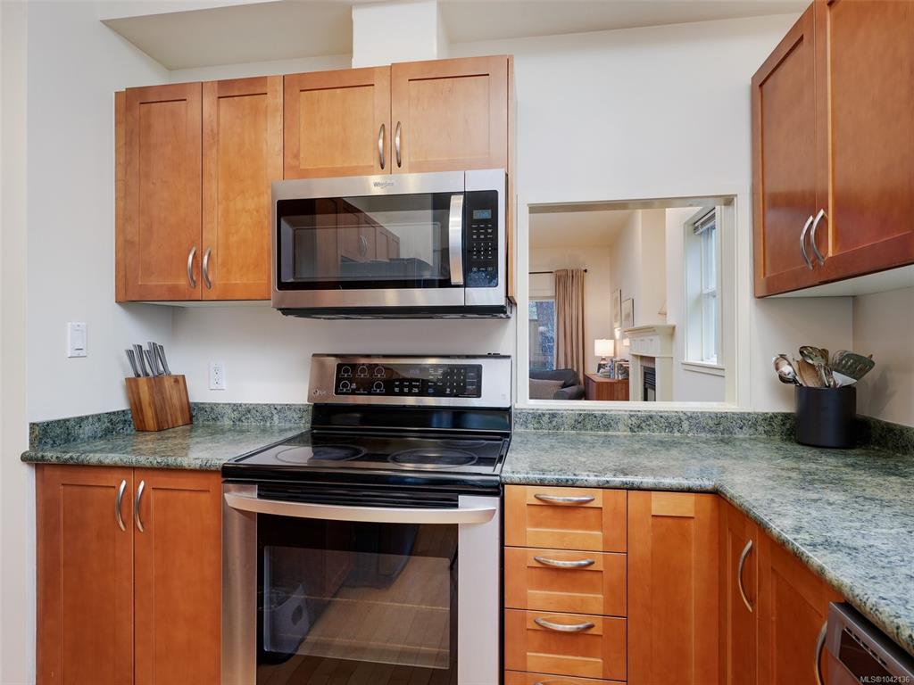
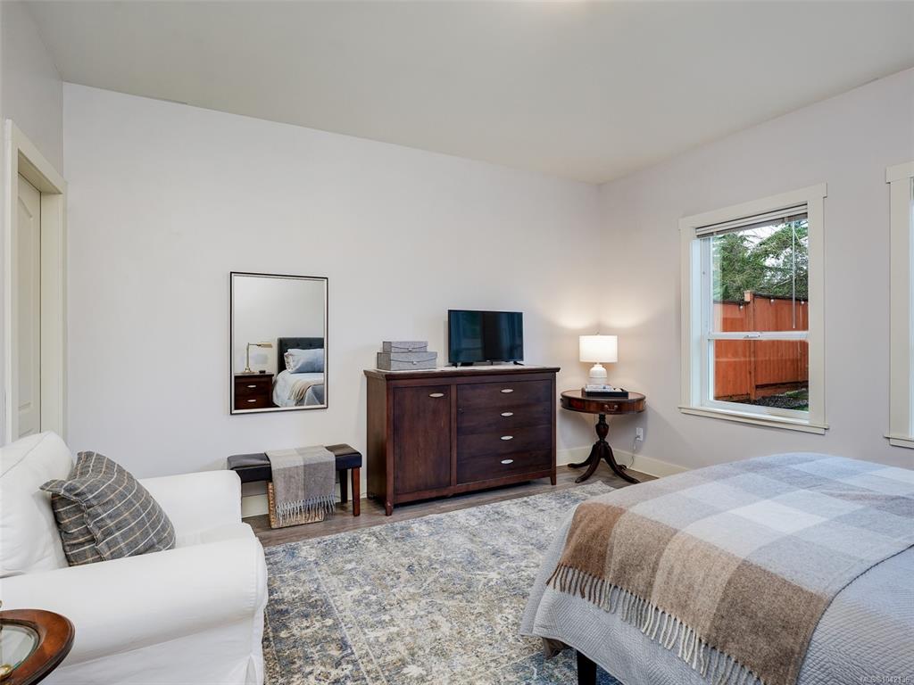
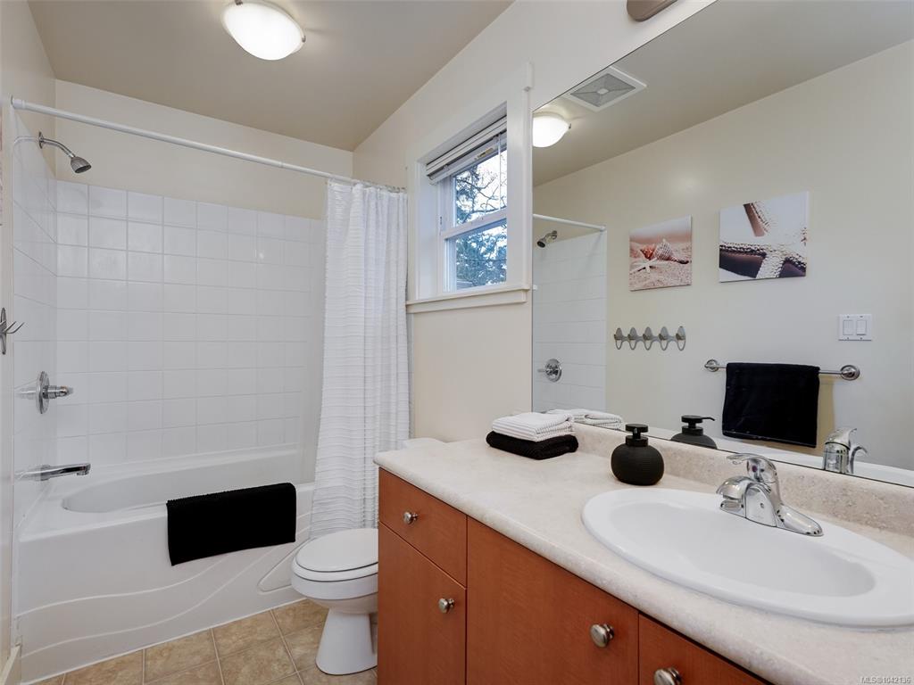
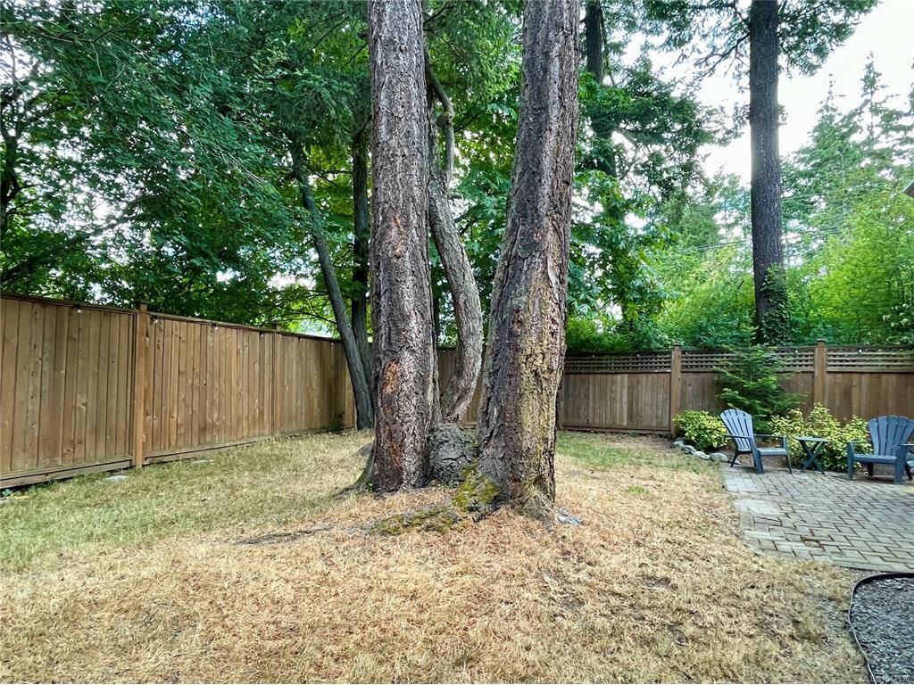
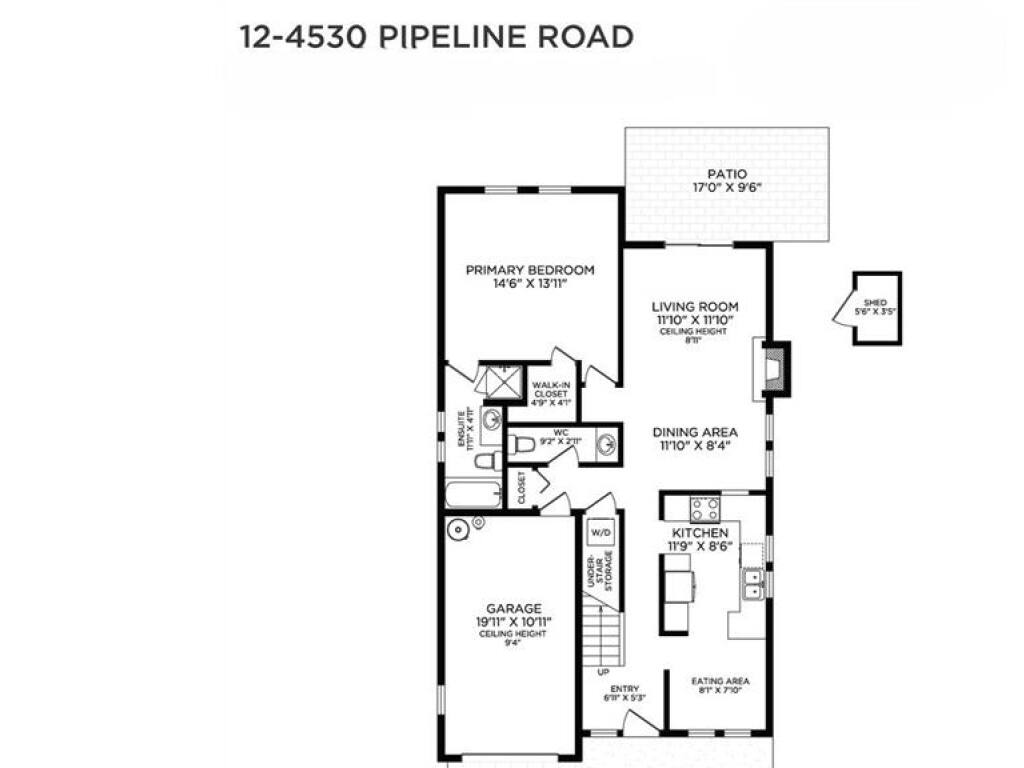
Exceptional value for a 4-bedroom home in the heart of Royal Oak. A short stroll will take you to amenities and restaurants at Royal Oak and Broadmead shopping areas, the library, Commonwealth Place or Beaver/ Elk Lake walking trails and beach. A fully fenced, level backyard with maple and mature fir trees offers privacy enveloped with natural green space. This 4-bedroom, 3 bath family home is well suited to young families or empty nesters alike, with a large master & 4-piece ensuite on the main. Upstairs you’ll find 3 more generously sized bedrooms with a full bathroom. This fully detached home is located in a private strata cul de sac with a warm and welcoming neighbourhood feel. Close to Royal Oak and Broadmead Shopping, easy transit, Commonwealth Place, restaurants, and schools. Short commute to UVic, downtown, airport and ferries. Location can't be beat!

Real Estate Type:
Single Family Detached 
Layout:
Main Level Entry with Upper Level(s) 
Bedroom(s):
Bathroom(s):
Finished Sq. Ft.:
1804 
Unfinished Sq. Ft.:
Taxes:
$5,296.00 (2025) 
Year Built:
2004 
Elementary School:
 
Junior School:
 
Senior School:
 

Interior Details

Main Level:
 
Fireplace(s):
Bedroom(s):
Bathroom(s):
Basement Height:
0 ft - 0 in
Basement Description:
None 
Interior Features:
Closet Organizer,Eating Area,Storage 
Appliances Included:
Dishwasher,Dryer,Microwave,Refrigerator,Washer 

Building Details

Building Style:
Balcony/Patio,Fencing: Full,Low Maintenance Yard 
Building Warranty:
Accessibility:
 
Materials:
Cement Fibre,Frame Wood,Shingle-Wood 
Exterior Finish:
 
Foundation:
Slab 
Roof:
Asphalt Shingle 
Heat/Air:
Baseboard,Electric,Natural Gas 
Fuel:
 
Leased Equip:
 
Exterior Features:
 
Faces:
South (front) - (rear) 

Lot Information

SqFt:
3817 
Acres:
0.09 
Frontage:
 
Depth:
 
Lot Shape:
 
Water:
Municipal 
Waste:
Sewer Connected 
Zoning:
 
Parking Spaces:
 
Driveway:
 
Parking Type:
Attached,Driveway,Garage 
Lot Features:
Central Location,Corner,Easy Access,Level,Recreation Nearby,Rectangular Lot,Shopping Nearby 

Listed with:

RE/MAX Camosun

RE/MAX Camosun
Phone: 250-881-8225 / Fax:

RE/MAX Camosun
Phone: 250-514-0997 / Fax:

VREB Reciprocity Logo

NOTE: MLS® property information is provided under copyright© by the Victoria Real Estate Board. The information is from sources deemed reliable, but should not be relied upon without independent verification.