Read Karen's message regarding Covid-19
Ph: 250.655.0608 Fax: 250.655.0618
Email: kdinnie-smyth@shaw.ca
#14-2510 Bevan Avenue, Sidney, BC V8L 1W3
 
« BACK

3 Bed Single Family Detached in Sooke
$655,000 - ML# 1042103
106 - 2260 Maple Ave
Sooke - Sk Broomhill

This is only a guide. Please verify this information with your mortgage specialist.

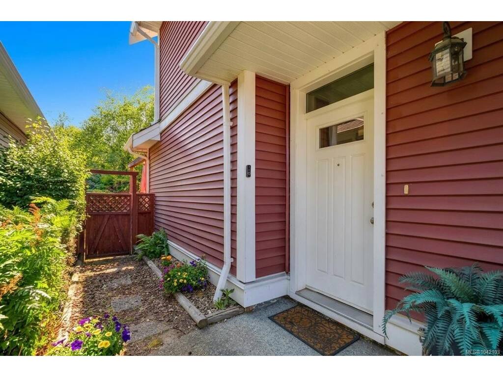
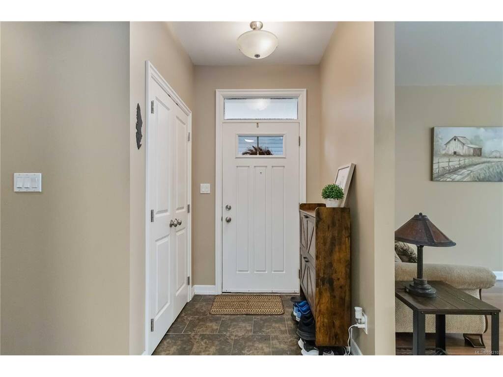
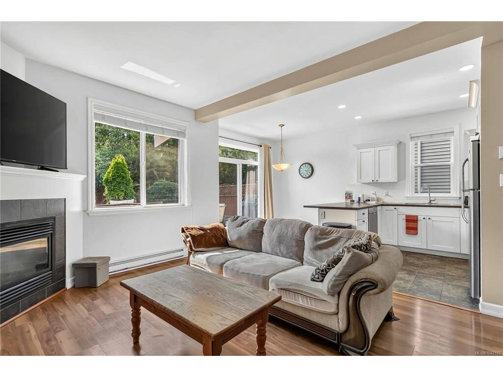
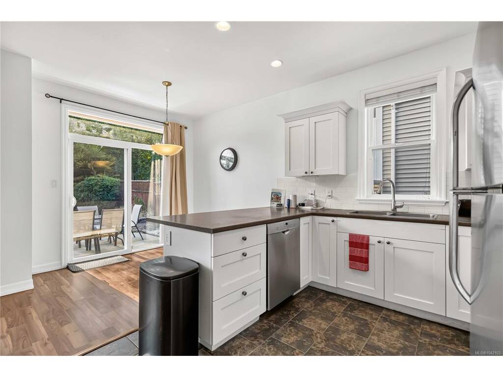
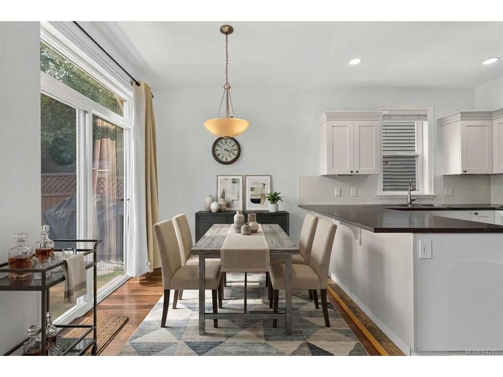
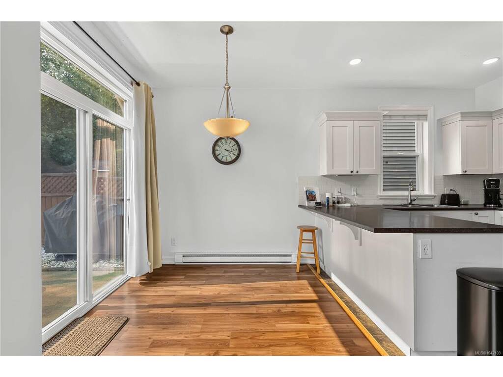
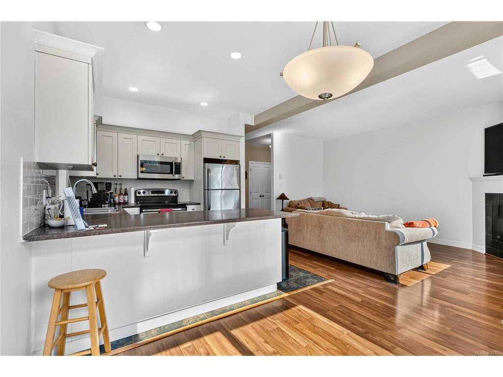
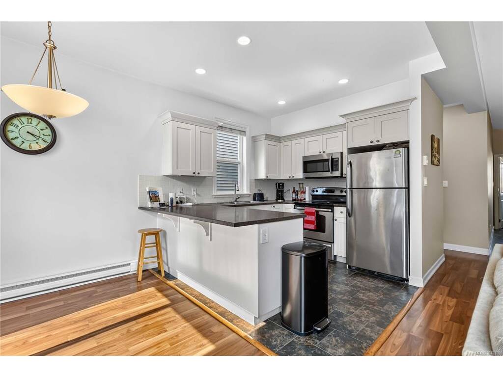
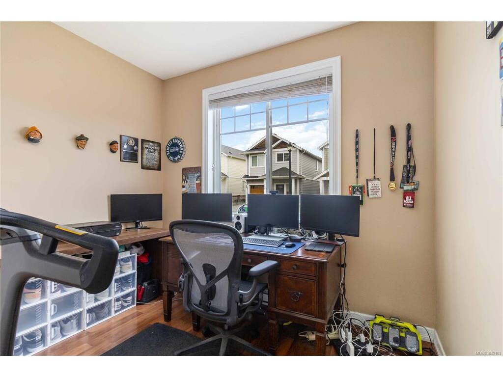
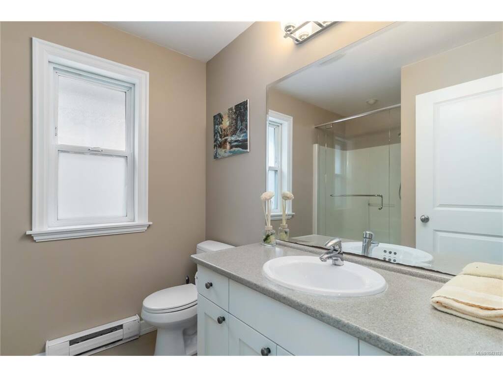
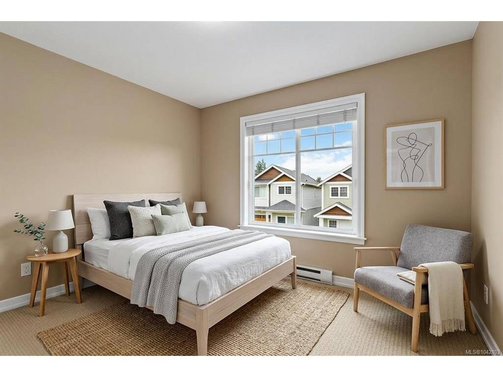
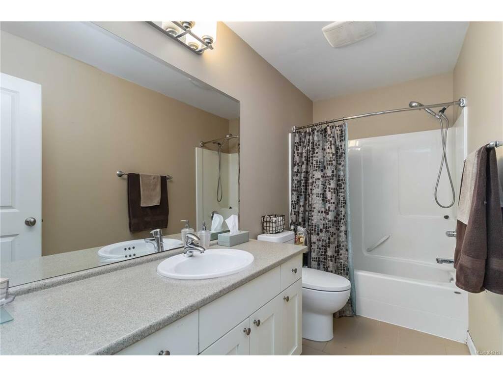
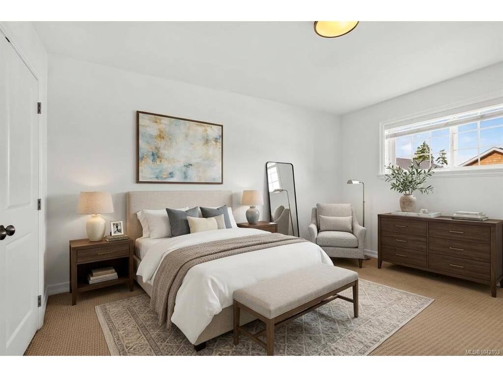
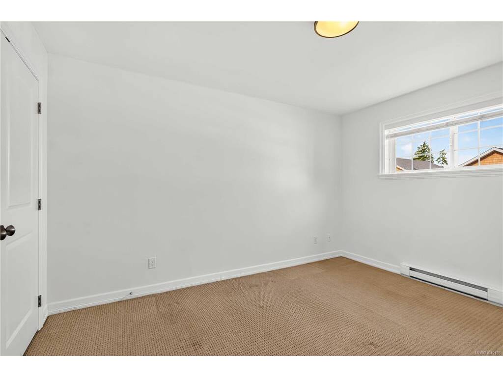
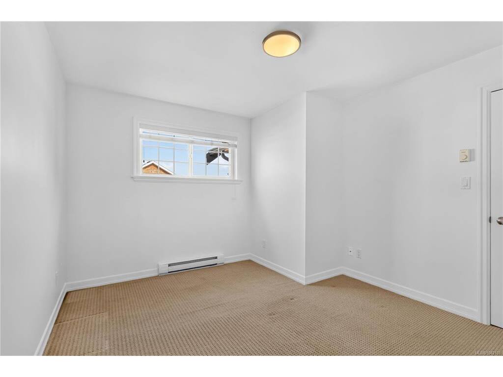
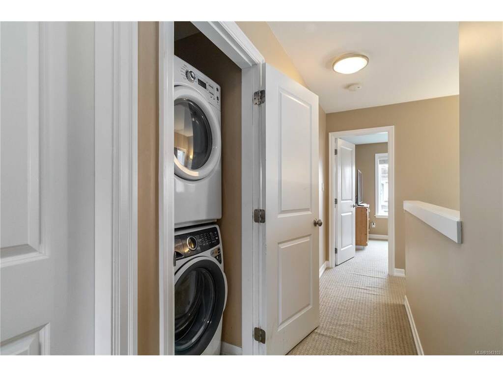
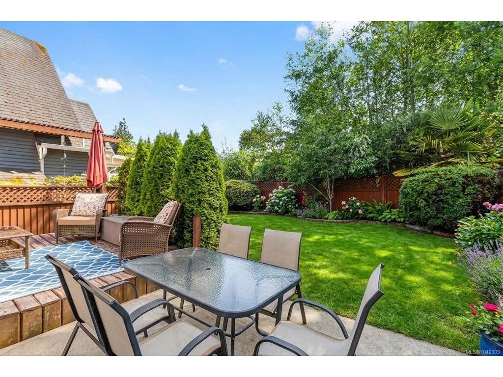
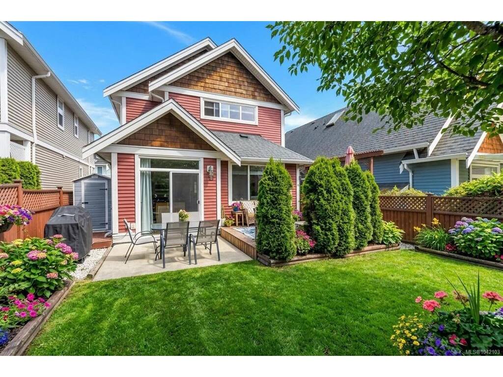
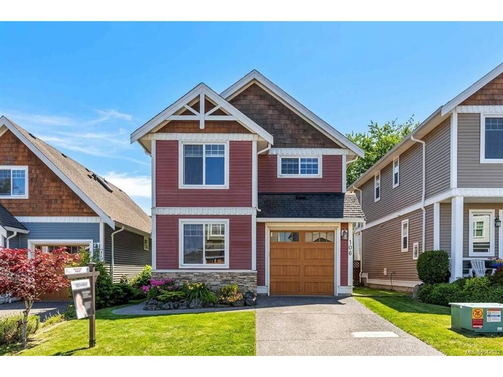
Welcome to Trickle Creek Estates, one of Sooke's most desirable neighbourhoods. Tucked away on a quiet cul de sac and backing onto protected parkland, this beautifully maintained 3 bedroom, 3 bathroom home with a den offers the perfect blend of privacy and convenience. Built in 2010, the bright open concept main floor features a cozy gas fireplace, spacious dining area, and timeless kitchen with Shaker cabinetry and breakfast bar, ideal for everyday living and entertaining. Step outside to your sunny west facing, fully fenced backyard complete with a patio, gas BBQ hookup, and 240V wiring for a future hot tub. Upstairs you'll find three generous bedrooms, including a spacious primary suite with ensuite, newer glass shower, dual closets, and convenient laundry. Additional highlights include EV-ready garage wiring, Cat5 wiring with Telus hub, and a brand new hot water tank. Priced below assessed value, this is one of the best opportunities in today's Sooke market.

Real Estate Type:
Single Family Detached 
Layout:
Main Level Entry with Upper Level(s) 
Bedroom(s):
Bathroom(s):
Finished Sq. Ft.:
1491 
Unfinished Sq. Ft.:
195 
Taxes:
$4,113.00 (2025) 
Year Built:
2010 
Elementary School:
 
Junior School:
 
Senior School:
 

Interior Details

Main Level:
 
Fireplace(s):
Bedroom(s):
Bathroom(s):
Basement Height:
0 ft - 0 in
Basement Description:
None 
Interior Features:
Eating Area 
Appliances Included:
Dishwasher,Dryer,Microwave,Refrigerator,Washer 

Building Details

Building Style:
Balcony/Patio,Fencing: Full,Low Maintenance Yard 
Building Warranty:
Accessibility:
Ground Level Main Floor 
Materials:
Cement Fibre,Frame Wood 
Exterior Finish:
 
Foundation:
Poured Concrete 
Roof:
Fibreglass Shingle 
Heat/Air:
Baseboard,Electric,Natural Gas 
Fuel:
 
Leased Equip:
 
Exterior Features:
 
Faces:
East (front) - (rear) 

Lot Information

SqFt:
3272 
Acres:
0.08 
Frontage:
 
Depth:
 
Lot Shape:
 
Water:
Municipal 
Waste:
Sewer Connected 
Zoning:
 
Parking Spaces:
 
Driveway:
 
Parking Type:
Attached,Driveway,Garage,Guest 
Lot Features:
Central Location,Cul-de-sac,Easy Access,Level,No Through Road,Rectangular Lot 

Listed with:

RE/MAX Camosun
Phone: 250-642-6480 / Fax:

VREB Reciprocity Logo

NOTE: MLS® property information is provided under copyright© by the Victoria Real Estate Board. The information is from sources deemed reliable, but should not be relied upon without independent verification.