
3 Bed Single Family Detached in Langford

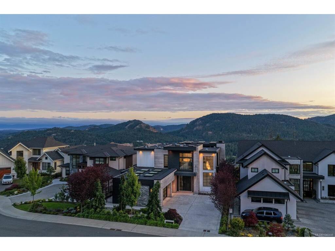


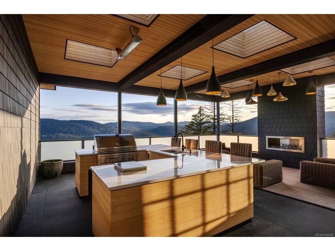
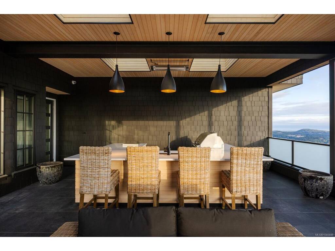

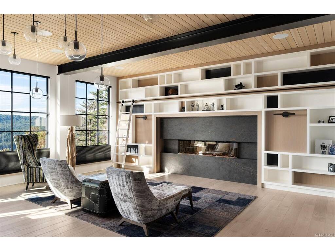
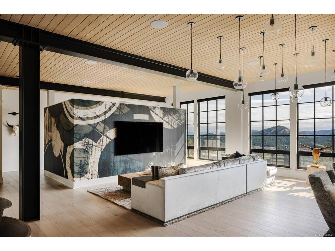
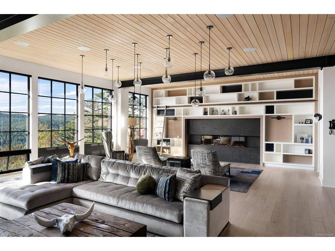

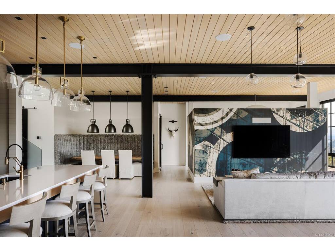
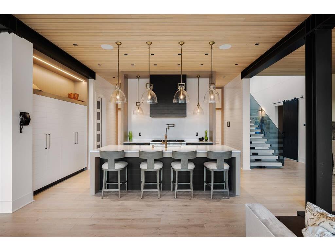

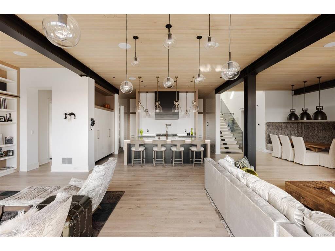
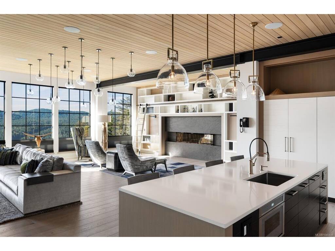
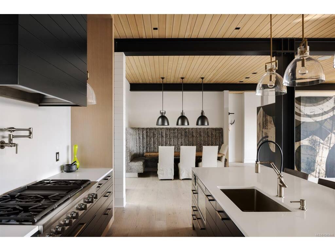
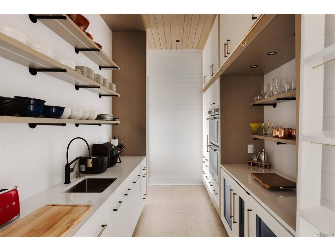
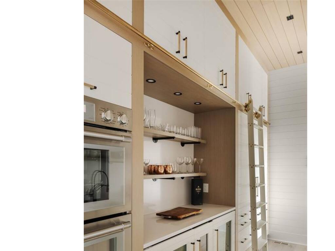
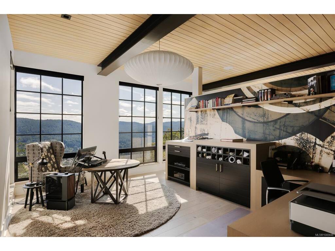
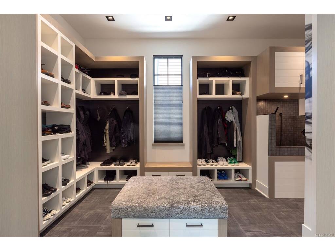
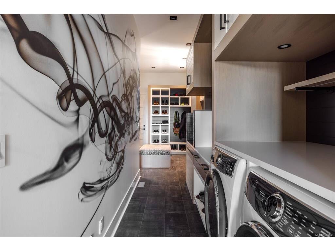
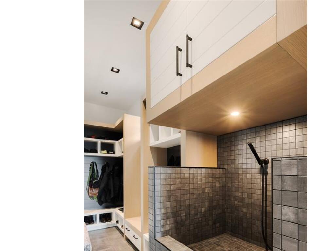
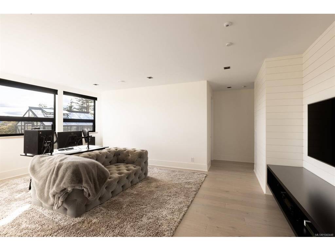
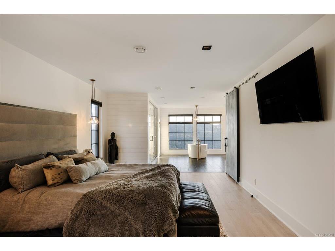
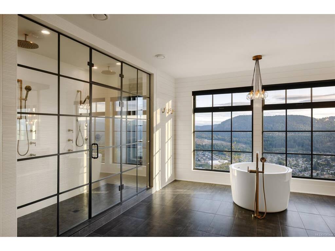
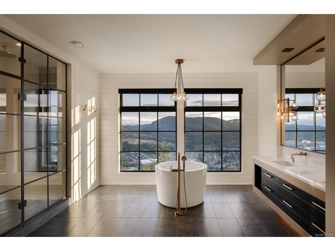
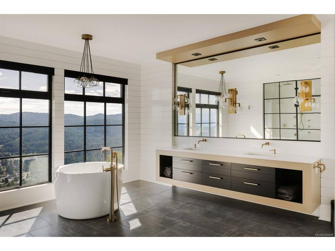
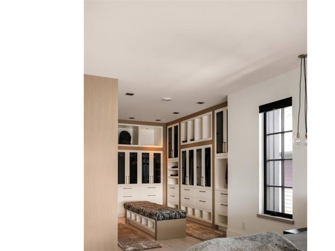
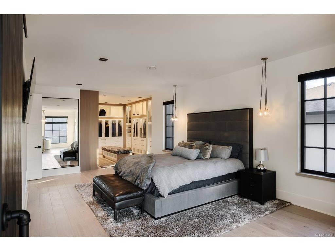


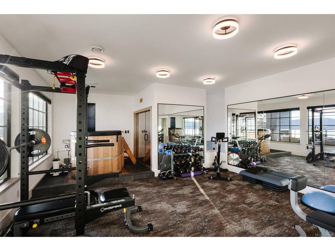
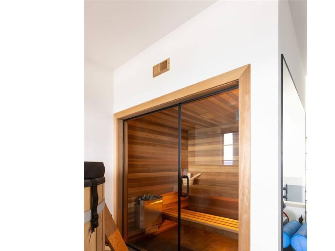
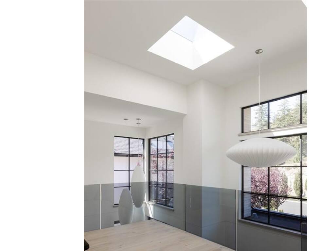
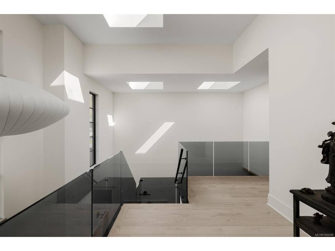
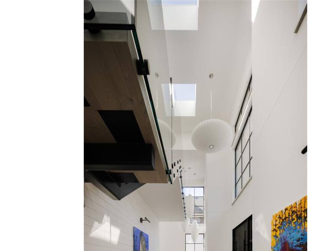
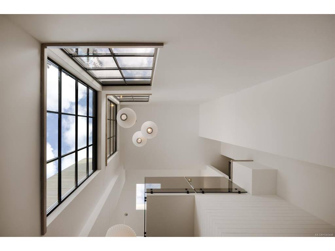
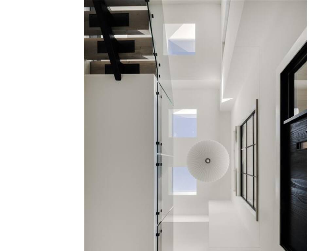
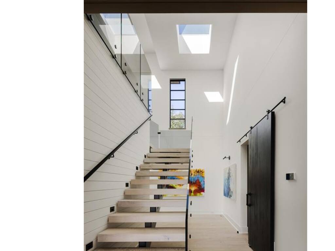
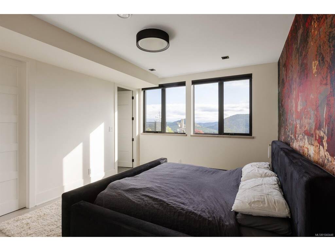

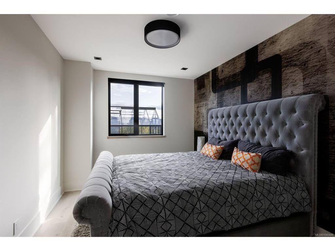
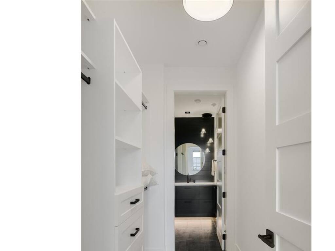


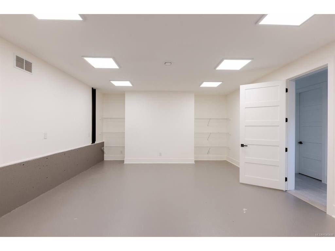
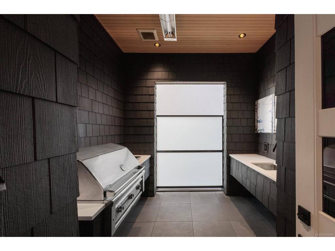
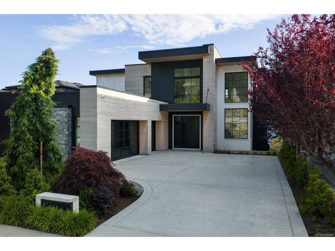
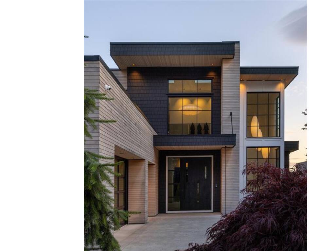
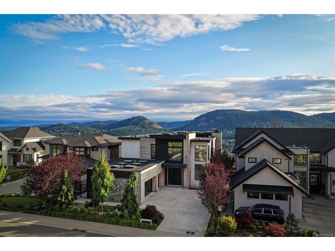
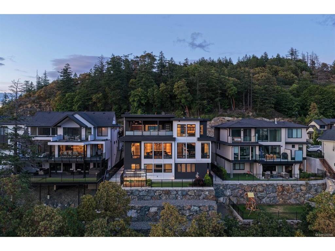
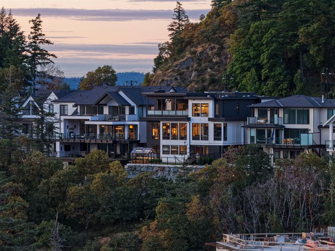
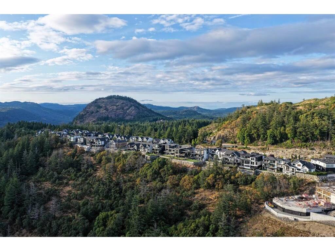
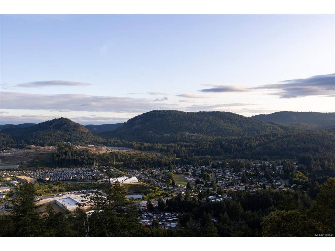
Commanding a prime vantage point above the Westshore, this extraordinary custom estate showcases sweeping west-facing vistas of the ocean, surrounding forests, and breathtaking sunsets. Meticulously designed for sophisticated living and effortless entertaining, the residence offers an exceptional blend of architectural elegance and resort-inspired amenities. The main level is anchored by a chef’s kitchen appointed with premium appliances and complemented by a walk-through pantry featuring a wine refrigerator, custom storage, and direct access to a covered outdoor culinary terrace. Flooded with natural light, the living area is framed by expansive glazing that captures the spectacular outlook, while a striking contemporary fireplace creates a dramatic focal point. Privately positioned beyond the main gathering spaces, a dedicated office provides an ideal environment for work or study. Everyday functionality is elevated through a thoughtfully designed mudroom complete with bespoke built-ins, a tiled pet spa, and access to the triple-car garage, enhanced by skylights and commercial-grade epoxy flooring. The upper level is devoted to an exceptional primary retreat, offering a spa-like ensuite with a Japanese soaking tub, oversized walk-in shower, and meticulously crafted dressing room. Extending from the suite is a private wellness pavilion featuring a fully equipped fitness studio, sauna, hot and cold plunge experiences, a covered terrace, and an outdoor kitchen with bar seating—creating a truly unparalleled sanctuary for health and relaxation. The lower level is equally impressive, providing ideal accommodations for guests or multi-generational living with two generous ensuite bedrooms, a dedicated media lounge, and a versatile studio space adaptable to a variety of lifestyle needs. Located moments from Bear Mountain Village, residents enjoy immediate access to world-class golf, tennis, scenic hiking trails, and renowned resort amenities.
Interior Details
Building Details
Lot Information
Listed with:
Engel & Volkers Vancouver Island
RE/MAX Camosun

