Read Karen's message regarding Covid-19
Ph: 250.655.0608 Fax: 250.655.0618
Email: kdinnie-smyth@shaw.ca
#14-2510 Bevan Avenue, Sidney, BC V8L 1W3
 
« BACK

5 Bed Single Family Detached in Langford
$3,999,000 - ML# 1040044
2029 Pinehurst Terr
Langford - La Bear Mountain

This is only a guide. Please verify this information with your mortgage specialist.

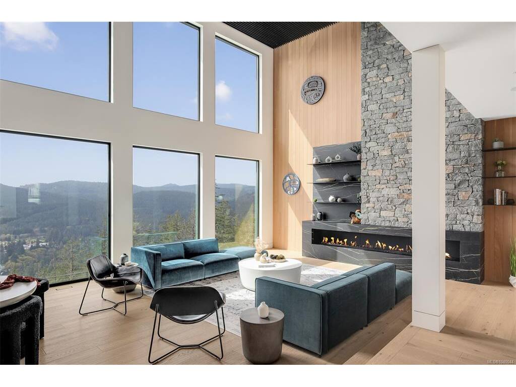
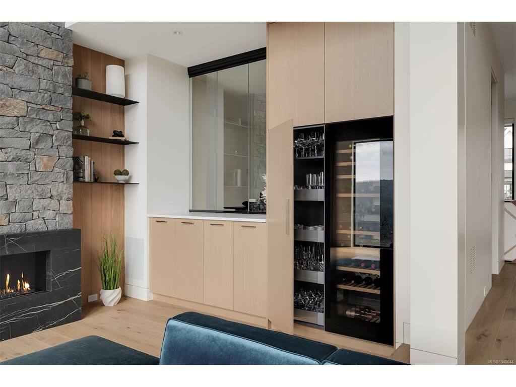
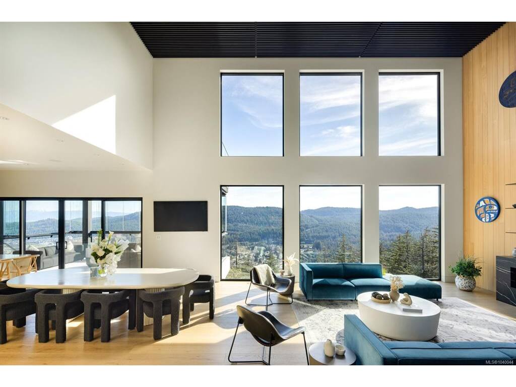
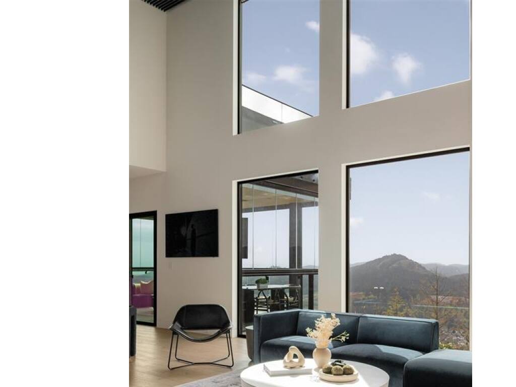
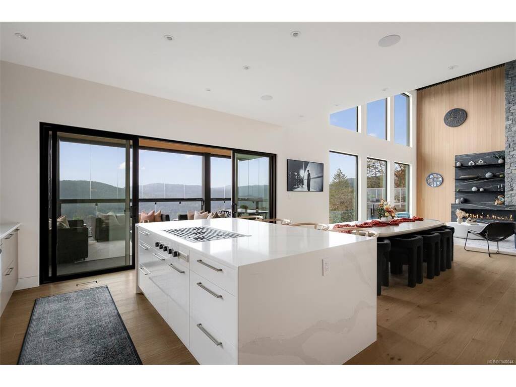
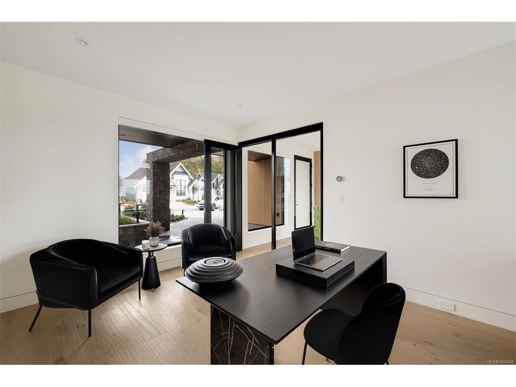
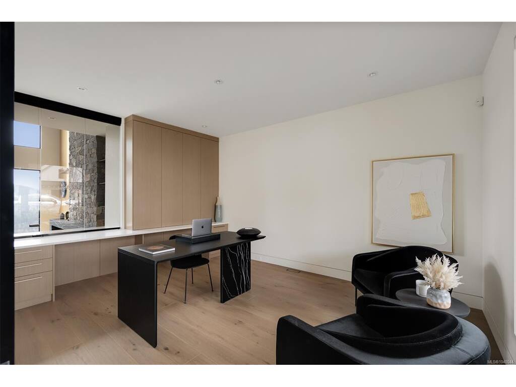
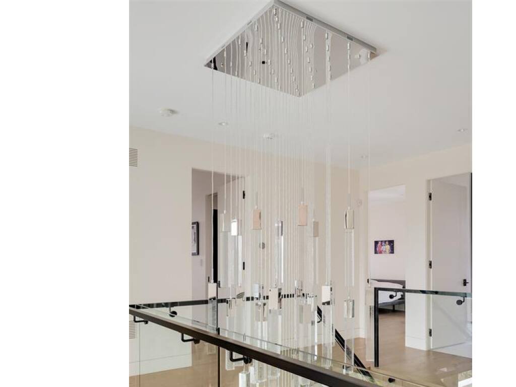
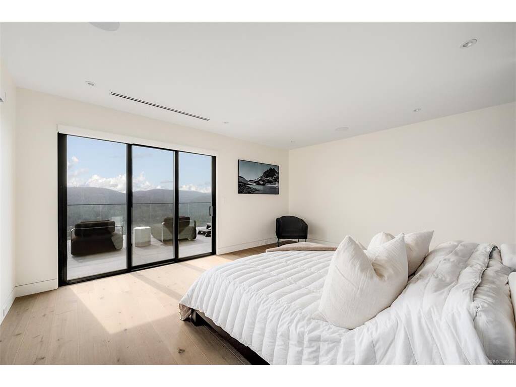
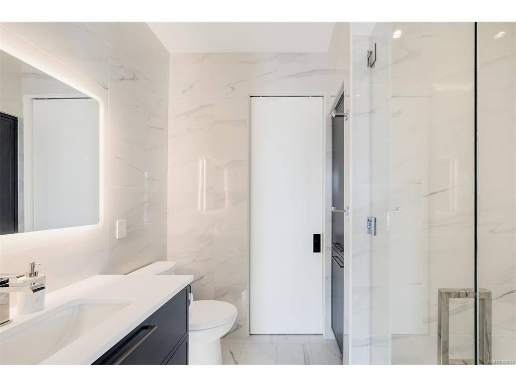
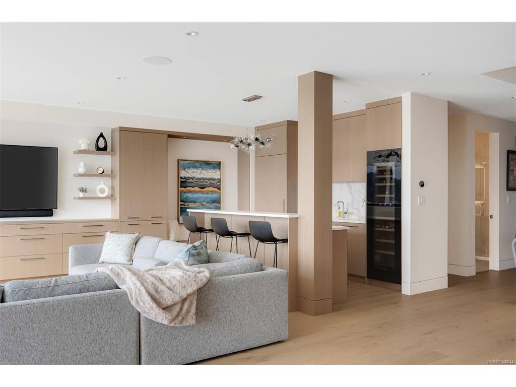
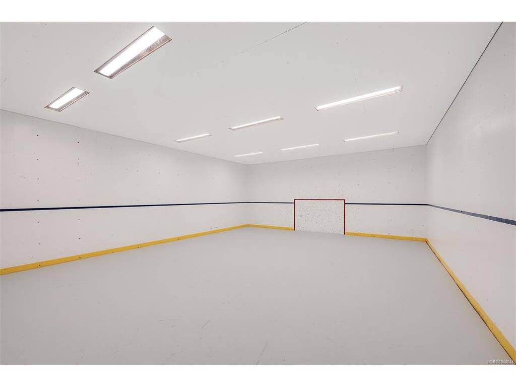
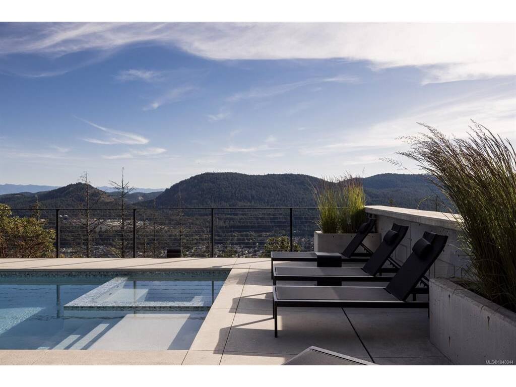
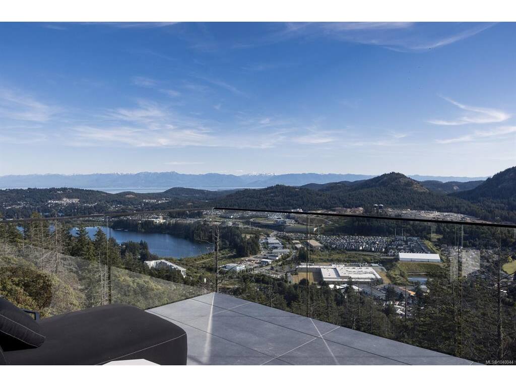
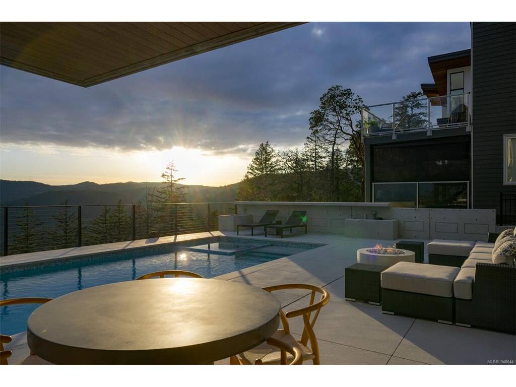
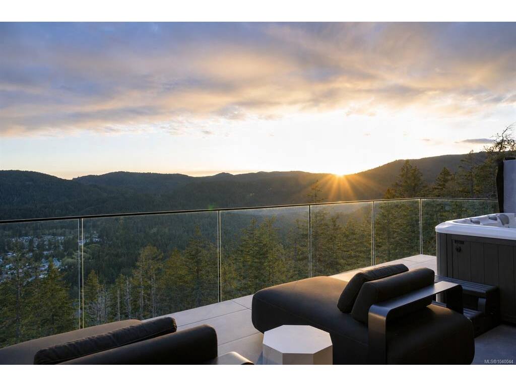
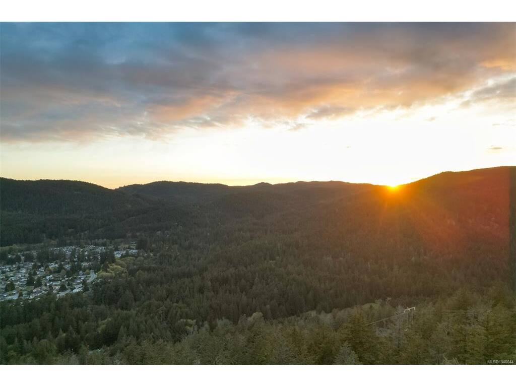
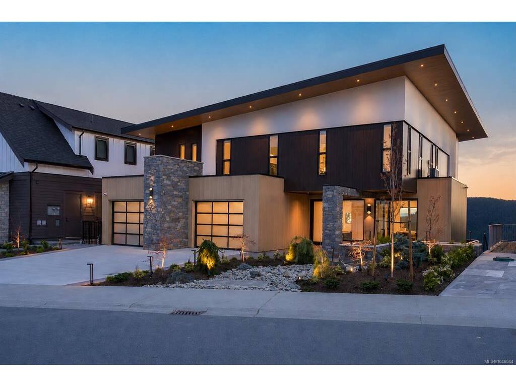
2029 Pinehurst Terrace is an extraordinary luxury residence designed to showcase the exceptional ocean, city, and mountain views from Bear Mountain’s newest neighbourhood. This custom-built masterpiece offers over 6,000 sq. ft. of thoughtfully curated living space, featuring refined craftsmanship, premium finishes, and meticulous attention to detail throughout. The dramatic living room is highlighted by soaring 20-foot ceilings and expansive windows overlooking the stunning 42-foot pool and hot tub. Designed with entertaining in mind, the state-of-the-art chef’s kitchen flows seamlessly into a heated glass sitting room, creating an exceptional indoor-outdoor living experience. The luxurious primary retreat features a custom dressing room, spa-inspired 6-piece ensuite, and a southwest-facing private deck complete with a hot tub. Three additional bedrooms, each with ensuite bathrooms, complete the upper level.The walk-out level is an entertainer’s dream, offering a media lounge, wine bar, fully equipped gym, and indoor sports court. Outside, the resort-style pool deck is complete with a built-in outdoor kitchen and BBQ, fire pit, and dedicated change room for guests. Combining comfort, sophistication, and unparalleled amenities, this home embodies the ultimate Bear Mountain lifestyle.

Real Estate Type:
Single Family Detached 
Layout:
Main Level Entry with Lower/Upper Lvl(s) 
Bedroom(s):
Bathroom(s):
Finished Sq. Ft.:
6102 
Unfinished Sq. Ft.:
93 
Taxes:
$15,731.67 (2025) 
Year Built:
2023 
Elementary School:
 
Junior School:
 
Senior School:
 

Interior Details

Main Level:
 
Fireplace(s):
Bedroom(s):
Bathroom(s):
Basement Height:
9 ft - 0 in
Basement Description:
Finished,Full,Walk-Out Access 
Interior Features:
Bar,Closet Organizer,Controlled Entry,Dining/Living Combo,Soaker Tub,Swimming Pool,Vaulted Ceiling(s) 
Appliances Included:
Dishwasher,Dryer,Freezer,Garburator,Hot Tub,Microwave,Oven Built-In,Oven/Range Gas,Refrigerator,Washer 

Building Details

Building Style:
Balcony,Balcony/Deck,Fencing: Full,Garden,Low Maintenance Yard,Outdoor Kitchen,Swimming Pool 
Building Warranty:
Accessibility:
 
Materials:
Concrete,Insulation: Ceiling,Insulation: Walls,Stucco,Wood 
Exterior Finish:
 
Foundation:
Poured Concrete 
Roof:
Asphalt Torch On 
Heat/Air:
Heat Pump,Natural Gas,Radiant Floor 
Fuel:
 
Leased Equip:
 
Exterior Features:
 
Faces:
Northeast (front) - (rear) 

Lot Information

SqFt:
6970 
Acres:
0.16 
Frontage:
 
Depth:
 
Lot Shape:
 
Water:
Municipal 
Waste:
Sewer Connected 
Zoning:
 
Parking Spaces:
 
Driveway:
 
Parking Type:
Driveway,EV Charger: Dedicated - Roughed In,Garage Double,On Street 
Lot Features:
Family-Oriented Neighbourhood,Irrigation Sprinkler(s),Landscaped,Near Golf Course,No Through Road,Park Setting,Private,Recreation Nearby,Southern Exposure 

Listed with:

RE/MAX Camosun

VREB Reciprocity Logo

NOTE: MLS® property information is provided under copyright© by the Victoria Real Estate Board. The information is from sources deemed reliable, but should not be relied upon without independent verification.