Read Karen's message regarding Covid-19
Ph: 250.655.0608 Fax: 250.655.0618
Email: kdinnie-smyth@shaw.ca
#14-2510 Bevan Avenue, Sidney, BC V8L 1W3
 
« BACK

5 Bed Single Family Detached in Victoria
$2,775,000 - ML# 1039964
1811 Hollywood Cres
Victoria - Vi Fairfield East
This is only a guide. Please verify this information with your mortgage specialist.

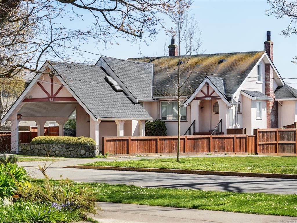
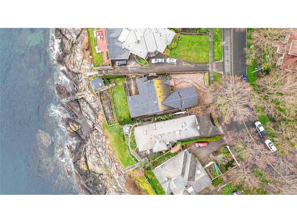
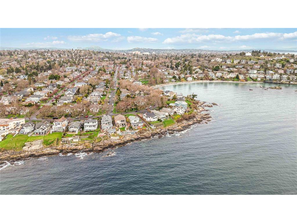
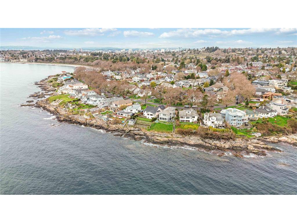
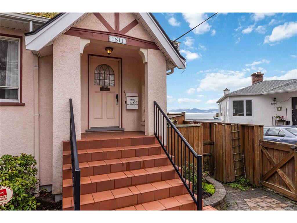
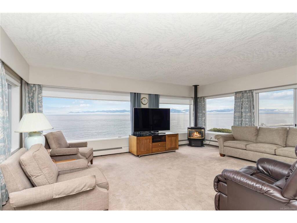
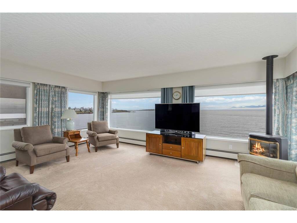
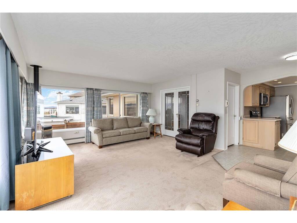
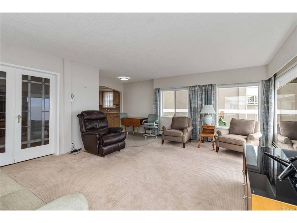
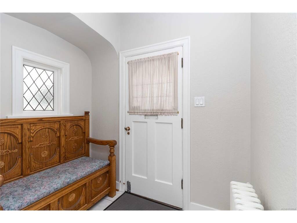
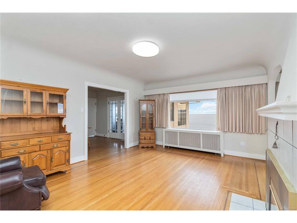
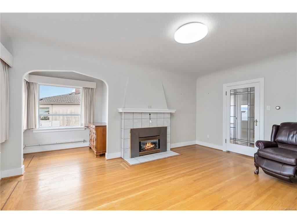
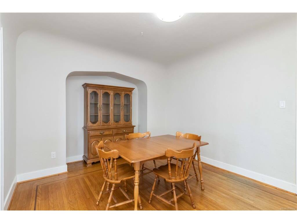
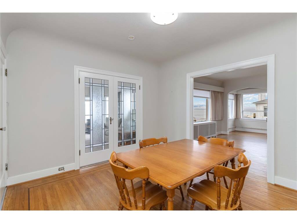
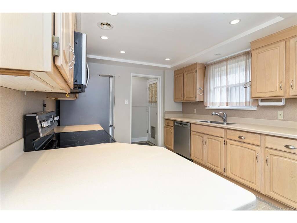
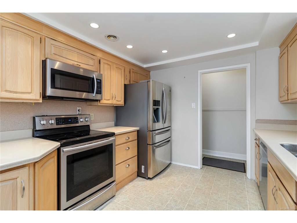
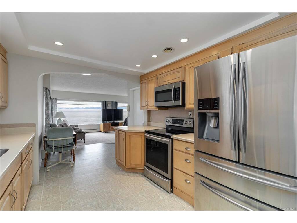
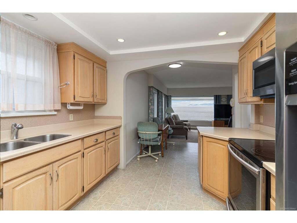
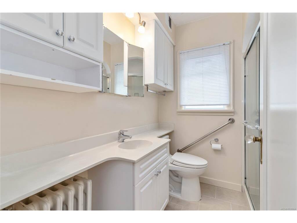
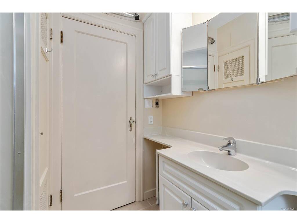
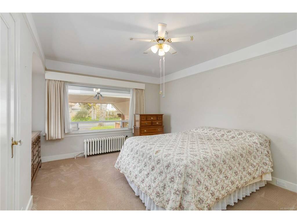
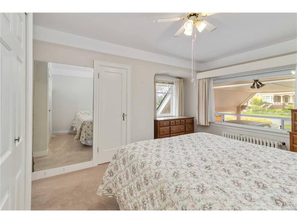
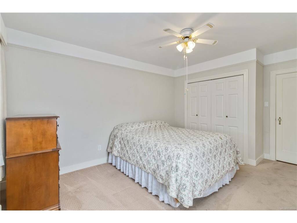
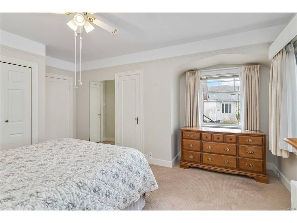
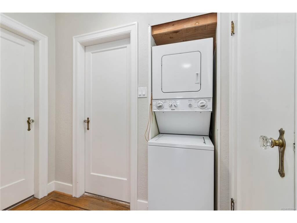
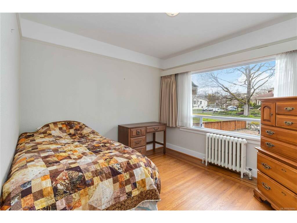
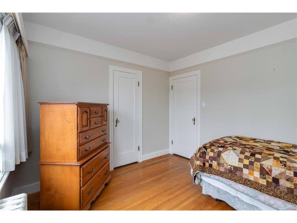
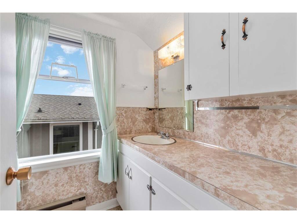
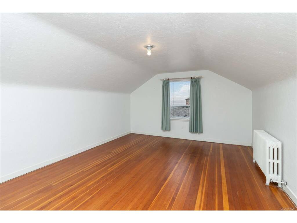
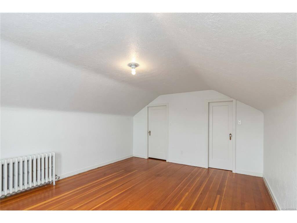
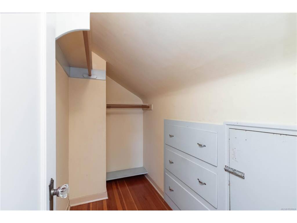
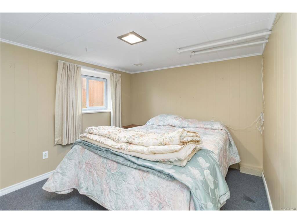
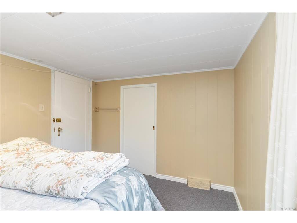
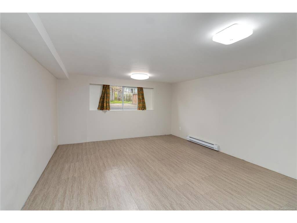
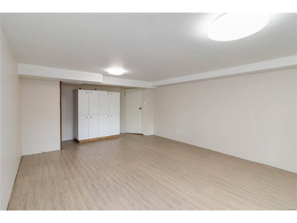
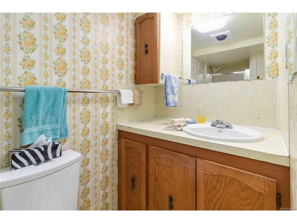
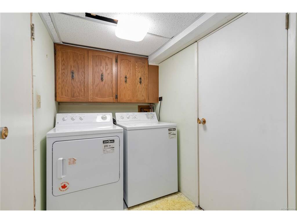
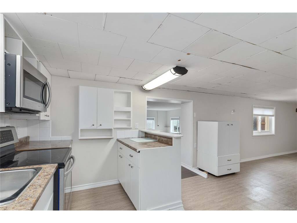
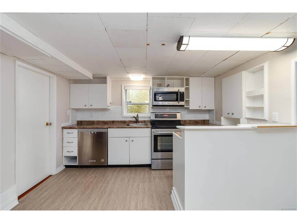
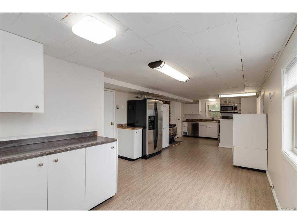
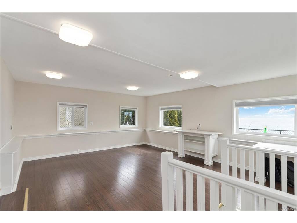
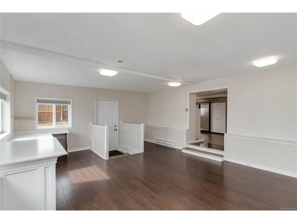
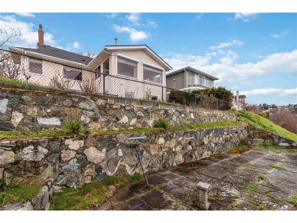
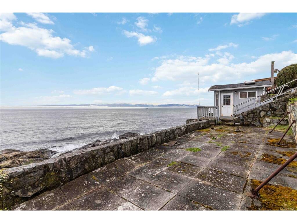
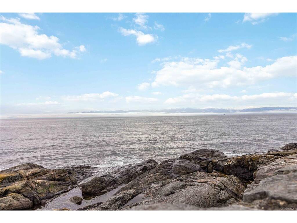
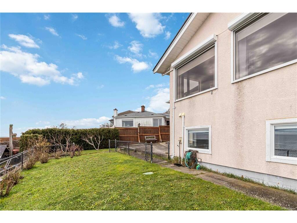
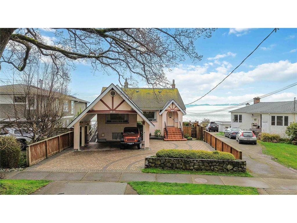
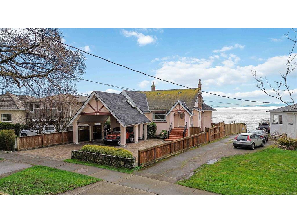
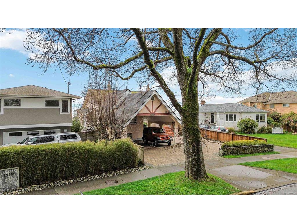
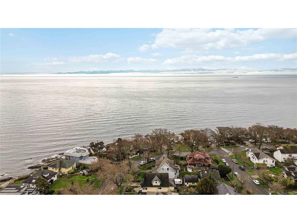
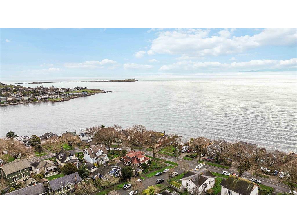
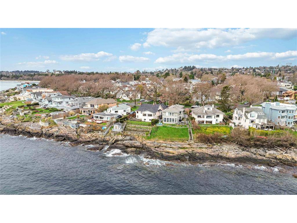
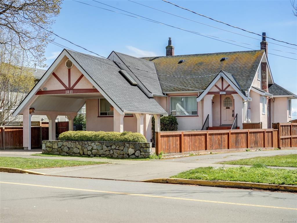
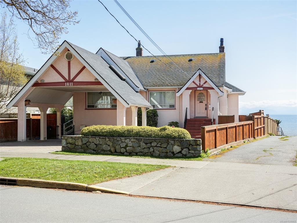
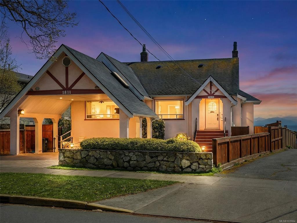
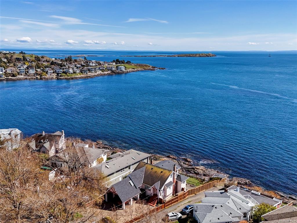
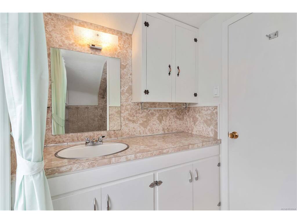
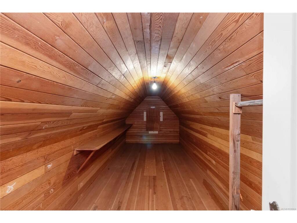
Welcome to 1811 Hollywood Cres! This is one of few true OCEAN FRONT Properties with PANORAMIC SOUTH FACING OCEAN & OLYMPIC MOUNTAIN VIEWS steps away from Ross Bay Pebble Beach! This type of opportunity does not come often. Ample parking on your brick driveway, car port, and a 1 or 2 bedroom massive SUITE with large living room area, Natural Gas fireplace, and walk out to your own beach area with a little beach hut! Enter inside your 5 bedroom 3 bathroom home to the main level and find original hard wood flooring, large kitchen area, living room with MASSIVE WINDOWS boasting natural lighting that capitalizes on the view, formal dining area, formal family room with natural gas fireplace as well as two bedrooms, an office and your bathroom with walk in shower. Head upstairs to find original fir flooring, another bedroom, huge storage room and a 4 piece bathroom with bathtub. On the lower level you will find your 1 OR 2 bedroom suite with 3 piece bathroom, laundry room, and more space that can be made into your workshop or hobby area. Enjoy being located on one of the most prestigious streets Victoria has to Offer. You are walking sitance to downtown, shopping, walking trails, beaches, Cook St Village, Dallas Rd, Beacon Hill Park and so much more! Quick possession possible! Do not wait, book your showing today!
Real Estate Type:
Single Family Detached 
Layout:
Main Level Entry with Lower/Upper Lvl(s) 
Bedroom(s):
Bathroom(s):
Finished Sq. Ft.:
3709 
Unfinished Sq. Ft.:
94 
Taxes:
$16,011.26 (2025) 
Year Built:
1935 
Elementary School:
 
Junior School:
 
Senior School:
 

Interior Details

Main Level:
 
Fireplace(s):
Bedroom(s):
Bathroom(s):
Basement Height:
6 ft - 10 in
Basement Description:
Finished,Full,Walk-Out Access 
Interior Features:
Closet Organizer,Controlled Entry,Dining Room,Eating Area,Storage 
Appliances Included:
Dishwasher,Dryer,Oven/Range Electric,Refrigerator,Washer 

Building Details

Building Style:
Fencing: Full,Low Maintenance Yard 
Building Warranty:
 
Accessibility:
Primary Bedroom on Main 
Materials:
Frame Wood,Insulation: Ceiling,Insulation: Walls,Stucco 
Exterior Finish:
 
Foundation:
Poured Concrete 
Roof:
Fibreglass Shingle 
Heat/Air:
Hot Water 
Fuel:
 
Leased Equip:
 
Exterior Features:
 
Faces:
North (front) - (rear) 

Lot Information

SqFt:
7589 
Acres:
0.17 
Frontage:
 
Depth:
 
Lot Shape:
 
Water:
Municipal 
Waste:
Sewer Connected 
Zoning:
 
Parking Spaces:
 
Driveway:
 
Parking Type:
Carport,Driveway 
Lot Features:
Central Location,Marina Nearby,Near Golf Course,Recreation Nearby,Serviced,Shopping Nearby,Southern Exposure,Walk on WaterfrontOcean 

Listed with:

RE/MAX Camosun

VREB Reciprocity Logo

NOTE: MLS® property information is provided under copyright© by the Victoria Real Estate Board. The information is from sources deemed reliable, but should not be relied upon without independent verification.