Read Karen's message regarding Covid-19
Ph: 250.655.0608 Fax: 250.655.0618
Email: kdinnie-smyth@shaw.ca
#14-2510 Bevan Avenue, Sidney, BC V8L 1W3
 
« BACK

5 Bed Single Family Detached in Malahat & Area

$949,000 - ML# 1039938
2330 Damascus Rd
Malahat & Area - ML Shawnigan

This is only a guide. Please verify this information with your mortgage specialist.

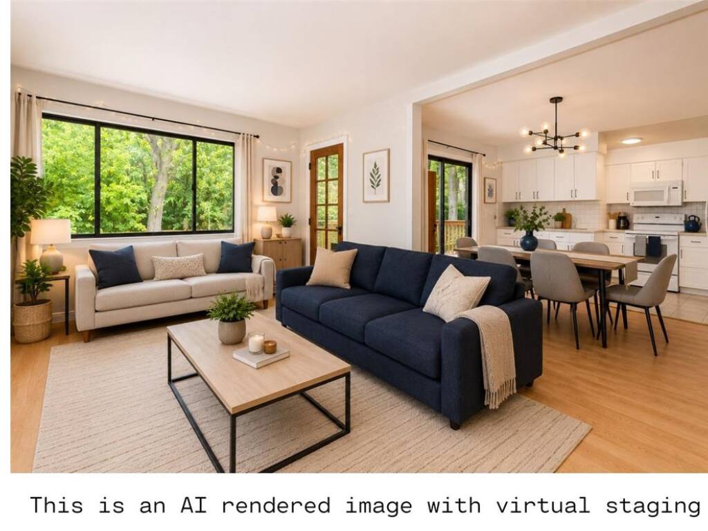
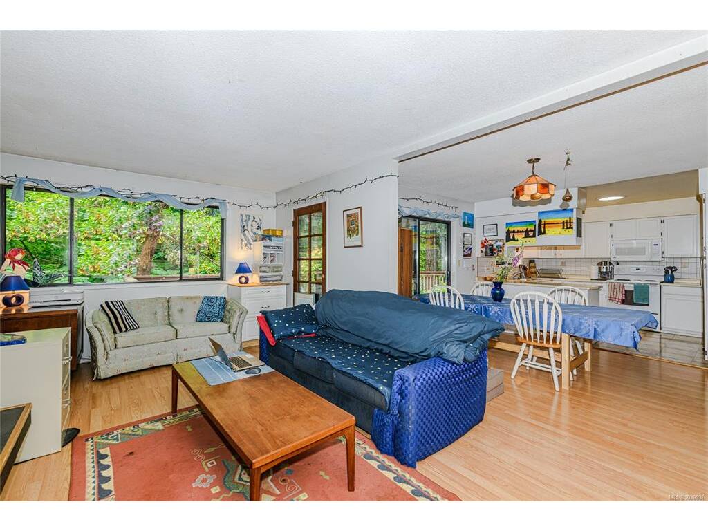
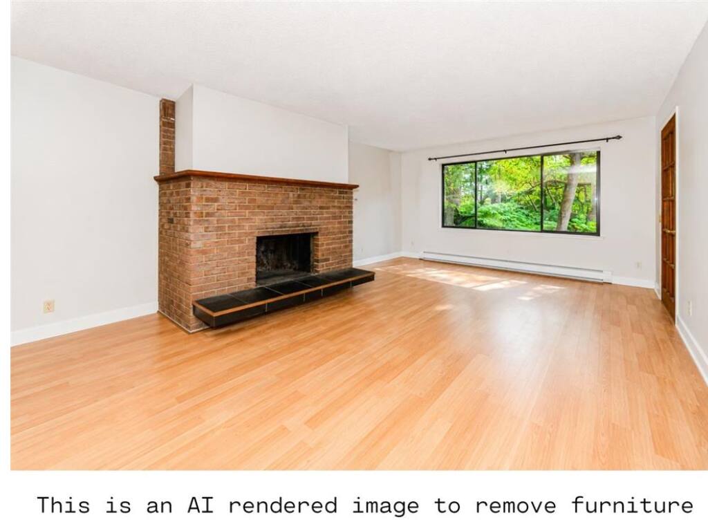
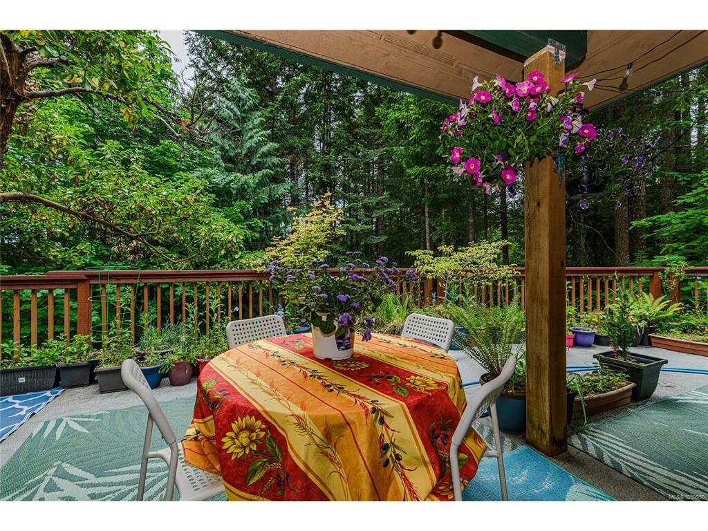
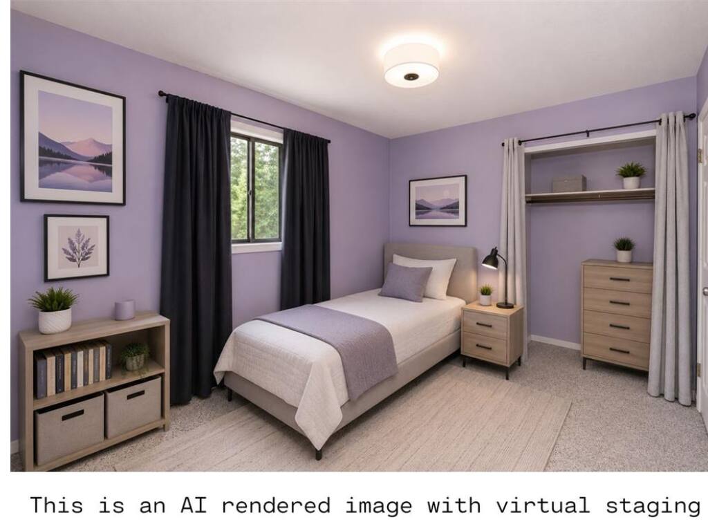
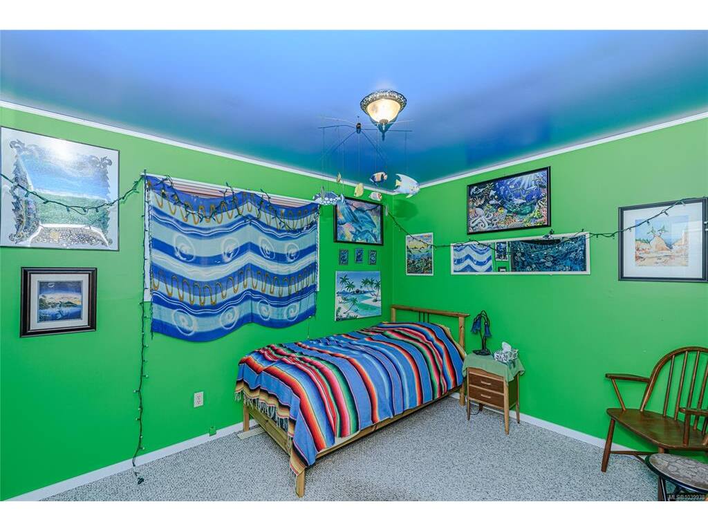
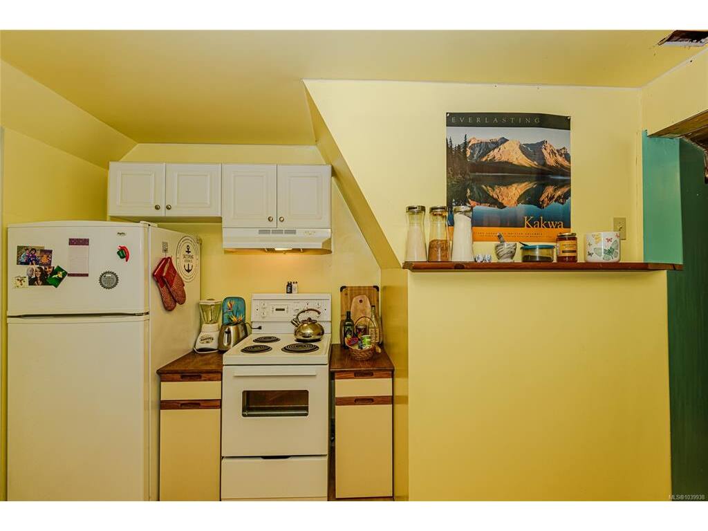
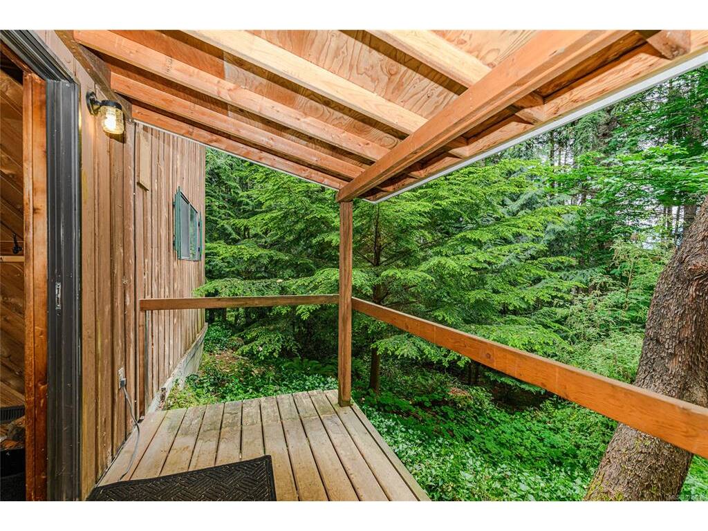
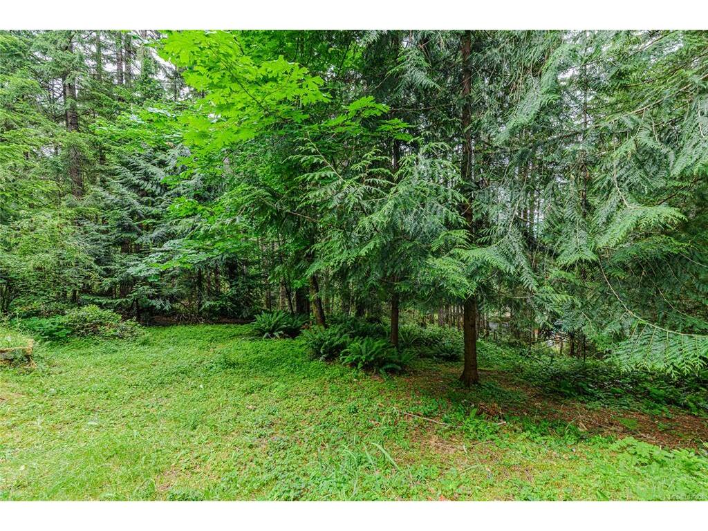
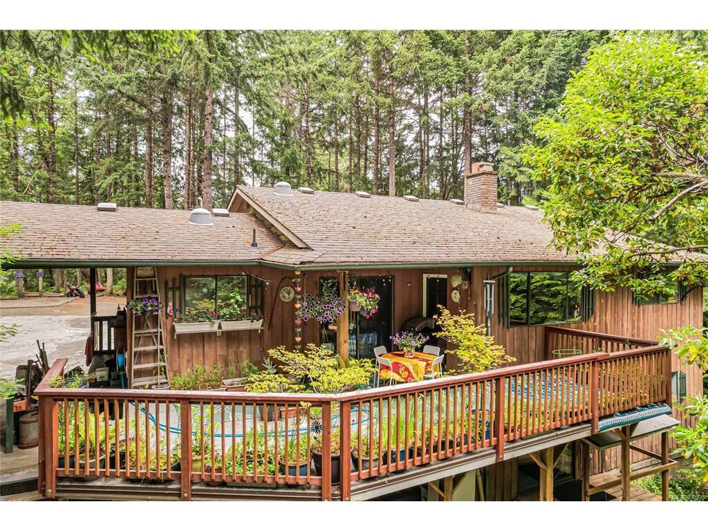
Welcome to Shawnigan Lake Beach Estates, where space, privacy, and rural living come together. Set on a sunny 1 acre lot above the neighbouring homes, this 5 bedroom, 3 bathroom home offers plenty of room to relax, entertain, garden, and make it your own. Inside the main level feels warm and inviting, with a cozy fireplace in the living area and a bright kitchen filled with natural light from the added skylights. Downstairs you’ll find a custom sauna and private 2 bedroom, 1 bathroom suite with its own entrance. Some of the big ticket updates have already been taken care of, including replacing the Poly-B plumbing and installing a new roof with 35 year shingles. Outside is where this property really shines. The sunny yard is ready for gardeners, with apple and plum trees, mature raspberry and blueberry bushes, plus a fully fenced garden with raised beds and irrigation. Bring your ideas, settle in, and create the Shawnigan Lake home you’ve been dreaming about.

Real Estate Type:
Single Family Detached 
Layout:
Main Level Entry with Lower Level(s) 
Bedroom(s):
Bathroom(s):
Finished Sq. Ft.:
2735 
Unfinished Sq. Ft.:
774 
Taxes:
$3,118.00 (2026) 
Year Built:
1980 
Elementary School:
 
Junior School:
 
Senior School:
 

Interior Details

Main Level:
 
Fireplace(s):
Bedroom(s):
Bathroom(s):
Basement Height:
8 ft - 0 in
Basement Description:
Finished,Walk-Out Access,With Windows 
Interior Features:
Dining/Living Combo,Eating Area,Sauna,Storage 
Appliances Included:
Dishwasher,Microwave,Refrigerator,Washer 

Building Details

Building Style:
Balcony/Patio,Fencing: Partial,Garden,Low Maintenance Yard 
Building Warranty:
Accessibility:
Primary Bedroom on Main 
Materials:
Aluminum Siding,Frame Wood 
Exterior Finish:
 
Foundation:
Poured Concrete 
Roof:
Wood 
Heat/Air:
Electric,Forced Air 
Fuel:
 
Leased Equip:
 
Exterior Features:
 
Faces:
West (front) - (rear) 

Lot Information

SqFt:
43560 
Acres:
1.00 
Frontage:
 
Depth:
 
Lot Shape:
 
Water:
Municipal 
Waste:
Septic System 
Zoning:
R3 
Parking Spaces:
 
Driveway:
 
Parking Type:
Attached,Carport Double,Driveway,RV Access/Parking 
Lot Features:
Acreage,Curb & Gutter,Family-Oriented Neighbourhood,Irregular Lot,Private,Wooded Lot 

Listed with:

RE/MAX Camosun
Phone: 250-893-4383 / Fax:

VREB Reciprocity Logo

NOTE: MLS® property information is provided under copyright© by the Victoria Real Estate Board. The information is from sources deemed reliable, but should not be relied upon without independent verification.