Read Karen's message regarding Covid-19
Ph: 250.655.0608 Fax: 250.655.0618
Email: kdinnie-smyth@shaw.ca
#14-2510 Bevan Avenue, Sidney, BC V8L 1W3
 
« BACK

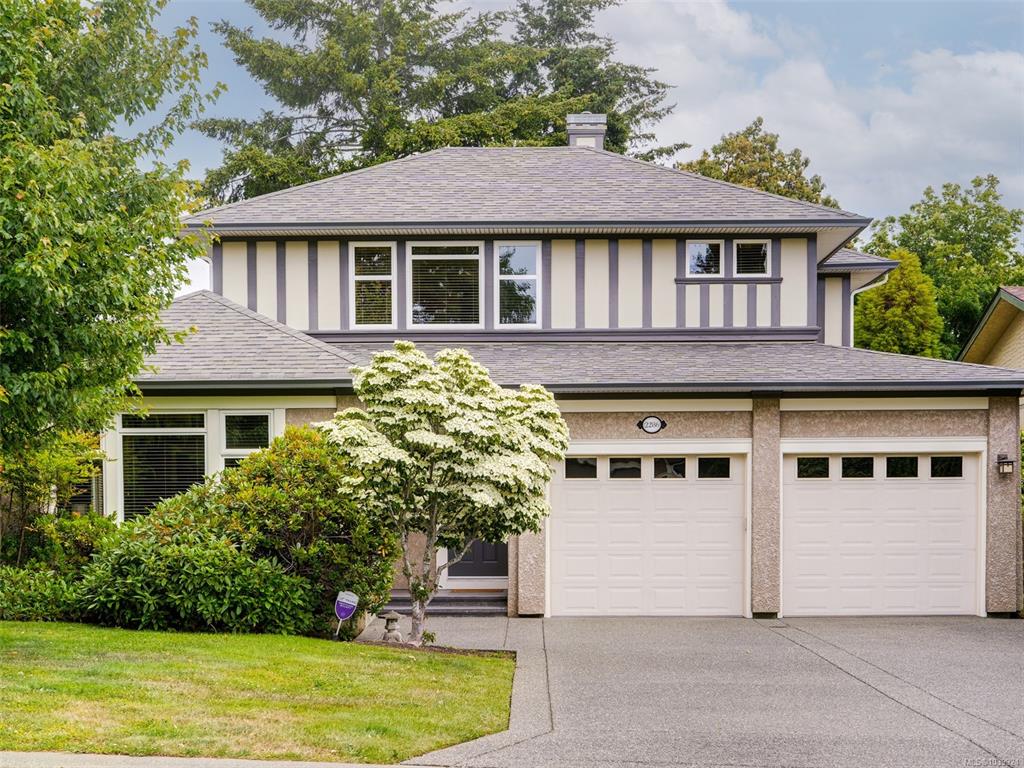
4 Bed Single Family Detached in Saanich East
$1,799,000 - ML# 1039924
2286 Hazelton Pl
Saanich East - SE Arbutus

This is only a guide. Please verify this information with your mortgage specialist.

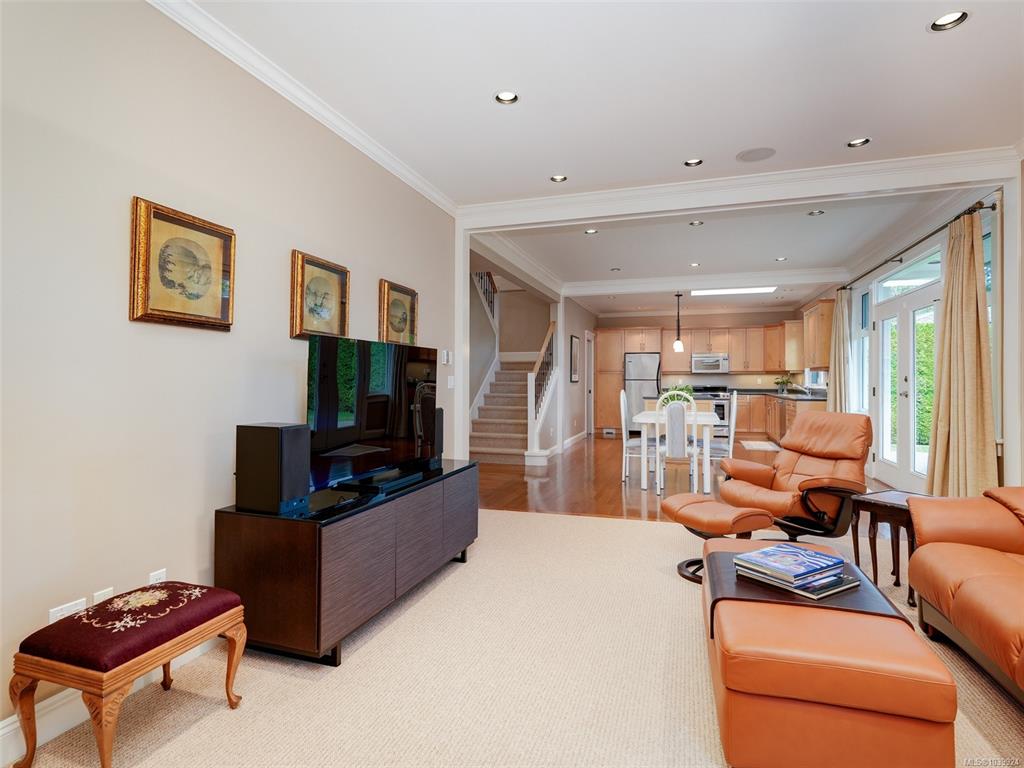
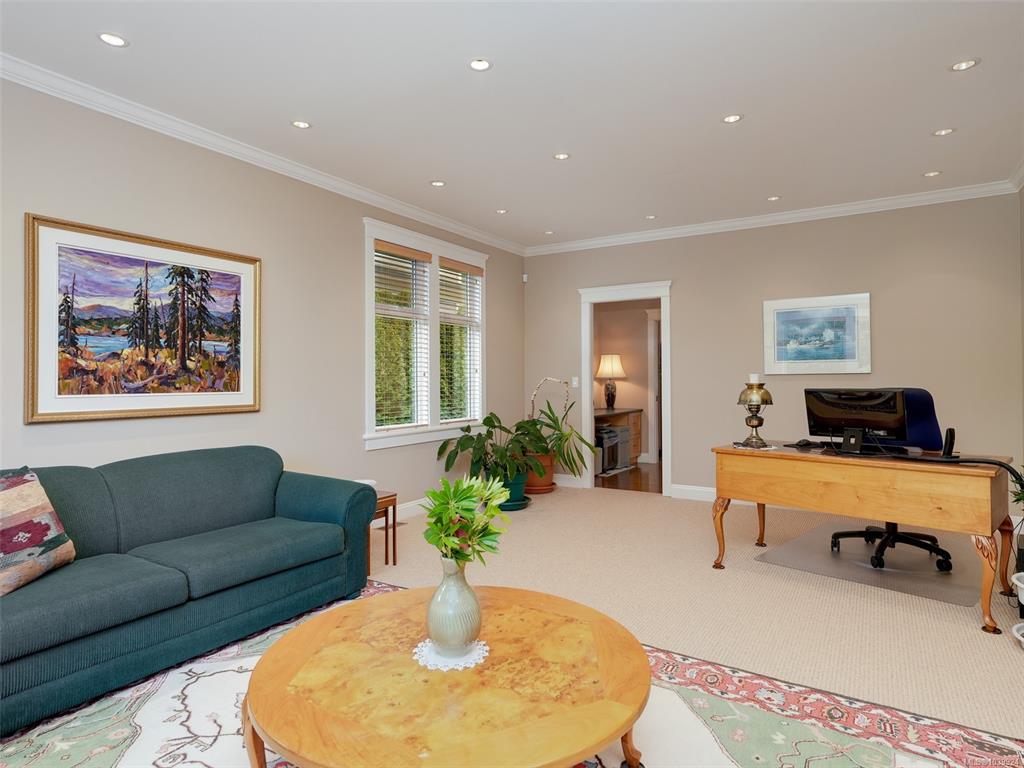
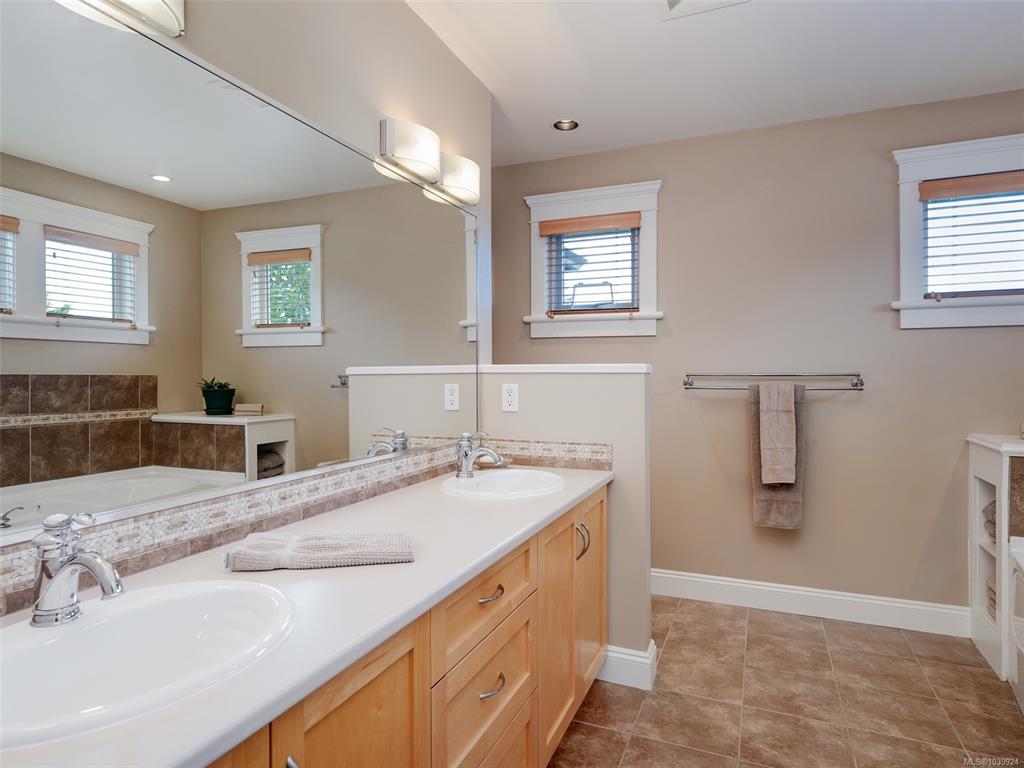
LARGE FAMILY HOME WITH SEPARATE STUDIO NEAR UVIC. A spacious 4 bedroom, 3 bathroom home at the end of a quiet cul-de-sac. Plenty of room for a growing family or multi-generational living. The main level living room and dining room are filled with natural light from the large picture windows. Step through the office area (or use this space for a coffee bar) to the well appointed kitchen, large eating area and cozy family room with gas fireplace. The French doors welcome you to the private level back yard which includes a separate studio, perfect for guest accommodation, separate office space or hobby room. Upstairs presents 3 beds and 2 baths. The primary bed features a walk-in closet and a spa-like 5 pce ensuite. The finished basement is a great entertainment area with Media or exercise room, plus 4th bedroom. Plenty of storage throughout, double car garage. Walk or bike to all levels of schools including UVIC, steps to Montague Park a community park for young kids and dog owners.

Real Estate Type:
Single Family Detached 
Layout:
Main Level Entry with Lower/Upper Lvl(s) 
Bedroom(s):
Bathroom(s):
Finished Sq. Ft.:
3559 
Unfinished Sq. Ft.:
736 
Taxes:
$8,592.69 (2025) 
Year Built:
2003 
Elementary School:
 
Junior School:
 
Senior School:
 

Interior Details

Main Level:
 
Fireplace(s):
Bedroom(s):
Bathroom(s):
Basement Height:
7 ft - 0 in
Basement Description:
Finished 
Interior Features:
Closet Organizer,Dining/Living Combo,Eating Area,French Doors,Storage 
Appliances Included:
Dishwasher,Dryer,Microwave,Oven/Range Electric,Refrigerator,Washer 

Building Details

Building Style:
Balcony/Patio,Fencing: Partial,Low Maintenance Yard 
Building Warranty:
Accessibility:
No Step Entrance,Wheelchair Friendly 
Materials:
Frame Wood,Stucco 
Exterior Finish:
 
Foundation:
Poured Concrete 
Roof:
Fibreglass Shingle 
Heat/Air:
Electric,Forced Air,Natural Gas 
Fuel:
 
Leased Equip:
 
Exterior Features:
 
Faces:
South (front) - (rear) 

Lot Information

SqFt:
5970 
Acres:
0.13 
Frontage:
 
Depth:
 
Lot Shape:
 
Water:
Municipal 
Waste:
Sewer Connected 
Zoning:
 
Parking Spaces:
 
Driveway:
 
Parking Type:
Attached,Garage Double 
Lot Features:
Central Location,Cul-de-sac,Curb & Gutter,Easy Access,Family-Oriented Neighbourhood,Level,Private,Rectangular Lot 

Listed with:

RE/MAX Camosun

RE/MAX Camosun
Phone: 250-881-8225 / Fax:

VREB Reciprocity Logo

NOTE: MLS® property information is provided under copyright© by the Victoria Real Estate Board. The information is from sources deemed reliable, but should not be relied upon without independent verification.