Read Karen's message regarding Covid-19
Ph: 250.655.0608 Fax: 250.655.0618
Email: kdinnie-smyth@shaw.ca
#14-2510 Bevan Avenue, Sidney, BC V8L 1W3
 
« BACK

3 Bed Single Family Detached in Langford

$1,024,000 - ML# 1039526
1286 McLeod Pl
Langford - La Happy Valley

This is only a guide. Please verify this information with your mortgage specialist.

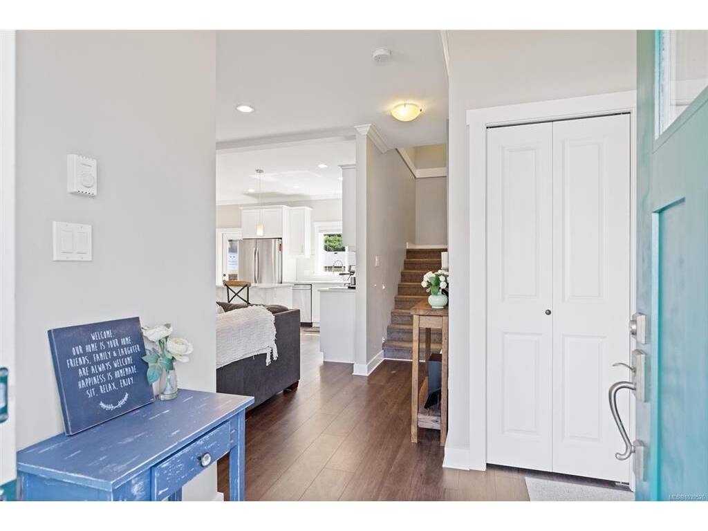
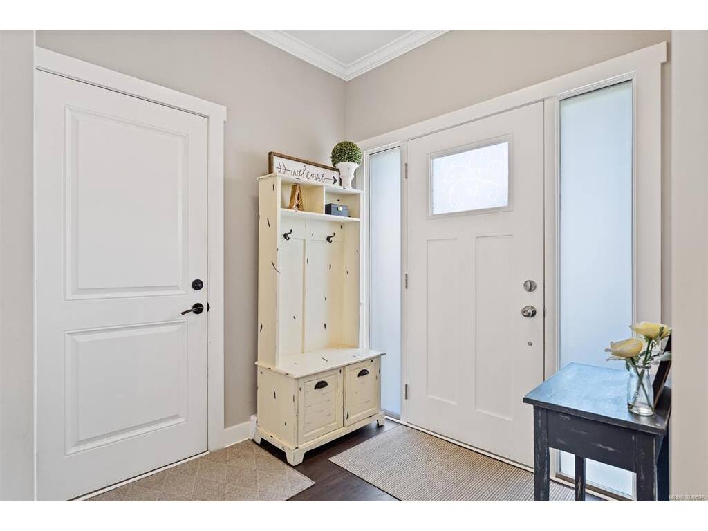
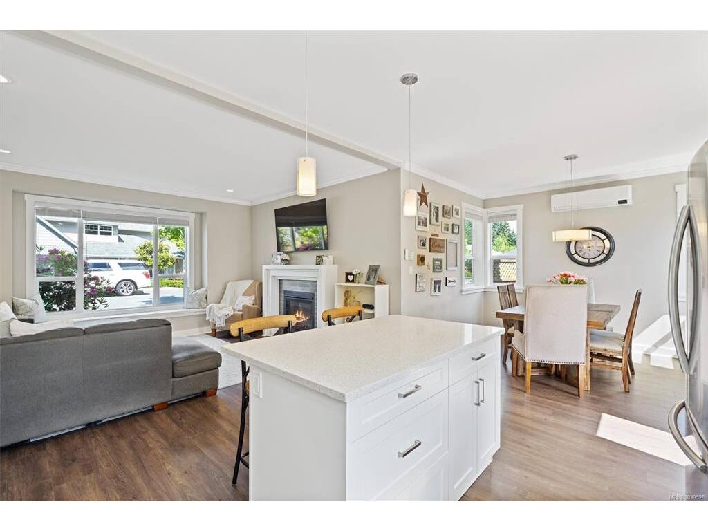
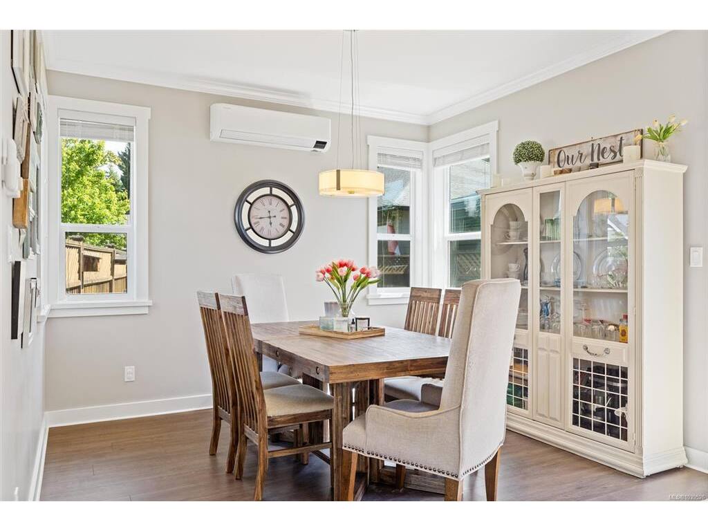
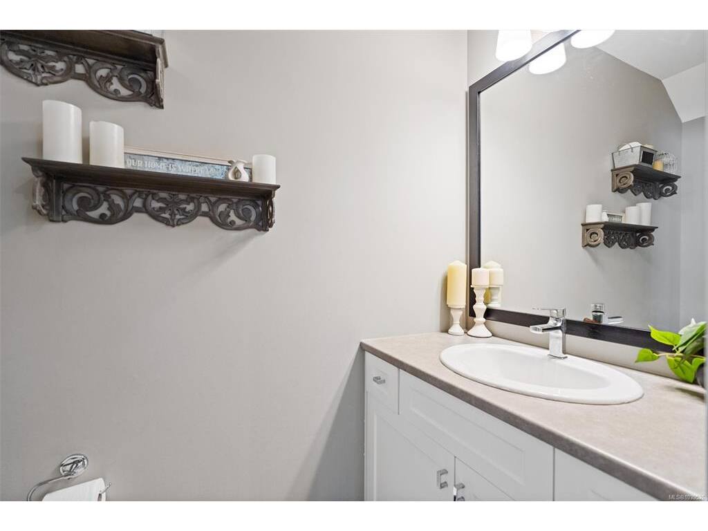
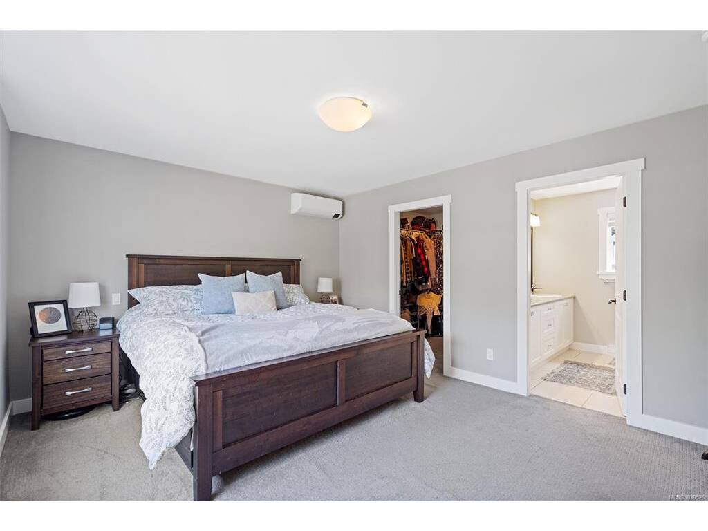
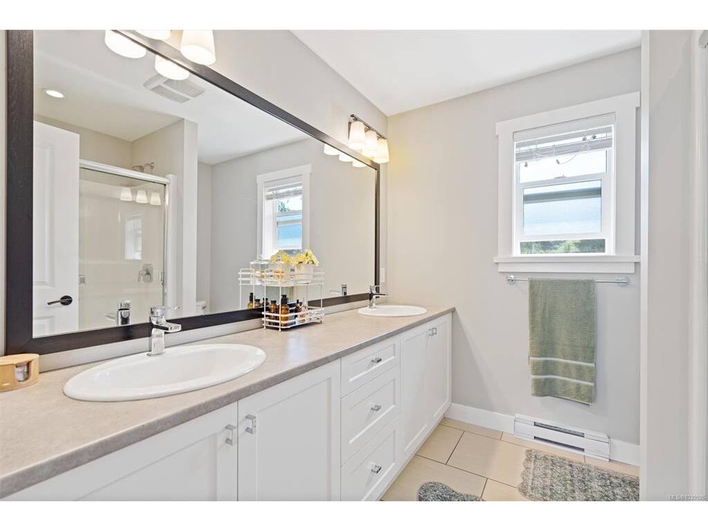
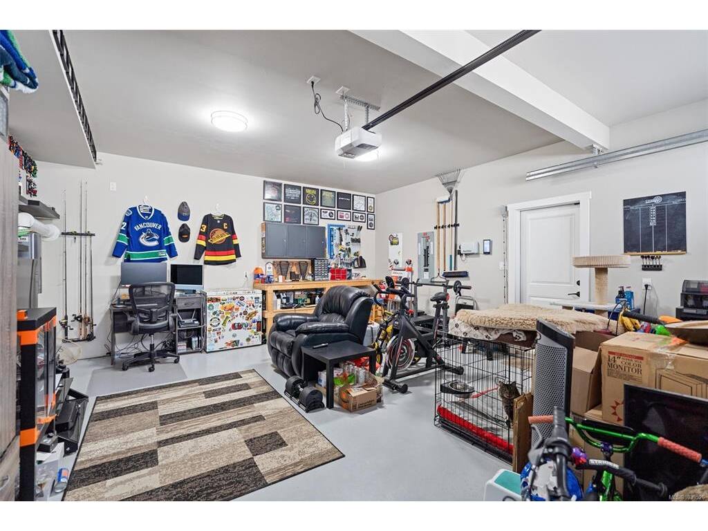
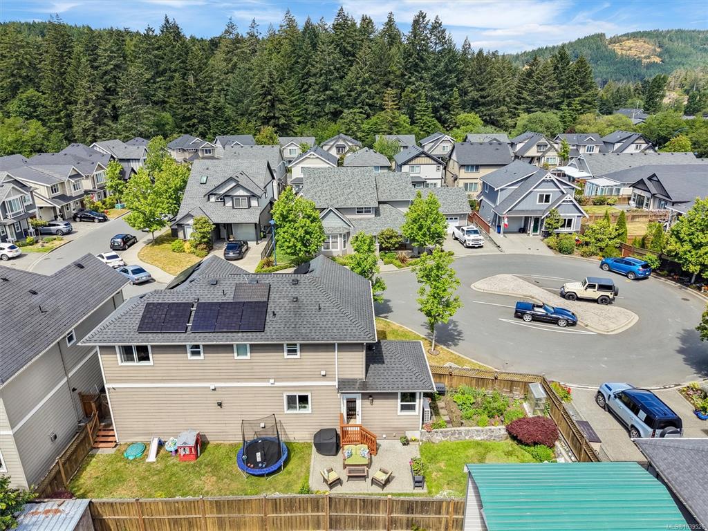
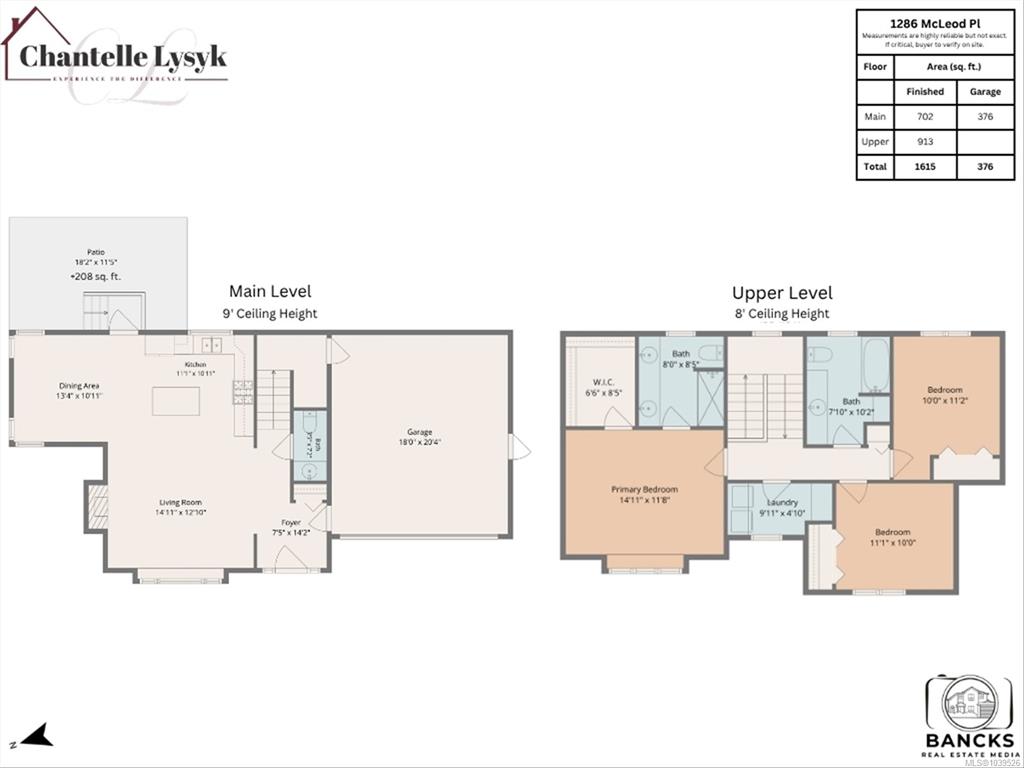
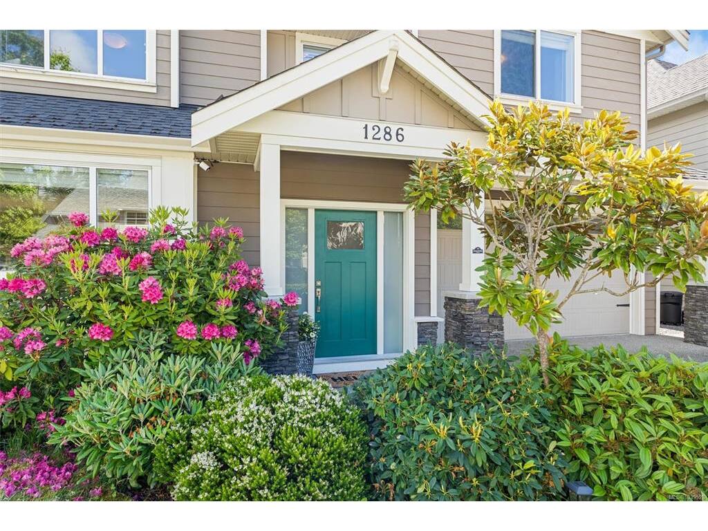
Welcome to this inviting home tucked away on a quiet, family friendly cul-de-sac. Minutes from the Galloping Goose, schools, shopping, recreation, and everyday amenities. Filled with natural light, the home features 10 foot ceilings, a cozy gas fireplace, window bench, and a dining area lined with windows. The kitchen offers quartz counters, stainless steel appliances, backsplash, and easy access to the private, sunny backyard with raised gardens. Crown moulding adds warmth and character. Bedrooms are generously sized, including the primary with walk-in closet. A standout feature is the solar panels, reported by the sellers to reduce electricity costs by 55%. Combined with a heat pump and air conditioning, the home offers year round comfort and efficiency. Additional features include an EV charger, irrigation, and a large crawl space. Enjoy a fully fenced backyard with raised garden beds. The double garage and street parking complete this move in ready home. Call now to book your viewing!

Real Estate Type:
Single Family Detached 
Layout:
Main Level Entry with Upper Level(s) 
Bedroom(s):
Bathroom(s):
Finished Sq. Ft.:
1615 
Unfinished Sq. Ft.:
Taxes:
$4,746.57 (2025) 
Year Built:
2015 
Elementary School:
 
Junior School:
 
Senior School:
 

Interior Details

Main Level:
 
Fireplace(s):
Bedroom(s):
Bathroom(s):
Basement Height:
ft - in
Basement Description:
Crawl Space 
Interior Features:
 
Appliances Included:
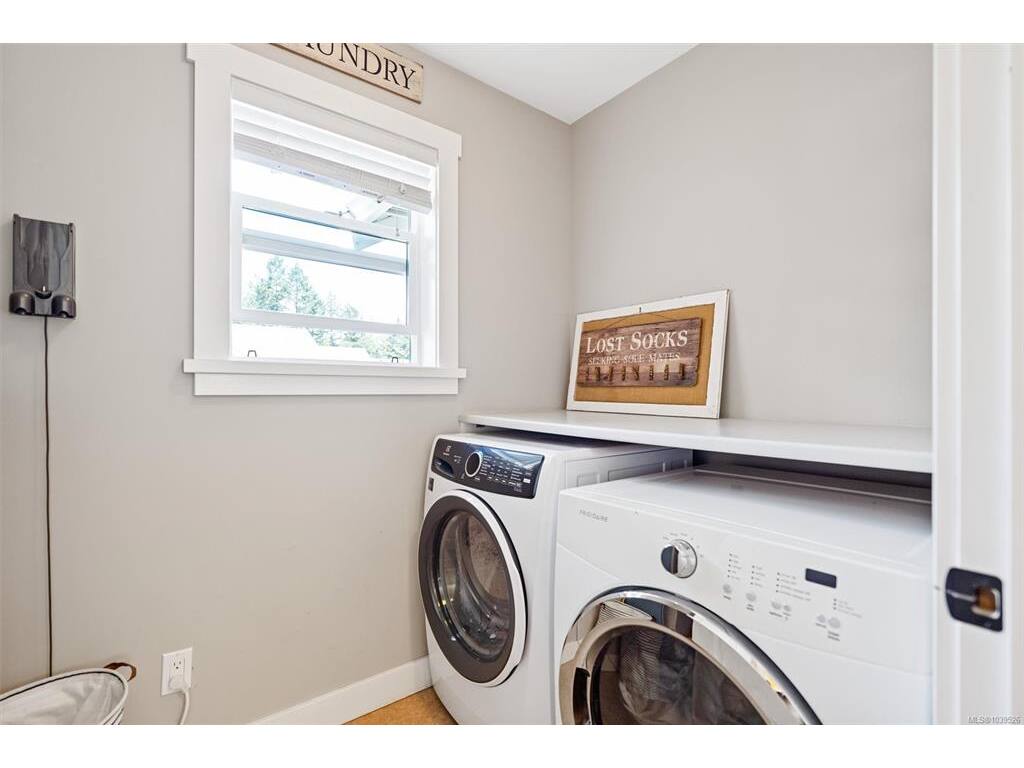
Dishwasher,Dryer,Microwave,Refrigerator,Washer 

Building Details

Building Style:
Fencing: Full,Garden,Low Maintenance Yard,Security System,Sprinkler System 
Building Warranty:
 
Accessibility:
 
Materials:
Cement Fibre 
Exterior Finish:
 
Foundation:
Slab 
Roof:
Fibreglass Shingle 
Heat/Air:
Baseboard,Electric,Heat Pump,Solar 
Fuel:
 
Leased Equip:
 
Exterior Features:
 
Faces:
East (front) - (rear) 

Lot Information

SqFt:
4056 
Acres:
0.09 
Frontage:
 
Depth:
 
Lot Shape:
 
Water:
Municipal 
Waste:
Sewer To Lot 
Zoning:
 
Parking Spaces:
 
Driveway:
 
Parking Type:
Driveway,Garage 
Lot Features:
Family-Oriented Neighbourhood,Quiet Area,Recreation Nearby,Shopping Nearby,Sidewalk 

Listed with:

RE/MAX Camosun
Phone: 778-535-7954 / Fax:

VREB Reciprocity Logo

NOTE: MLS® property information is provided under copyright© by the Victoria Real Estate Board. The information is from sources deemed reliable, but should not be relied upon without independent verification.