
7 Bed Single Family Detached in Malahat & Area


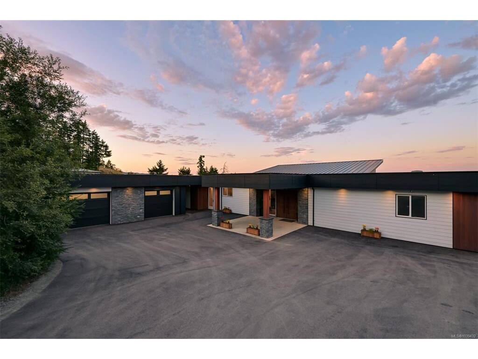

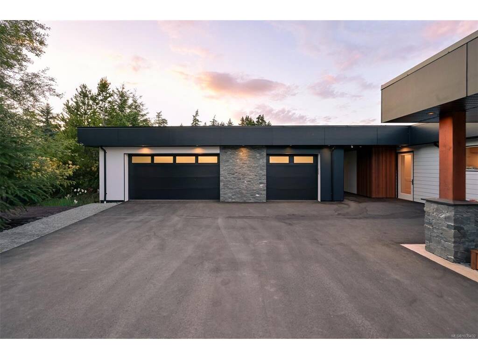

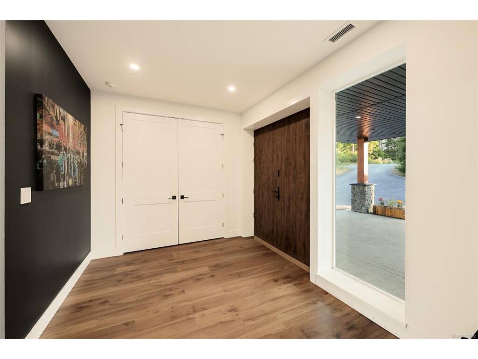

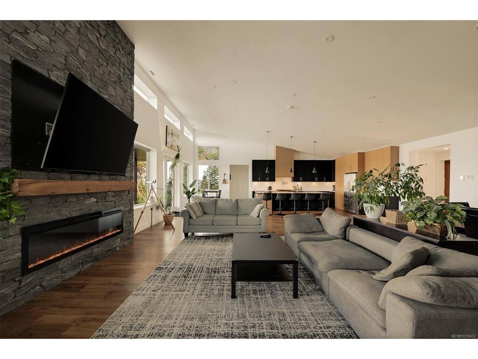


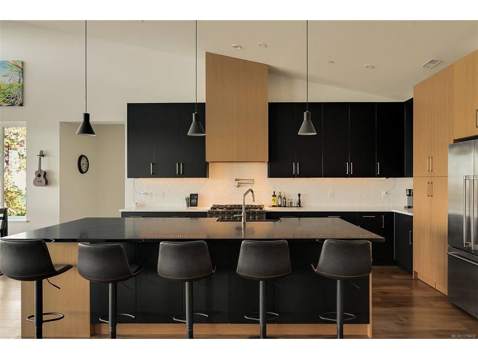


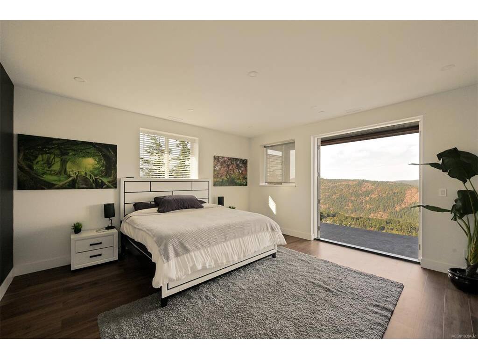


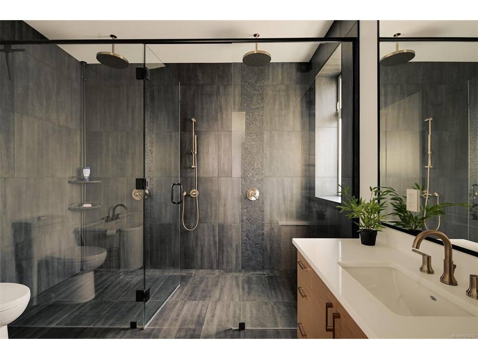


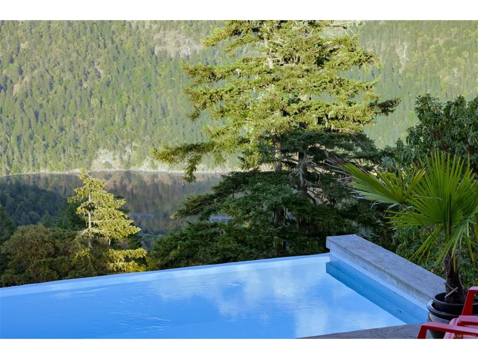
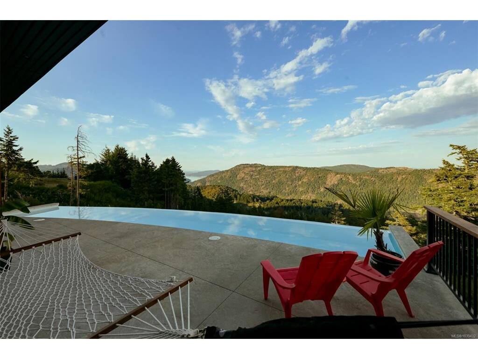
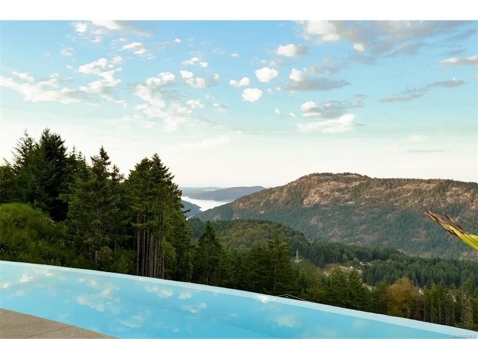


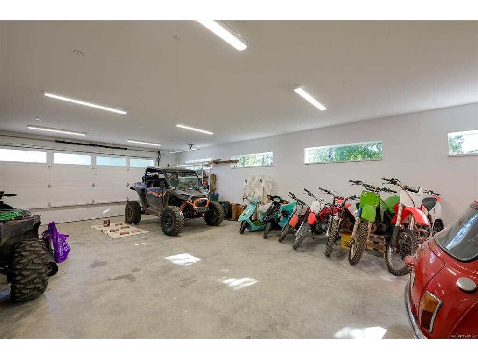


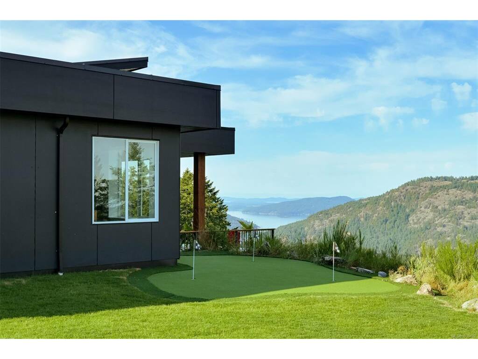
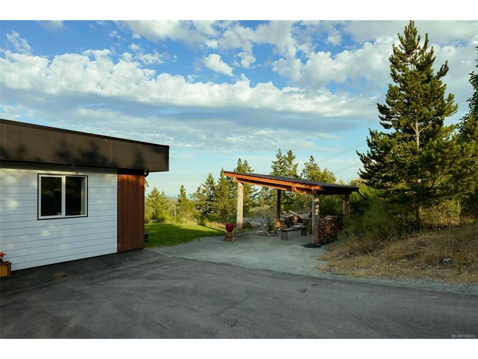
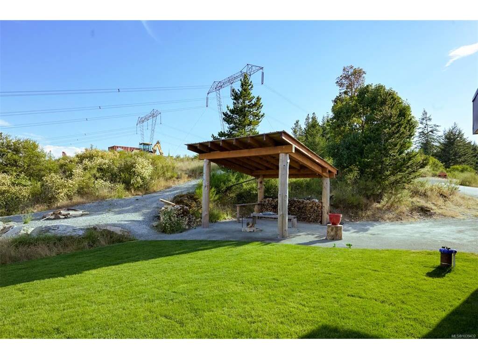


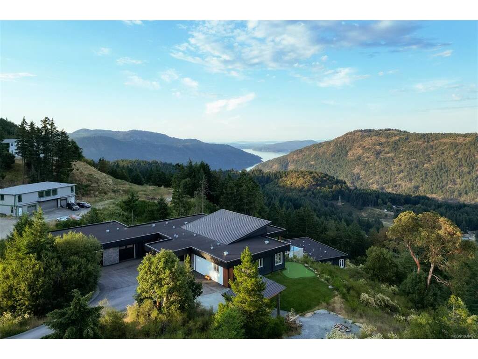


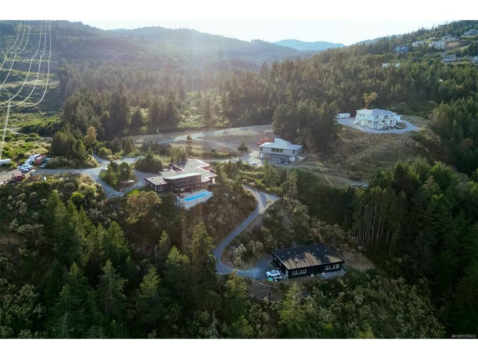
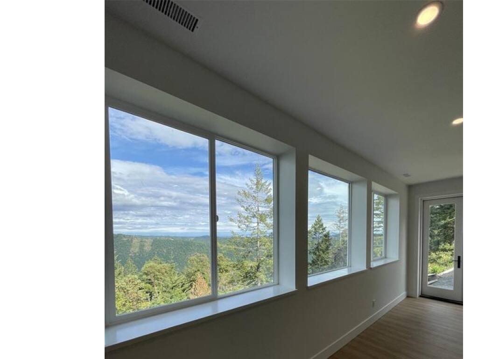


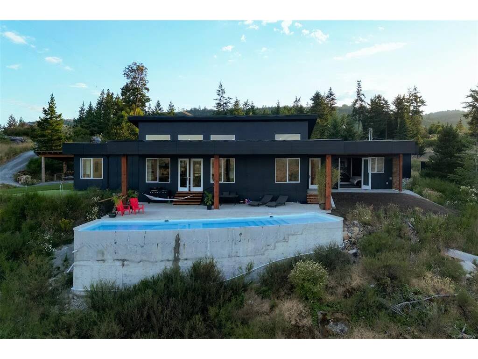
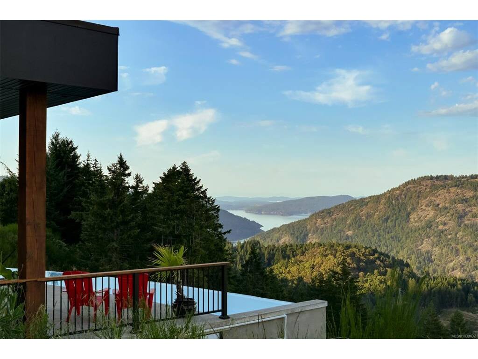

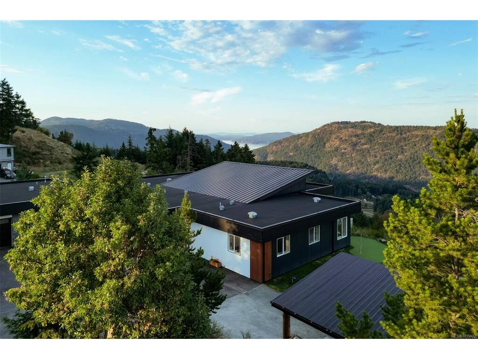

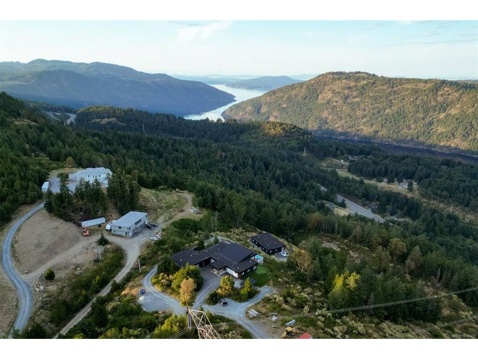

Set atop 23.7 breathtaking acres with panoramic views across the Saanich Inlet, the ocean, and surrounding mountains, this extraordinary private estate presents one of Vancouver Island's most compelling lifestyle opportunities. Offering complete privacy, remarkable versatility, and subdivision potential, this is a legacy property designed for generations to enjoy. The custom-built 3,300 sq.ft. rancher is thoughtfully designed for effortless main-level living, offering 3 bedrooms, 3 bathrooms, and an expansive family/flex room intentionally planned to accommodate two additional bedrooms if desired. Already roughed in for a media room, the space adapts seamlessly to your family's evolving needs. Radiant in-floor heating, an efficient heat pump, and a low-maintenance design deliver year-round comfort with effortless ownership. Adding tremendous value, the detached suite and accessory building bring in over $5,000/month. Perfect for multigenerational living, executive guests, rental income, or private home offices, that provides exceptional flexibility. A detached 1,695 sq.ft. garage offers abundant space for collectors, rec vehicles, boats, workshops, or virtually any hobby imaginable. Resort-inspired outdoor living is equally impressive. A spectacular infinity-edge pool appears to merge with the endless views beyond, while the private putting green, expansive patios, and beautifully landscaped grounds create an atmosphere worthy of a luxury retreat. Whether entertaining on a grand scale or enjoying complete solitude, every space has been designed to celebrate the remarkable setting. Offering luxury, income potential, extensive outbuildings, future subdivision possibilities, and an unmatched level of privacy just a short drive from Victoria, this is far more than a home—it is an opportunity to create the lifestyle you've always envisioned. Properties of this scale, flexibility, and calibre rarely become available.
Interior Details
Building Details
Lot Information
Listed with:
RE/MAX Camosun
Phone: 250-920-6686 / Fax: 250-370-2657
RE/MAX Camosun

