Read Karen's message regarding Covid-19
Ph: 250.655.0608 Fax: 250.655.0618
Email: kdinnie-smyth@shaw.ca
#14-2510 Bevan Avenue, Sidney, BC V8L 1W3
 
« BACK

5 Bed Single Family Detached in Sooke

$1,900,000 - ML# 1039372
7002 East Sooke Rd
Sooke - Sk East Sooke

This is only a guide. Please verify this information with your mortgage specialist.

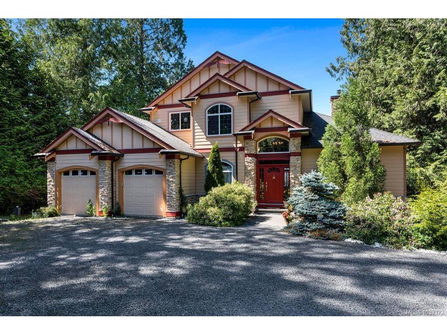
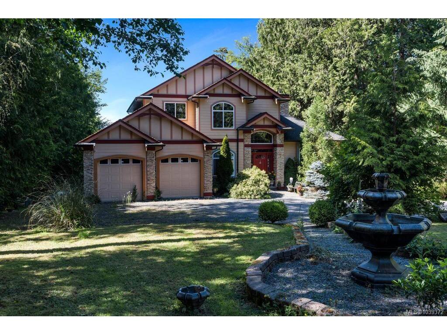
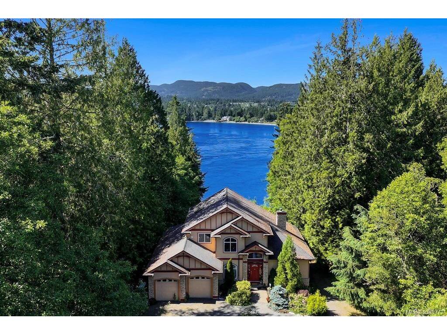
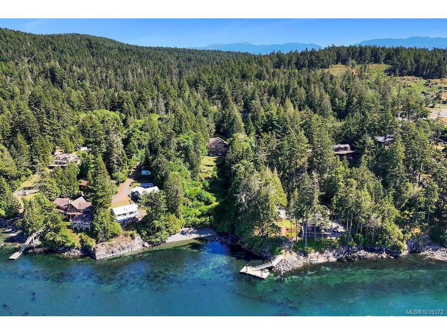
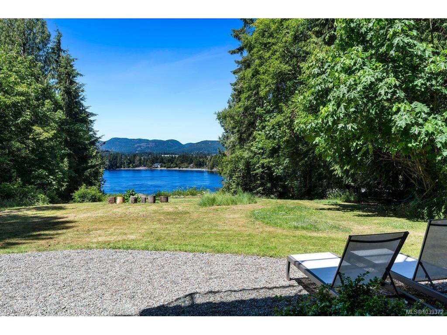
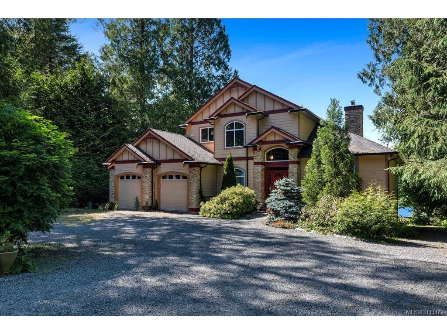
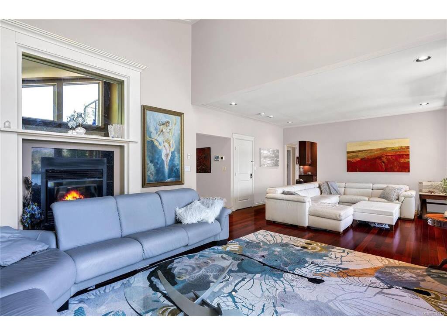
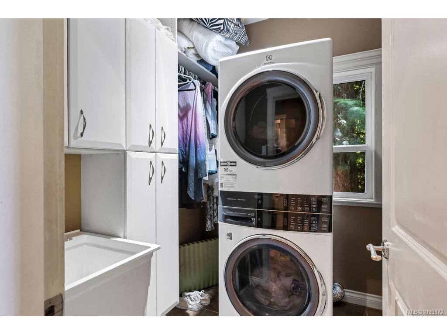
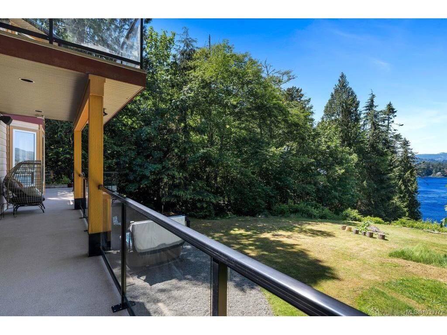
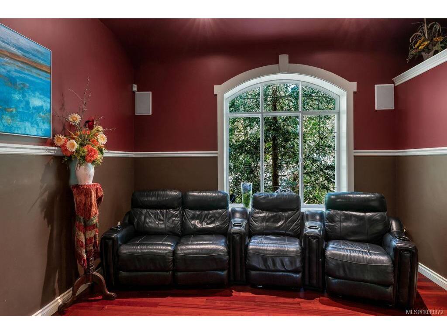
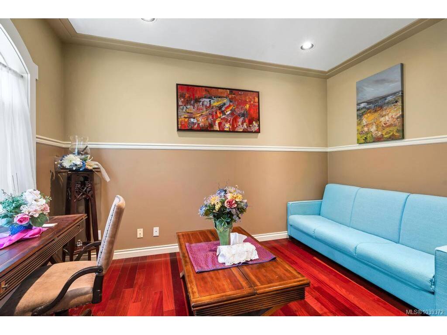
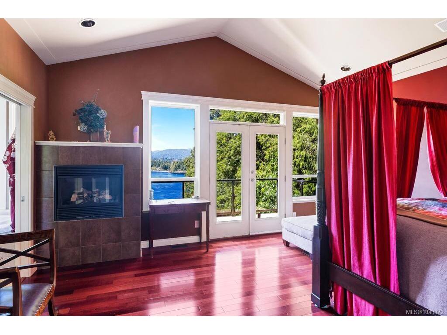
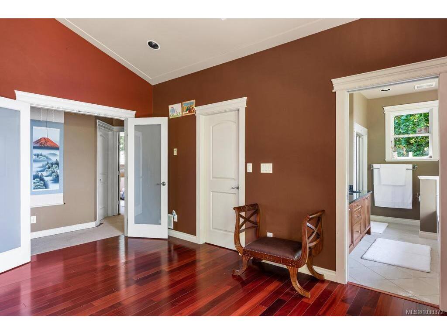
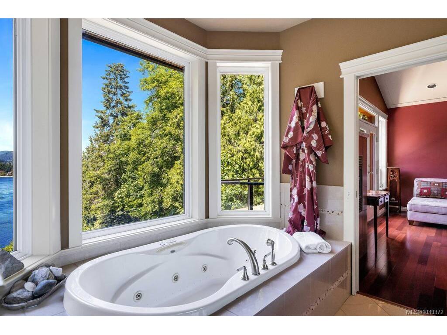
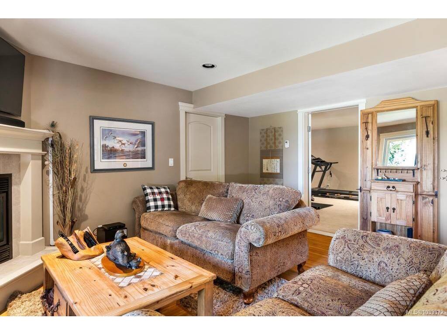
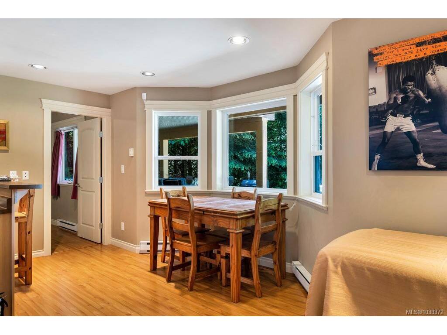
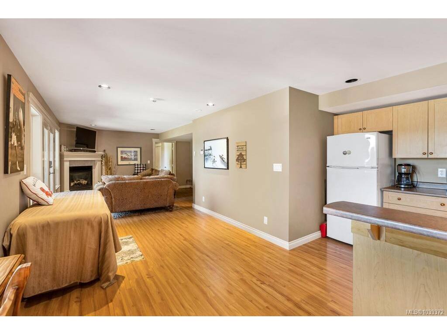
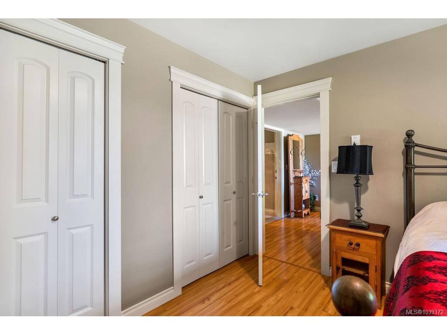
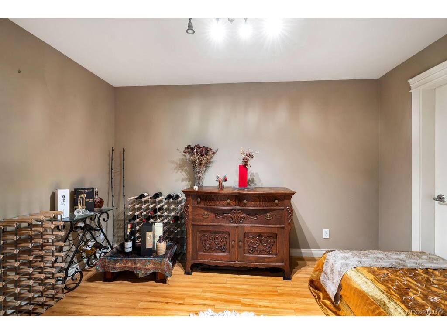
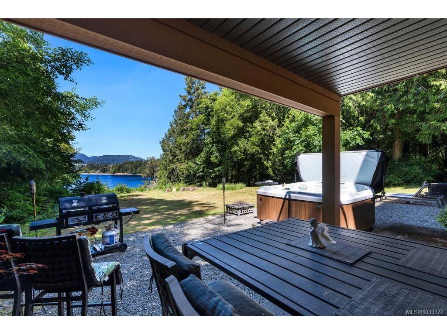
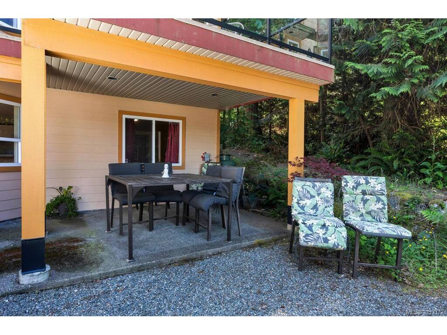
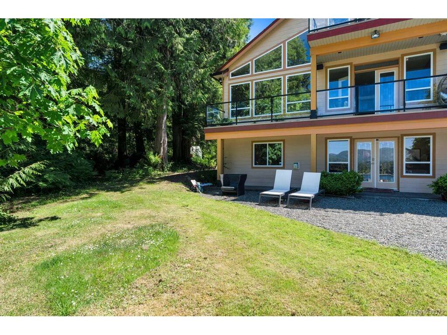
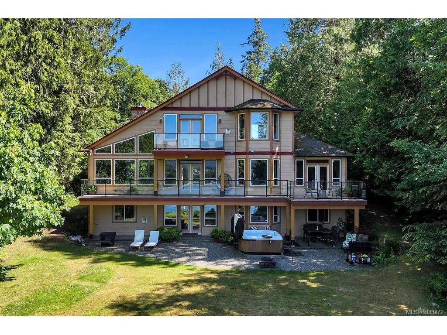
NEW PRICE! Reduced to $1.9 million *FIRM* presenting an opportunity at $500,000 below 2026 assessed value. This price is for immediate sale and only in place until September 1, 2026. Call your agent and act quickly. A rare West Coast oceanfront estate set on 1.40 private acres in the heart of East Sooke. Surrounded by evergreens, this exceptional property offers a pebbled beach, direct ocean access, and breathtaking views of the ocean, mountains and coastline. The 4,463 sq/ft custom residence provides flexible living including a separate self-contained suite. A cathedral entry with 23ft ceilings, oversized bay windows, and detailed crown moulding creates an impressive arrival. Argentine cherry hardwood floors, Ubatuba granite countertops, vaulted ceilings, octagonal architectural details, and a double-sided Oracle wood-burning fireplace showcase the home's quality and character. Underground services, eco-conscious irrigation and septic systems, and 400-amp electrical service. ACT NOW!

Real Estate Type:
Single Family Detached 
Layout:
Main Level Entry with Lower/Upper Lvl(s) 
Bedroom(s):
Bathroom(s):
Finished Sq. Ft.:
4399 
Unfinished Sq. Ft.:
Taxes:
$8,751.87 (2025) 
Year Built:
2007 
Elementary School:
 
Junior School:
 
Senior School:
 

Interior Details

Main Level:
 
Fireplace(s):
Bedroom(s):
Bathroom(s):
Basement Height:
8 ft - 1 in
Basement Description:
Finished,Full,Walk-Out Access,With Windows 
Interior Features:
Breakfast Nook,Cathedral Entry,Closet Organizer,Dining/Living Combo,Eating Area,French Doors,Jetted Tub,Soaker Tub,Storage,Vaulted Ceiling(s),Wine Storage,Workshop 
Appliances Included:
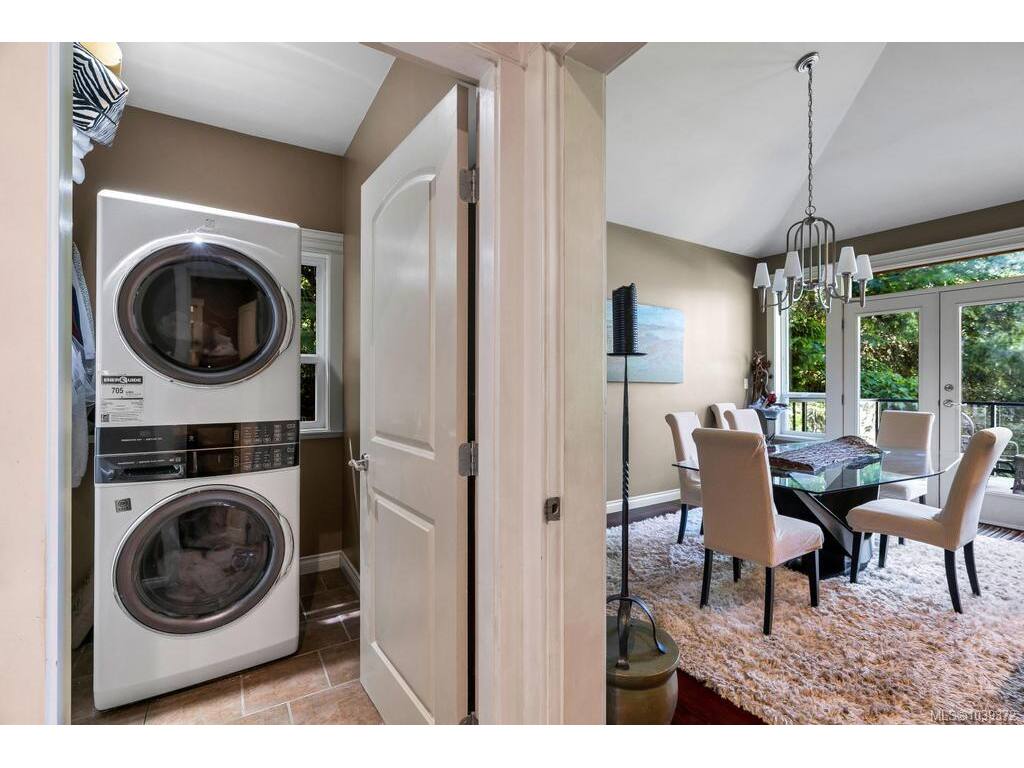
Air Filter,Built-in Range,Dishwasher,Dryer,Freezer,Garburator,Hot Tub,Jetted Tub,Microwave,Oven/Range Electric,Oven/Range Gas,Range Hood,Refrigerator,Washer 

Building Details

Building Style:
Balcony,Balcony/Deck,Balcony/Patio,Fenced,Garden,Lighting,Security System,Water Feature,Wheelchair Access 
Building Warranty:
 
Accessibility:
Accessible Entrance,Ground Level Main Floor,No Step Entrance,Primary Bedroom on Main 
Materials:
Cement Fibre,Frame Wood,Insulation All,Insulation: Ceiling,Insulation: Walls,Stone,Other 
Exterior Finish:
 
Foundation:
Block,Poured Concrete 
Roof:
Asphalt Shingle 
Heat/Air:
Baseboard,Electric,Forced Air,Heat Pump,Heat Recovery,Propane,Wood,Mixed 
Fuel:
 
Leased Equip:
 
Exterior Features:
 
Faces:
West (front) - (rear) 

Lot Information

SqFt:
60549 
Acres:
1.40 
Frontage:
 
Depth:
 
Lot Shape:
 
Water:
Municipal 
Waste:
Septic System 
Zoning:
 
Parking Spaces:
 
Driveway:
 
Parking Type:
Additional,Attached,Driveway,Garage Double,On Street,RV Access/Parking 
Lot Features:
Acreage,Adult-Oriented Neighbourhood,Cleared,Easy Access,Family-Oriented Neighbourhood,Foreshore Rights,Irregular Lot,Level,Marina Nearby,No Through Road,Park Setting,Private,Quiet Area,Recreation Nearby,Rectangular Lot,Rocky,Rural Setting,Shopping Nearby,Sloping,Square Lot,Walk on Waterfront,In Wooded Area,Wooded LotOcean 

Listed with:

Sotheby's International Realty Canada
Phone: 250-686-0279 / Fax:

VREB Reciprocity Logo

NOTE: MLS® property information is provided under copyright© by the Victoria Real Estate Board. The information is from sources deemed reliable, but should not be relied upon without independent verification.