
2 Bed Single Family Detached in Sooke
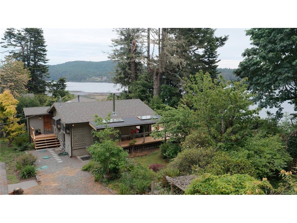
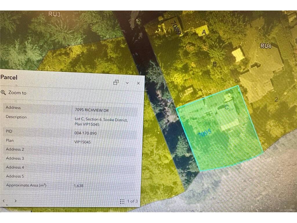
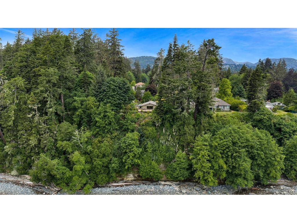
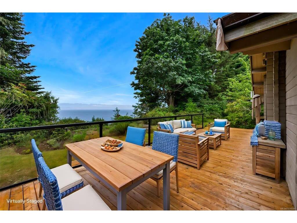
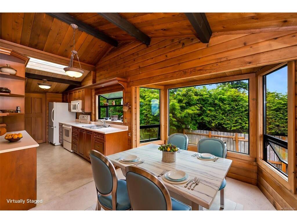
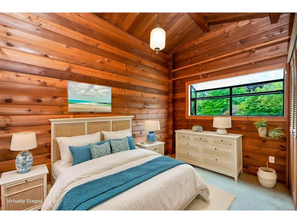
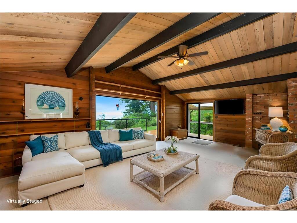

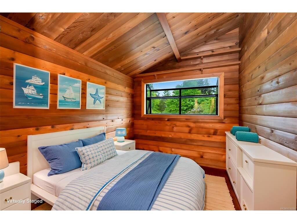
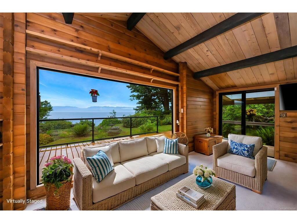
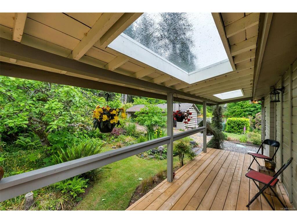
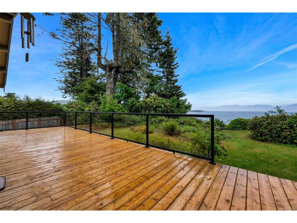
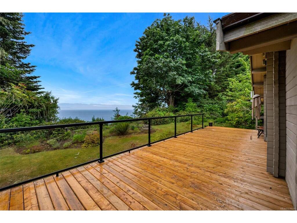

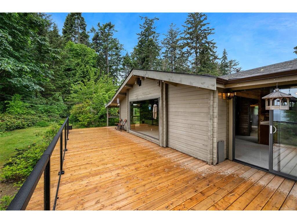
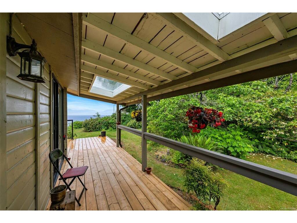
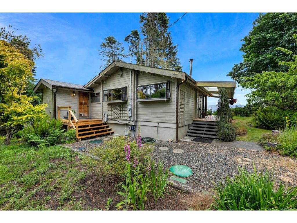

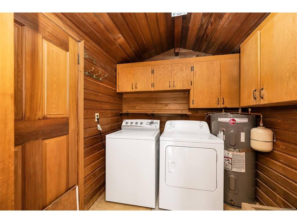

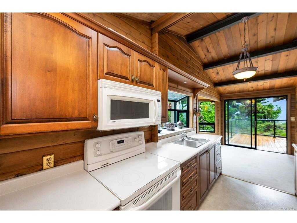
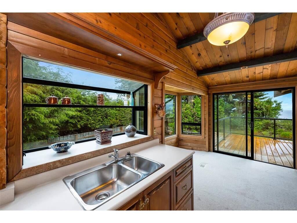
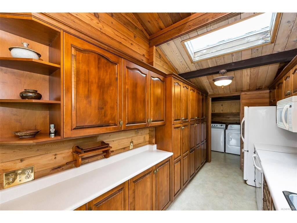
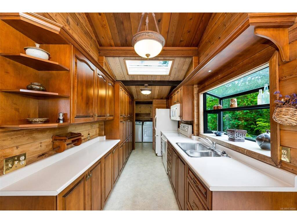

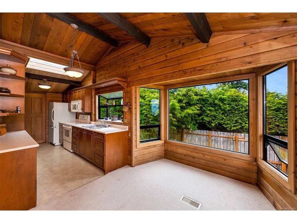
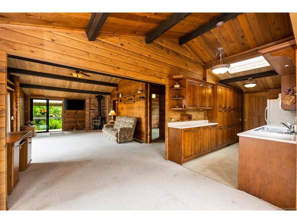
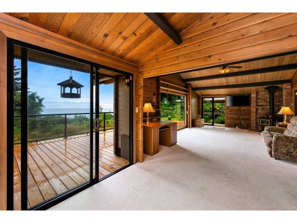
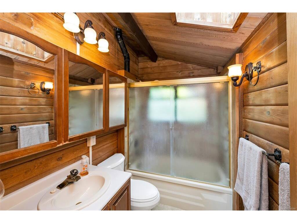
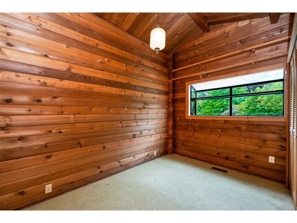
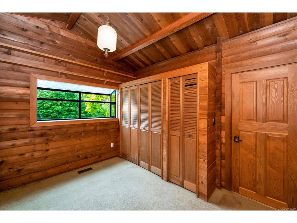
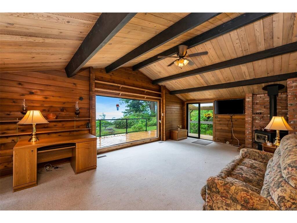
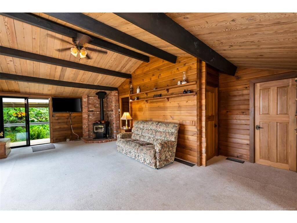
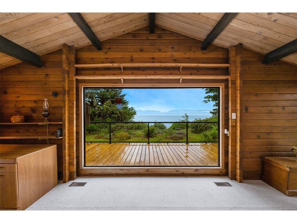
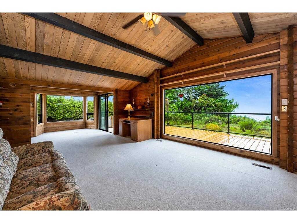

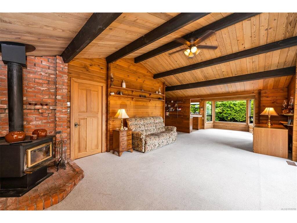
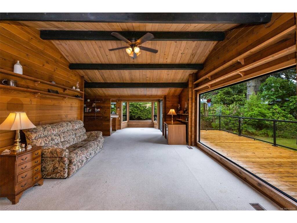
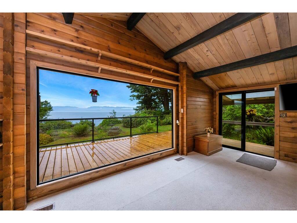

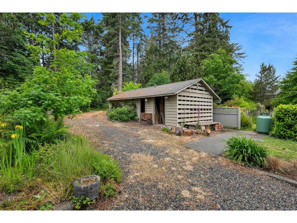
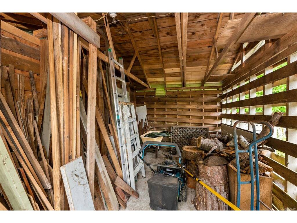
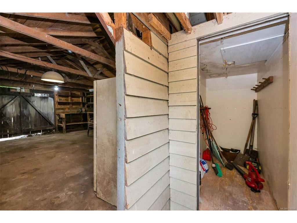

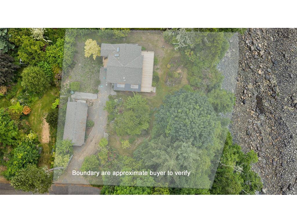


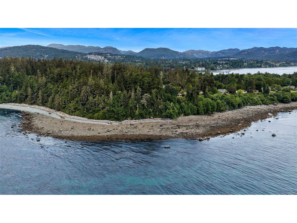
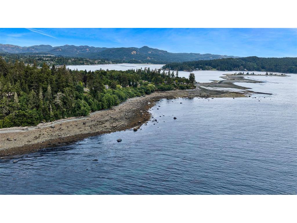
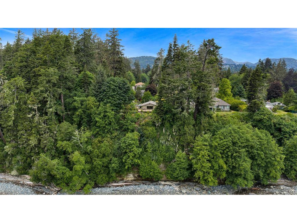
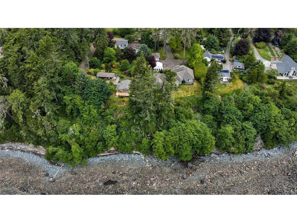
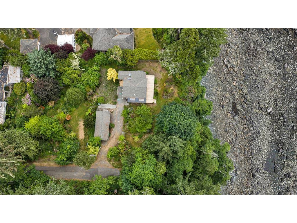


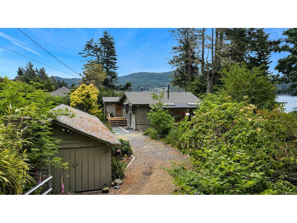
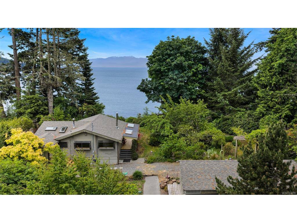
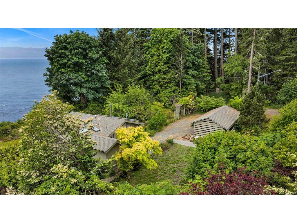
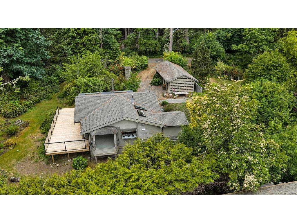
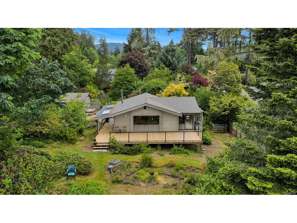
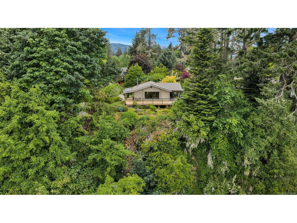
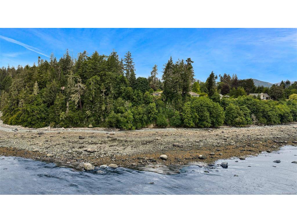
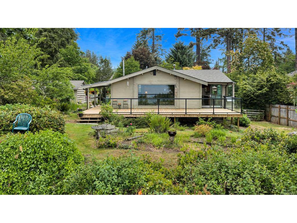
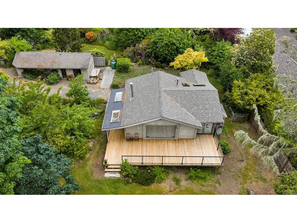
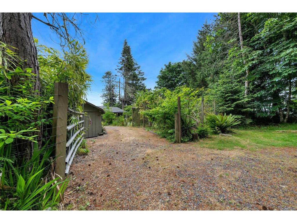
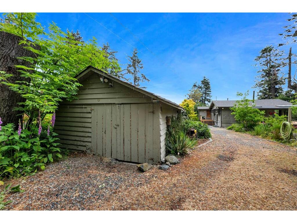

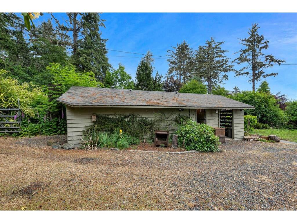
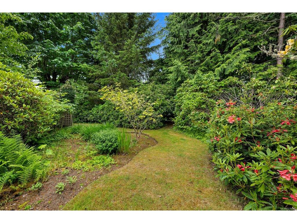
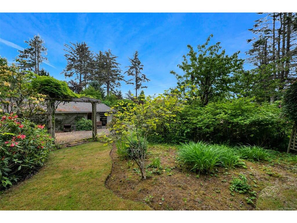

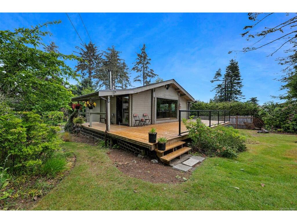

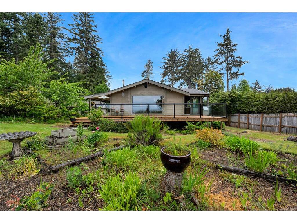
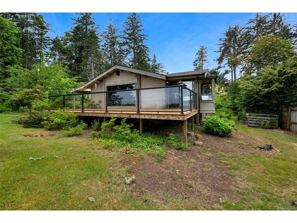
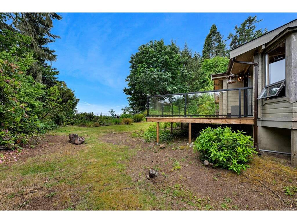
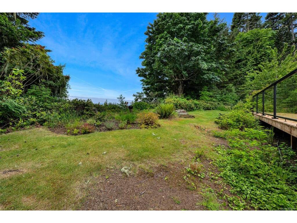
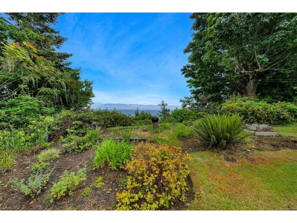
Welcome to this stunning Sooke waterfront property, featuring a charming beach bungalow that perfectly captures the essence of West Coast living. The main residence is a classic Pan-Abode home, an iconic brand renowned for traditional log-style craftsmanship, durability, and smart design. Whether you are looking for a permanent multi-generational family home, an off-grid style retreat, or a peaceful country oasis close to amenities, this property delivers endless possibilities from the moment you arrive. This home offers comfortable single-level living with 2 bedrooms and 1 bathroom. The expansive windows and smart layout showcase unobstructed, panoramic ocean views throughout the large living room. The eat-in kitchen flows seamlessly into a cozy, south-facing decks—the perfect spot to watch the wildlife over the Salish Sea. The outdoor space is a true sanctuary. The property features mature, meticulously maintained gardens bursting with color, lovingly designed to create a sense of absolute privacy and tranquility. This oceanfront gem puts you steps away from some of the best world-class fishing, kayaking, and surfing on the west coast. Imagine waking up every morning to the soothing sound of ocean waves and spending your days enjoying a relaxed, laid-back coastal lifestyle. Do not miss this rare opportunity to own your own private retreat by the sea! Gardeners delight! Detached garage/workshop with storage and tool shed. Adjacent lot for sale. See MLS.
Interior Details
Building Details
Lot Information
Listed with:
Pemberton Holmes - Sooke
Phone: 250-514-4750 / Fax: 250-642-7463

