
4 Bed Single Family Detached in Central Saanich


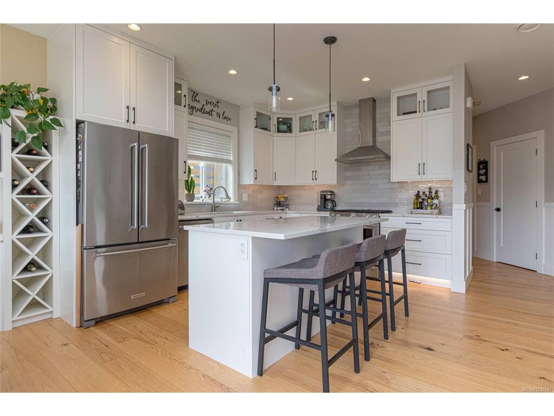


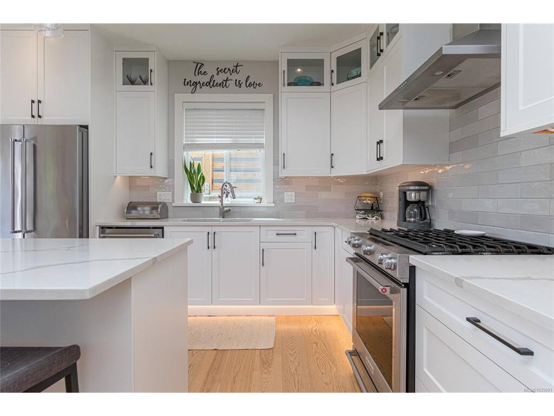


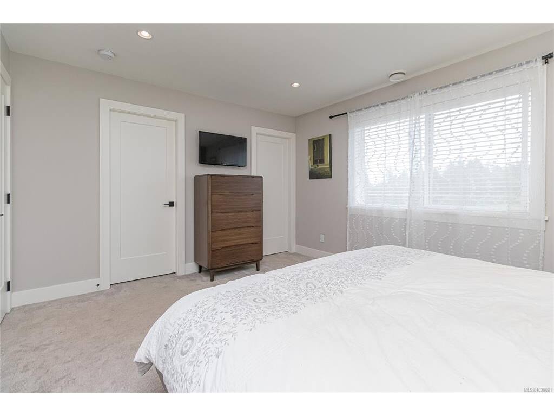

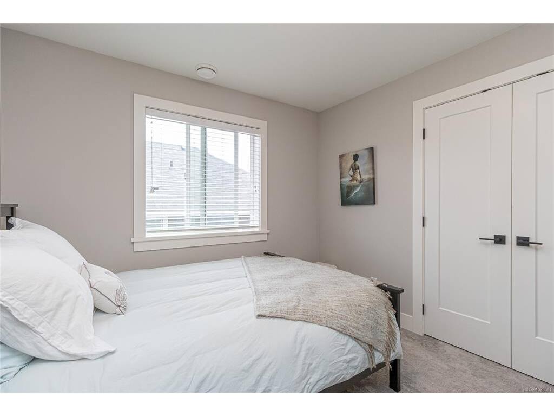
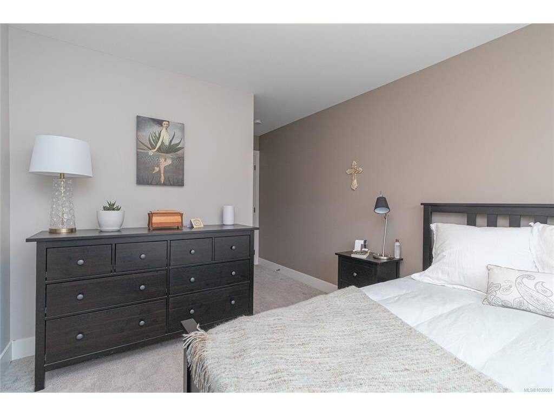
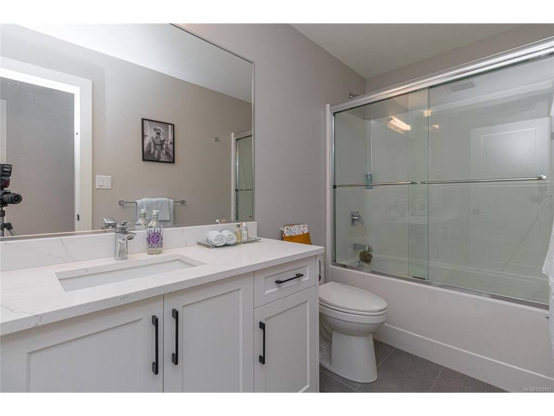
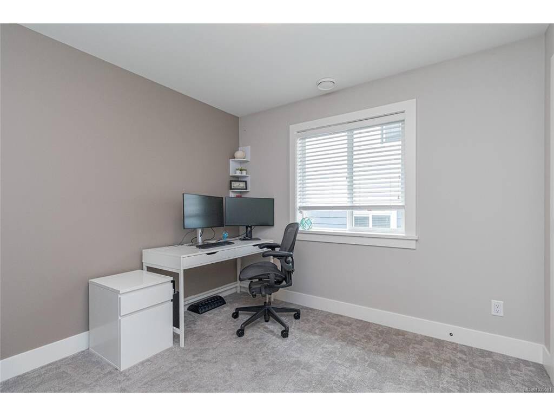
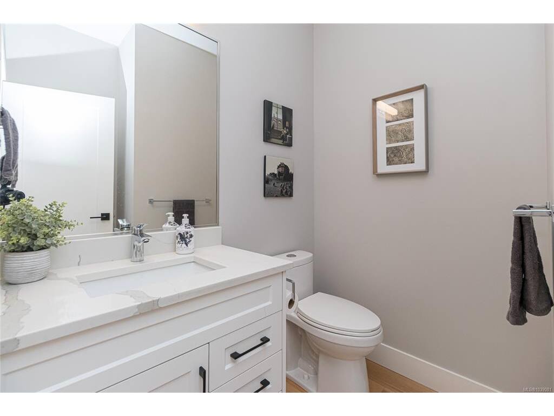

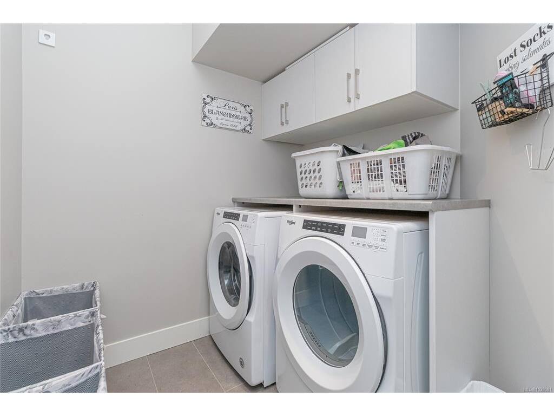
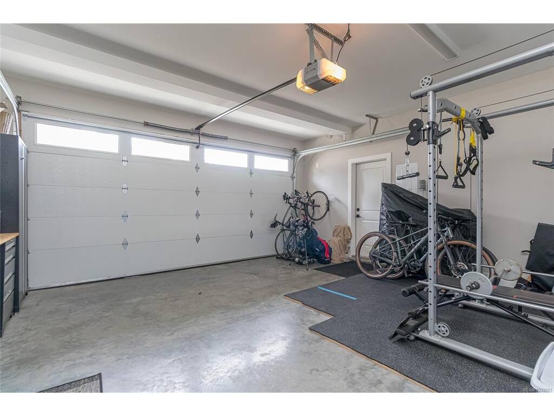

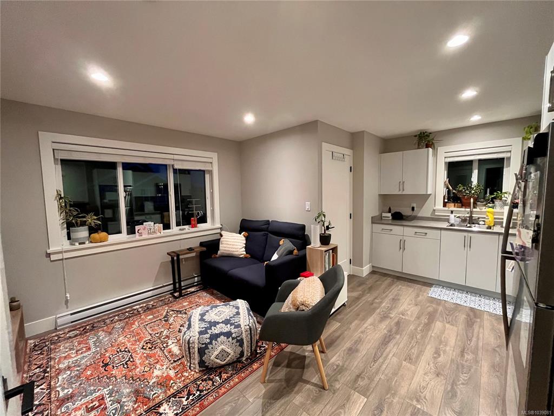
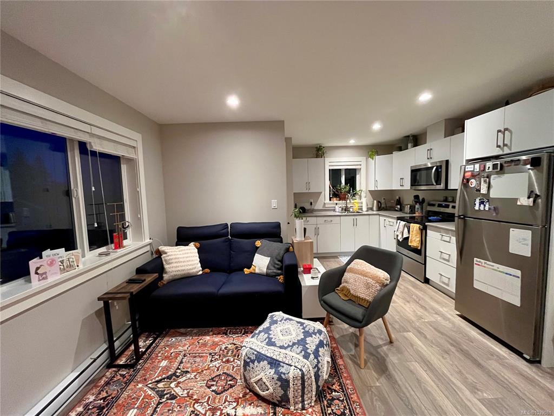


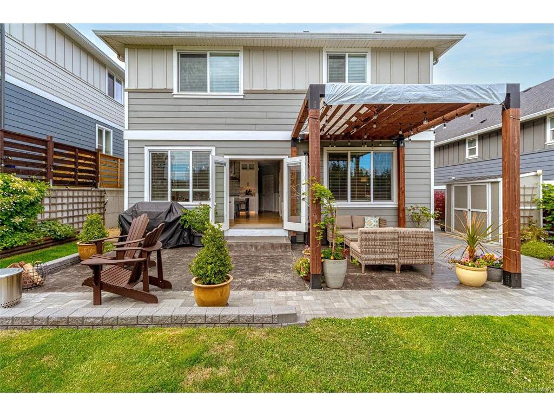
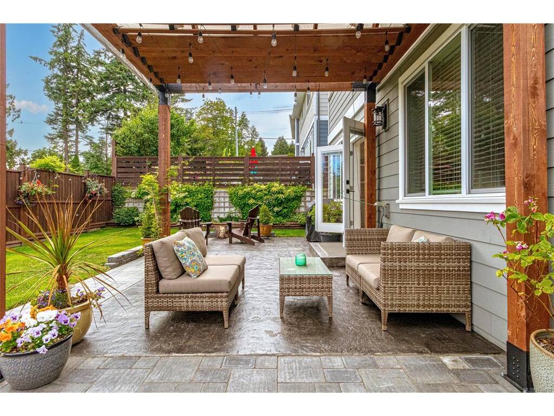
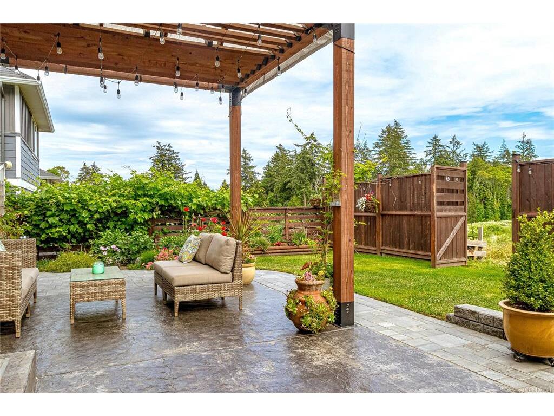



Welcome to 2165 Timber Ridge. A shining example of a modern family home on a quiet no through road, that emulates "Best in Show". The moment you enter this residence, you'll notice a pride of ownership throughout. Main floor offering an open plan with a gourmet kitchen and great room concept. A den, laundry room and powder room round out the main level. From the living dining area, large french doors pour out to a sun drenched south facing patio and yard featuring interlocking brick, and a multitude of beautiful gardens. The heavy duty pergola provides lighting and shade for the perfect outdoor experience, day or night. The second level offers 3 bedrooms including a primary with a stunning ensuite, and a bonus self contained 1 bedroom legal suite. All this on a manicure lot, with easy access back to the highway or any of the many Peninsula's inviting communities. Add to this hot water on demand, heat pump, 4.5' crawl space, extra parking and more. Don't miss out on this offering!
Interior Details
Building Details
Lot Information
Listed with:
Guy Crozier - RE/MAX Camosun
Phone: 250-213-8391 / Fax:
Scott Marchant - RE/MAX Camosun
Matt Peulen - RE/MAX Camosun
Phone: 250-589-5991 / Fax: 250-655-0618
