Read Karen's message regarding Covid-19
Ph: 250.655.0608 Fax: 250.655.0618
Email: kdinnie-smyth@shaw.ca
#14-2510 Bevan Avenue, Sidney, BC V8L 1W3
 
« BACK

4 Bed Single Family Detached in Sooke

$1,998,000 - ML# 1038983
5000 Sooke Hanger Dr
Sooke - Sk 17 Mile

This is only a guide. Please verify this information with your mortgage specialist.

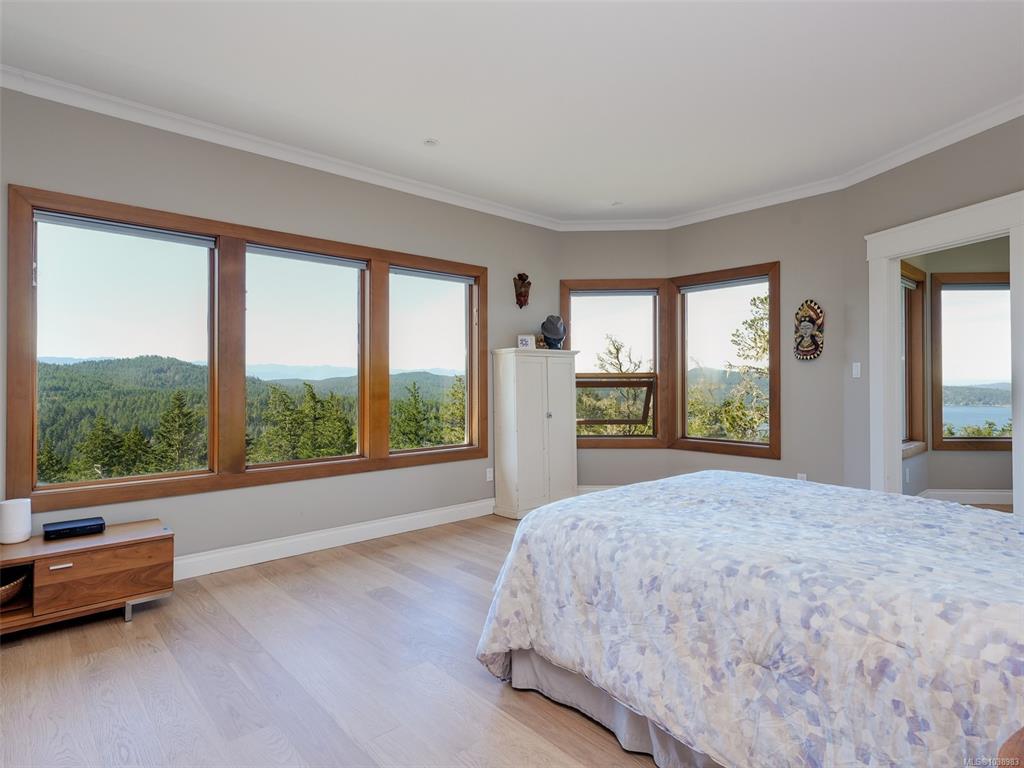
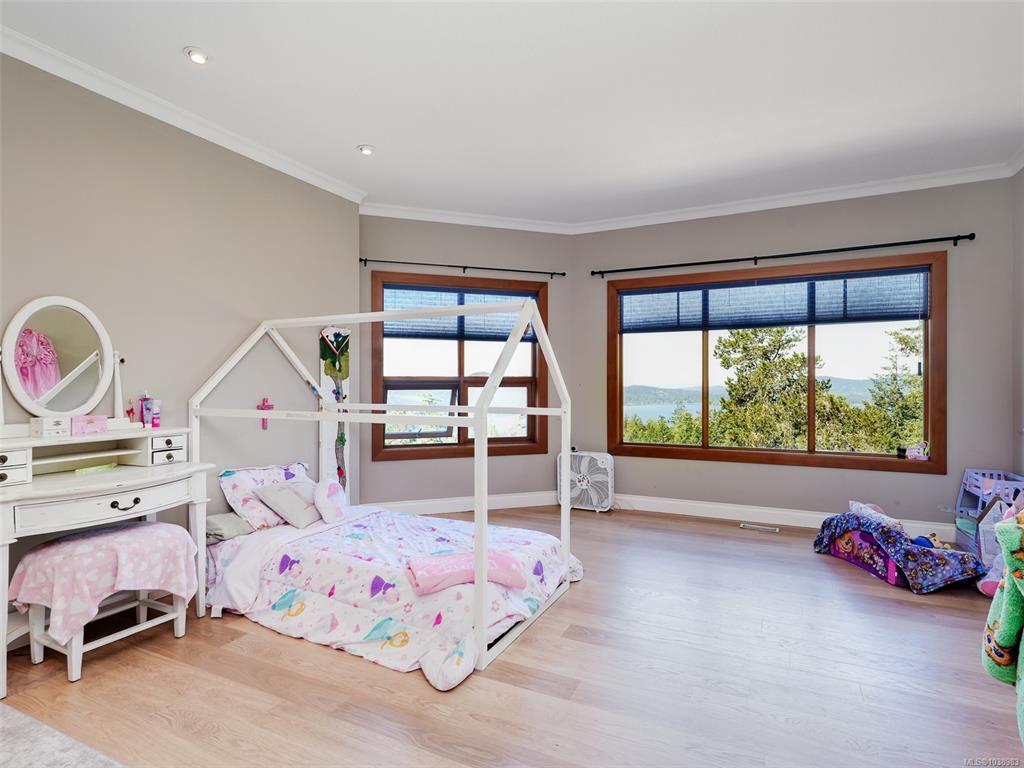
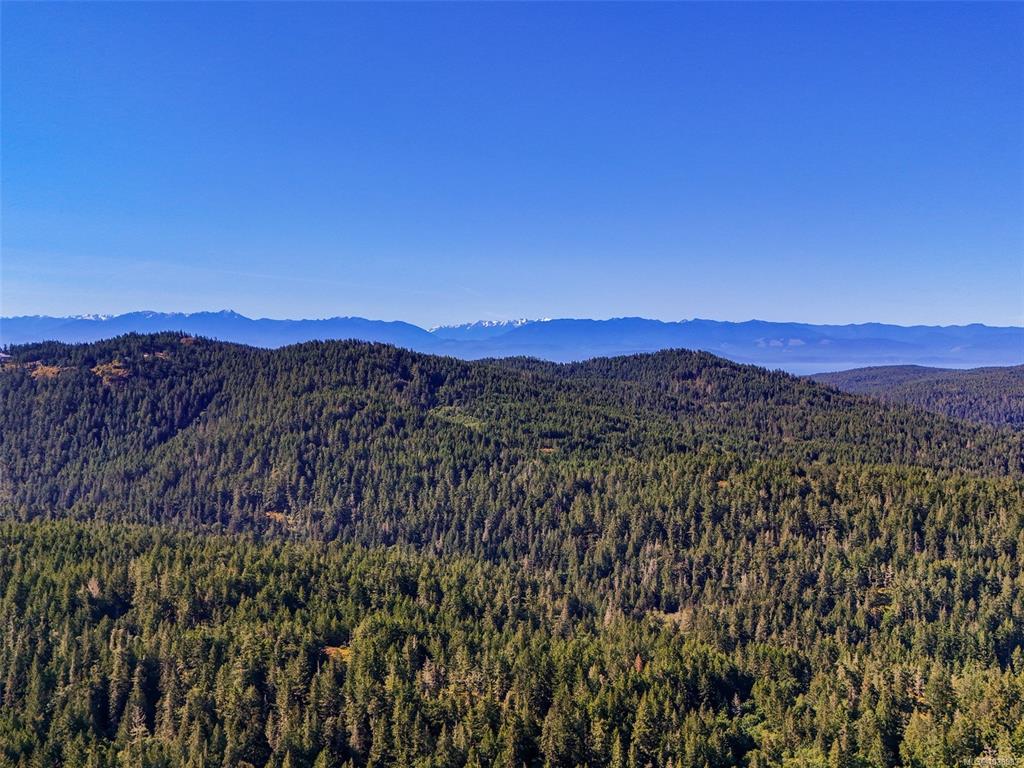
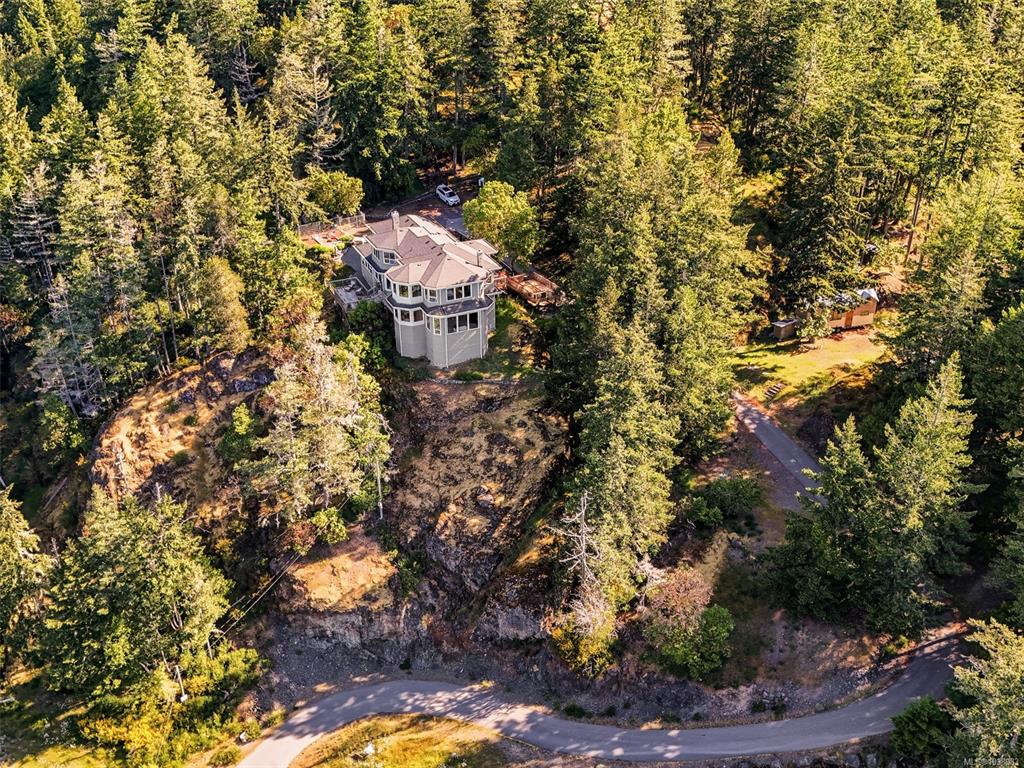
QUINTESSENTIAL SUPERNATURAL BC! Live as though you’re in a postcard—surrounded by wildlife and forest, with breathtaking sunsets and stunning views of Sooke Basin, East Sooke Park, and the snow-capped Olympic Mountains. This impressive 4,000+ sq ft home features 4 bedrooms and 4 bathrooms. Wide hallways and a grand staircase create an easy, elegant flow throughout the home, while the open chef’s kitchen, generous entertaining spaces, and primary bedroom suite are enhanced by expansive picture windows that showcase the incredible natural surroundings. Perched high on a private, picturesque 10-acre property bordering Metchosin and East Sooke, this home offers both privacy and beauty. Bonus features include a grand entrance, multiple spacious decks—perfect for enjoying sun or shade throughout the day—a garage that could easily be converted back to a double, a propane generator for backup power, and a charming additional tiny home ideal for guests, a home office, or a creative retreat. An exceptional opportunity for those seeking a peaceful, lifelong home off the beaten path—just 20 minutes to the Westshore.
Real Estate Type:
Single Family Detached 
Layout:
Main Level Entry with Lower/Upper Lvl(s) 
Bedroom(s):
Bathroom(s):
Finished Sq. Ft.:
4376 
Unfinished Sq. Ft.:
1534 
Taxes:
$8,413.00 (2025) 
Year Built:
1994 
Elementary School:
 
Junior School:
 
Senior School:
 

Interior Details

Main Level:
 
Fireplace(s):
Bedroom(s):
Bathroom(s):
Basement Height:
6 ft - 10 in
Basement Description:
Unfinished 
Interior Features:
 
Appliances Included:
 

Building Details

Building Style:
Balcony/Patio 
Building Warranty:
 
Accessibility:
 
Materials:
Frame Wood,Wood 
Exterior Finish:
 
Foundation:
Poured Concrete 
Roof:
Fibreglass Shingle 
Heat/Air:
Electric,Heat Pump,Wood 
Fuel:
 
Leased Equip:
 
Exterior Features:
 
Faces:
Northeast (front) - (rear) 

Lot Information

SqFt:
431632 
Acres:
9.90 
Frontage:
 
Depth:
 
Lot Shape:
 
Water:
Cistern,Well: Drilled,Other 
Waste:
Septic System 
Zoning:
 
Parking Spaces:
 
Driveway:
 
Parking Type:
Additional,Driveway,Garage 
Lot Features:
Acreage,Park Setting,Private,Quiet Area,Southern Exposure 

Listed with:

Royal LePage Coast Capital - Chatterton

VREB Reciprocity Logo

NOTE: MLS® property information is provided under copyright© by the Victoria Real Estate Board. The information is from sources deemed reliable, but should not be relied upon without independent verification.