Read Karen's message regarding Covid-19
Ph: 250.655.0608 Fax: 250.655.0618
Email: kdinnie-smyth@shaw.ca
#14-2510 Bevan Avenue, Sidney, BC V8L 1W3
 
« BACK

3 Bed Single Family Detached in Sooke
$1,749,900 - ML# 1038679
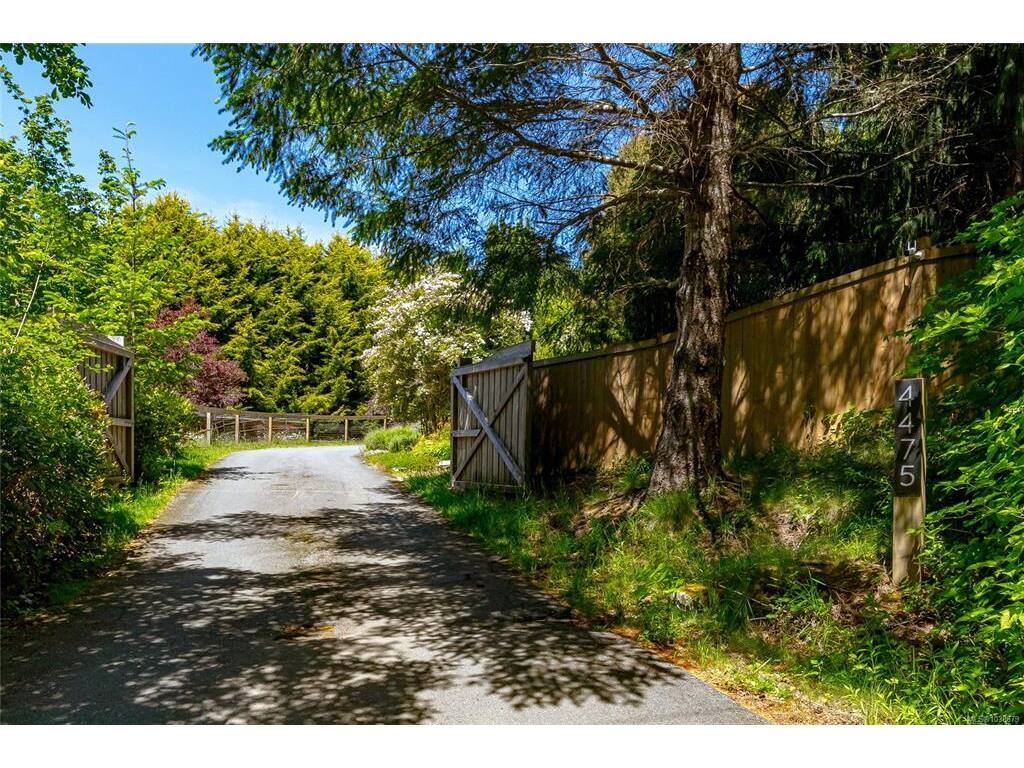
4475 Otter Point Rd
Sooke - Sk Otter Point
This is only a guide. Please verify this information with your mortgage specialist.
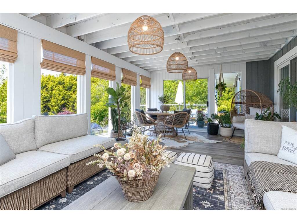
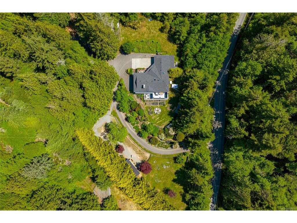
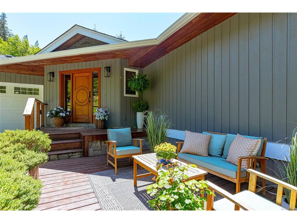
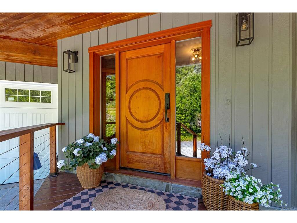
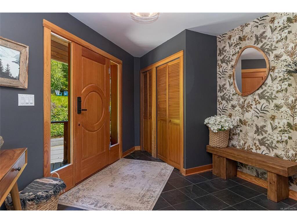
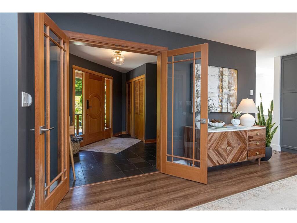
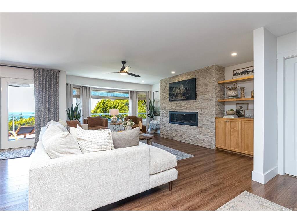
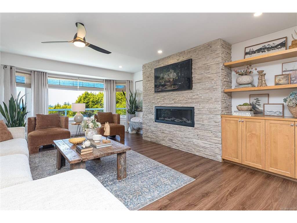
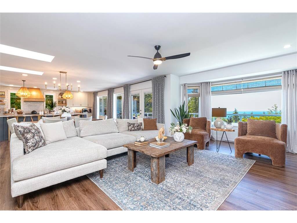
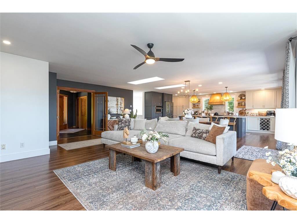
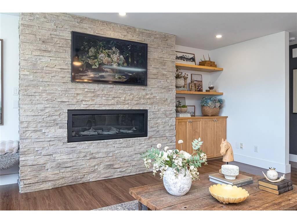
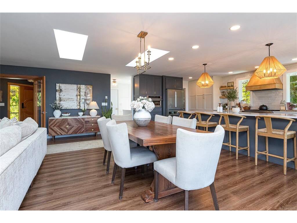
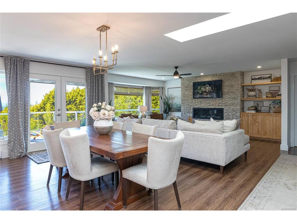
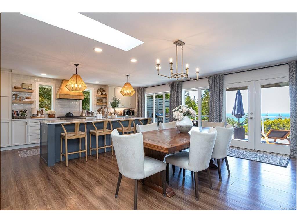
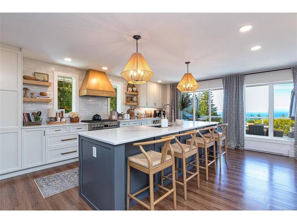
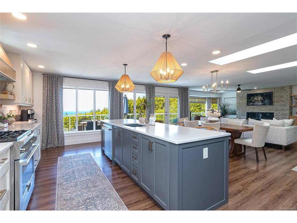
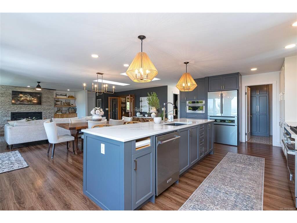
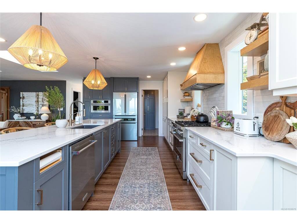
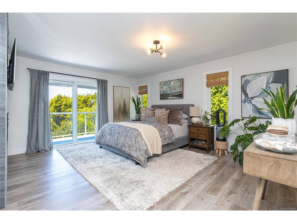
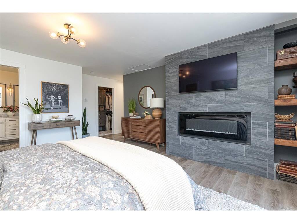
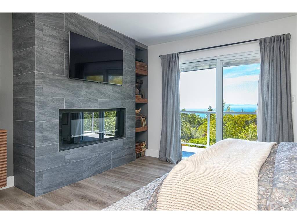
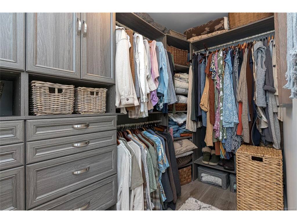
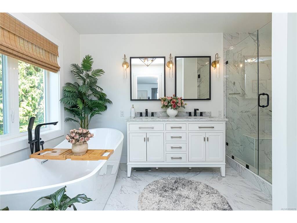
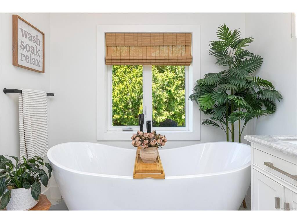
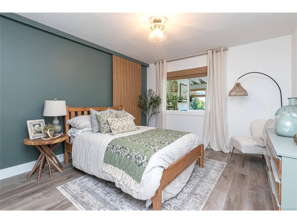
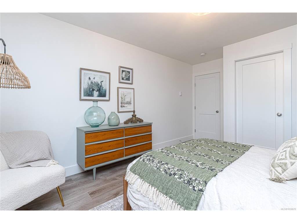
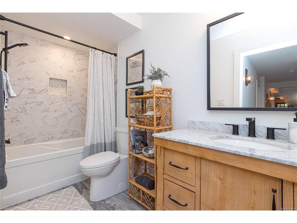
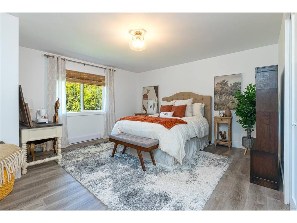
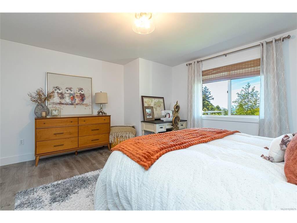
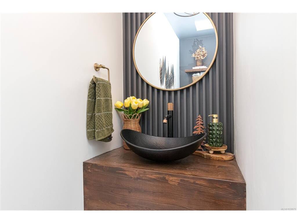
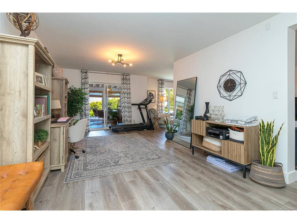
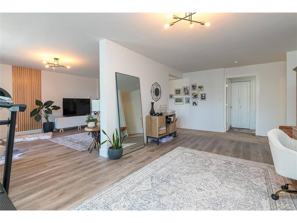
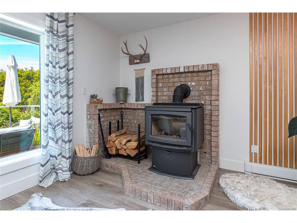
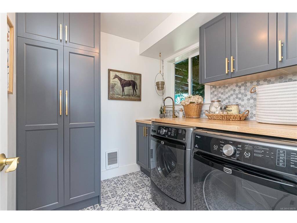
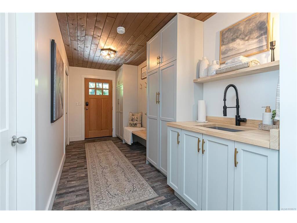
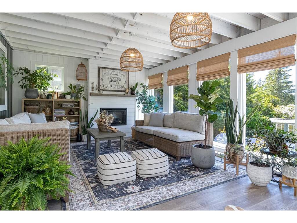
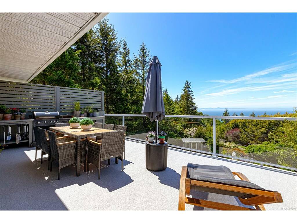
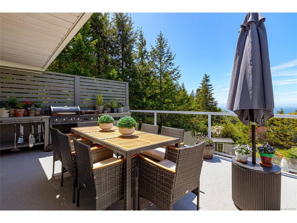
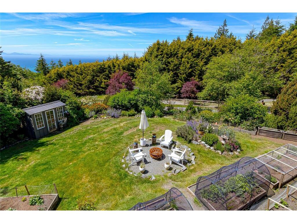
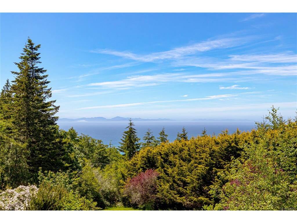
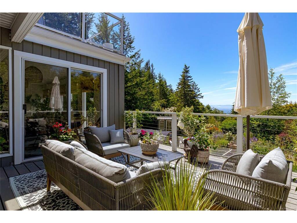
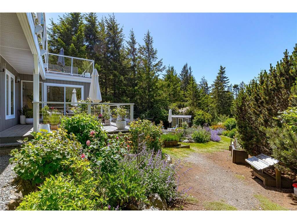
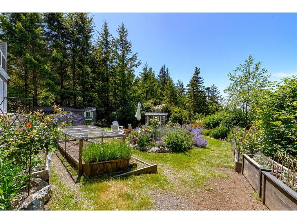
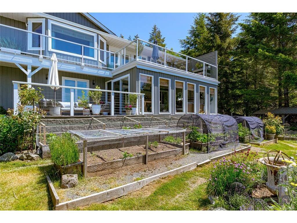
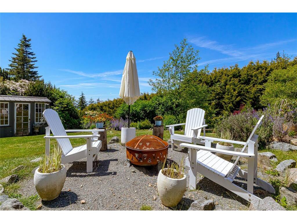
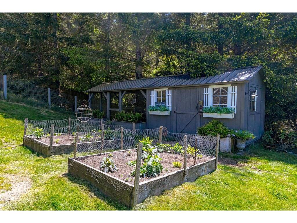
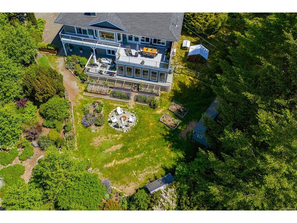
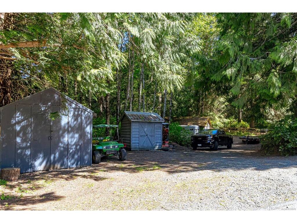
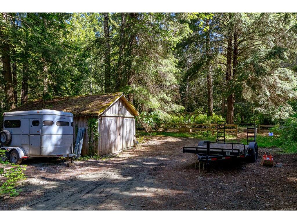
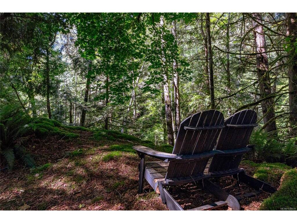
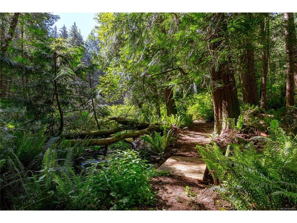
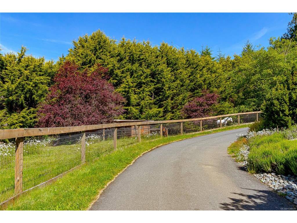
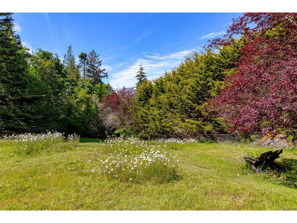
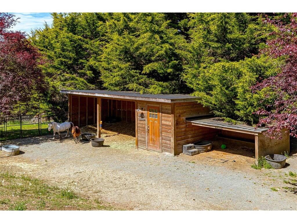
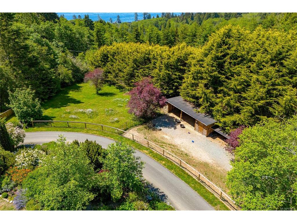
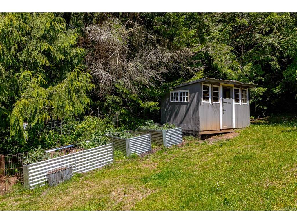
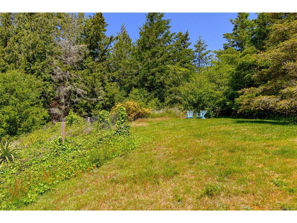
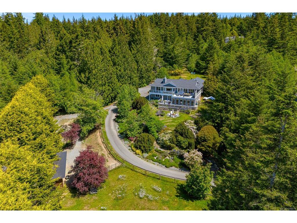
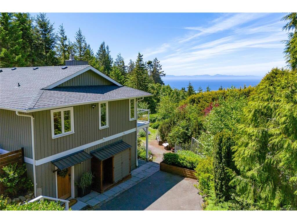
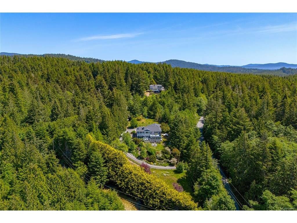
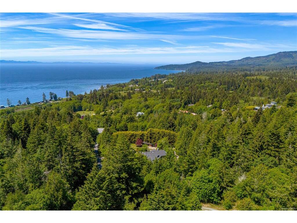
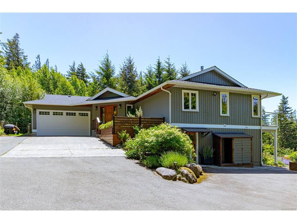
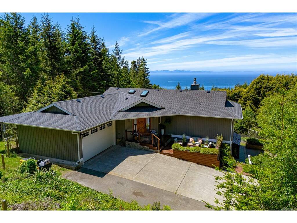
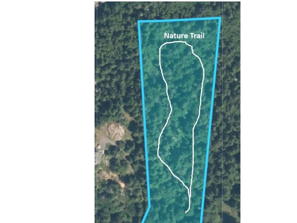
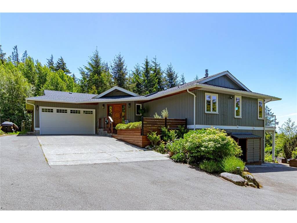
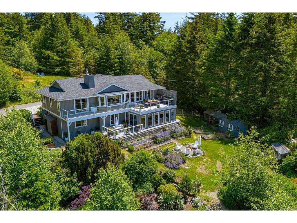
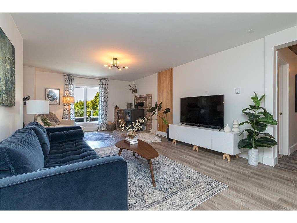
Luxury West Coast living on a breathtaking 7.49-acre estate with panoramic ocean and mountain views. Originally built in 1991, this custom home has been completely reimagined with exceptional craftsmanship and meticulous attention to detail throughout. The open-concept main level is designed to capture sweeping, south-facing vistas from every principal room, offering ever-changing scenery stretching from the Strait of Juan de Fuca to the Olympic Mountains. Inside, stunning designer finishes elevate the space, highlighted by a gourmet kitchen featuring a sprawling island and premium stainless steel appliance package. The coastal-inspired living areas blend warm textures with refined accents, creating a magazine-worthy atmosphere. The primary suite is a true retreat, complete with a walk-in closet and a luxurious spa-inspired five-piece ensuite. The lower level offers a spacious family room with a high-efficiency woodstove, two beautifully appointed bedrooms, and a bright enclosed sunroom—perfect for year-round enjoyment. No expense has been spared in this remarkable transformation. The property is equally impressive outdoors, offering established infrastructure for horses or livestock, along with an exceptional forest riding trail that winds through the landscape. Zoned Rural A, the property allows for up to two additional dwellings, presenting incredible flexibility and future potential. This is a truly extraordinary estate where lifestyle, privacy, and natural beauty converge—an offering that must be experienced to be fully appreciated.

Real Estate Type:
Single Family Detached 
Layout:
Main Level Entry with Lower Level(s) 
Bedroom(s):
Bathroom(s):
Finished Sq. Ft.:
3223 
Unfinished Sq. Ft.:
312 
Taxes:
$4,927.00 (2025) 
Year Built:
1991 
Elementary School:
 
Junior School:
 
Senior School:
 

Interior Details

Main Level:
 
Fireplace(s):
Bedroom(s):
Bathroom(s):
Basement Height:
8 ft - 0 in
Basement Description:
Finished,Walk-Out Access,With Windows 
Interior Features:
Closet Organizer,Controlled Entry,Dining/Living Combo,French Doors 
Appliances Included:
Dishwasher,Dryer,Microwave,Oven/Range Gas,Range Hood,Refrigerator,Washer 

Building Details

Building Style:
Balcony/Deck,Fenced,Fencing: Partial,Garden 
Building Warranty:
Accessibility:
 
Materials:
Frame Wood,Insulation: Ceiling,Insulation: Walls,Wood 
Exterior Finish:
 
Foundation:
Poured Concrete 
Roof:
Asphalt Shingle 
Heat/Air:
Baseboard,Electric,Propane,Wood 
Fuel:
 
Leased Equip:
 
Exterior Features:
 
Faces:
South (front) - (rear) 

Lot Information

SqFt:
326264 
Acres:
7.49 
Frontage:
 
Depth:
 
Lot Shape:
 
Water:
Well: Drilled 
Waste:
Septic System 
Zoning:
CRD Rural A 
Parking Spaces:
 
Driveway:
 
Parking Type:
Attached,Driveway,Garage Double,RV Access/Parking 
Lot Features:
Acreage,Easy Access,Landscaped,Park Setting,Private,Quiet Area,Rural Setting,Shopping Nearby,Southern Exposure,In Wooded Area,Wooded Lot 

Listed with:

Pemberton Holmes Ltd - Sidney

VREB Reciprocity Logo

NOTE: MLS® property information is provided under copyright© by the Victoria Real Estate Board. The information is from sources deemed reliable, but should not be relied upon without independent verification.